





2212, 395 Skyview Parkway NECalgary, ABT3N 2K1
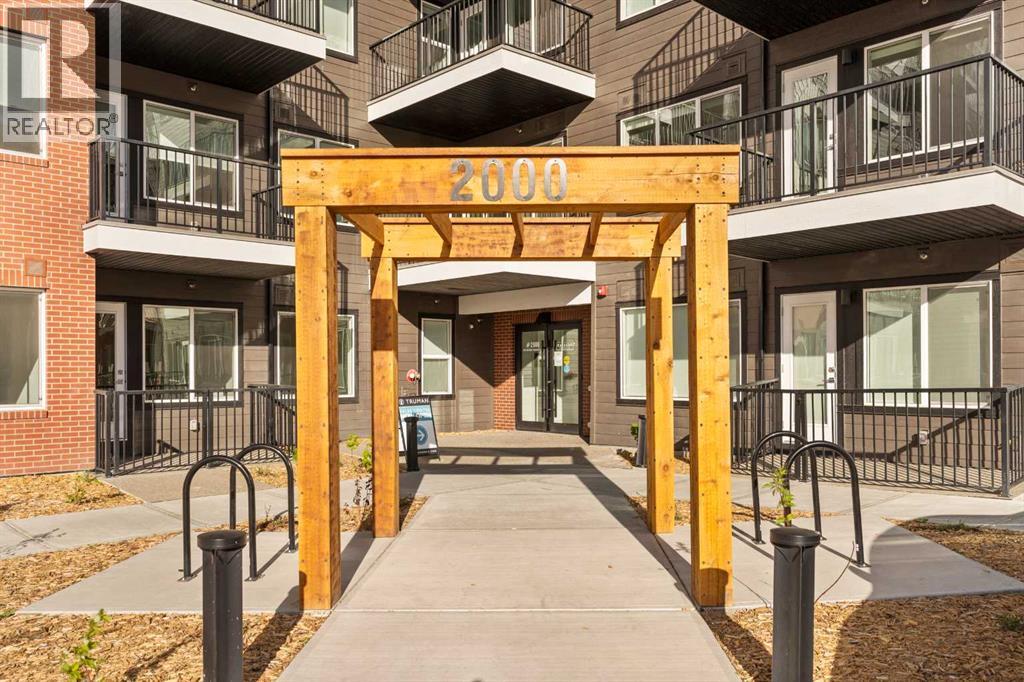
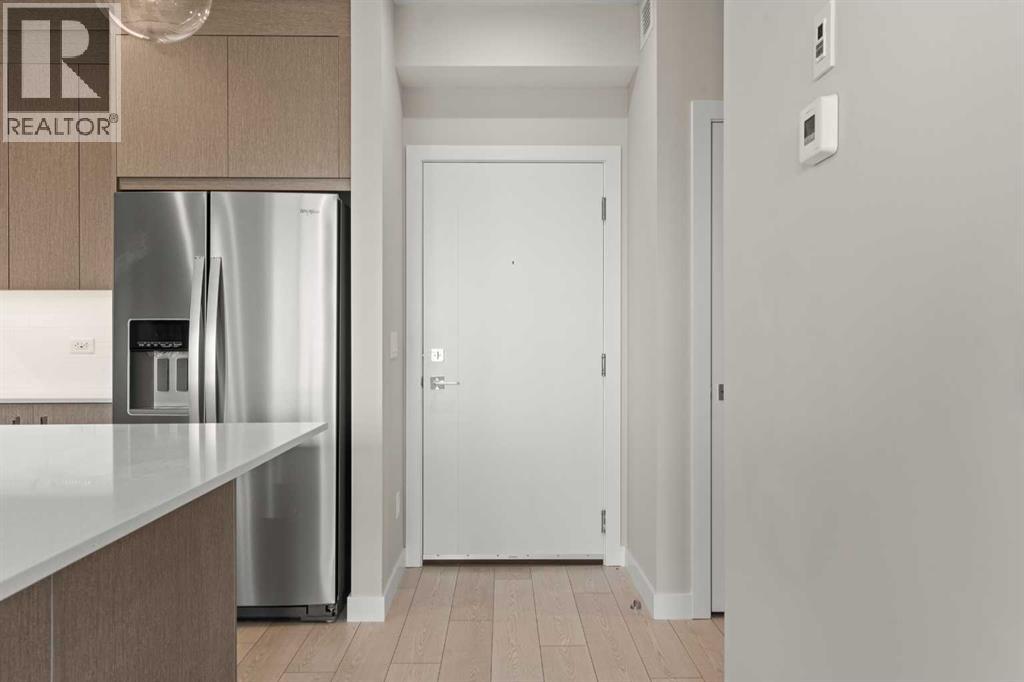
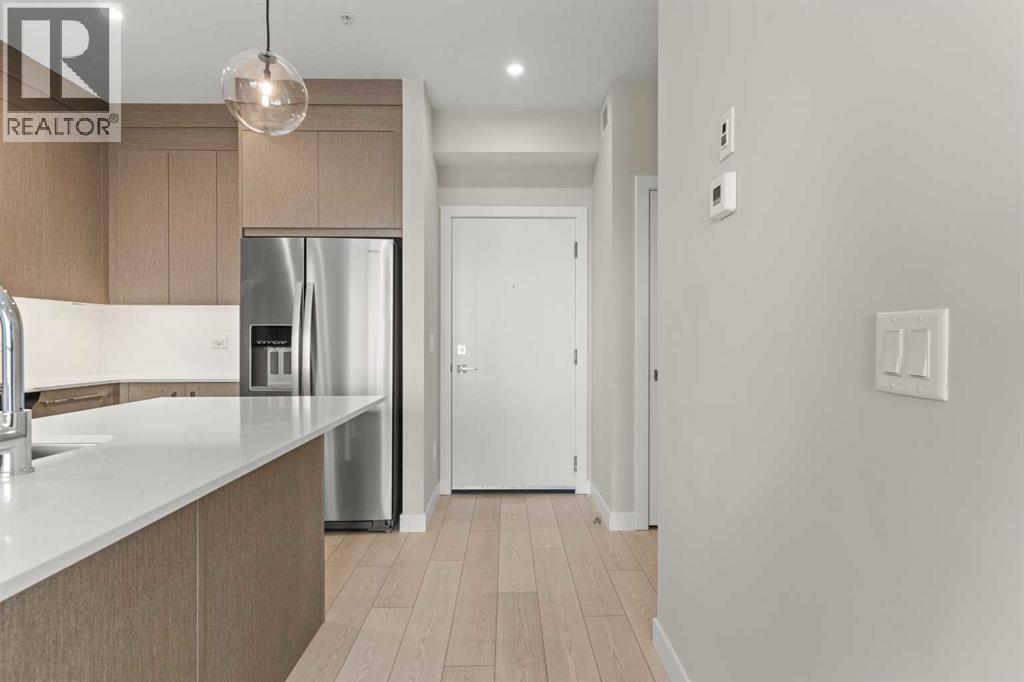
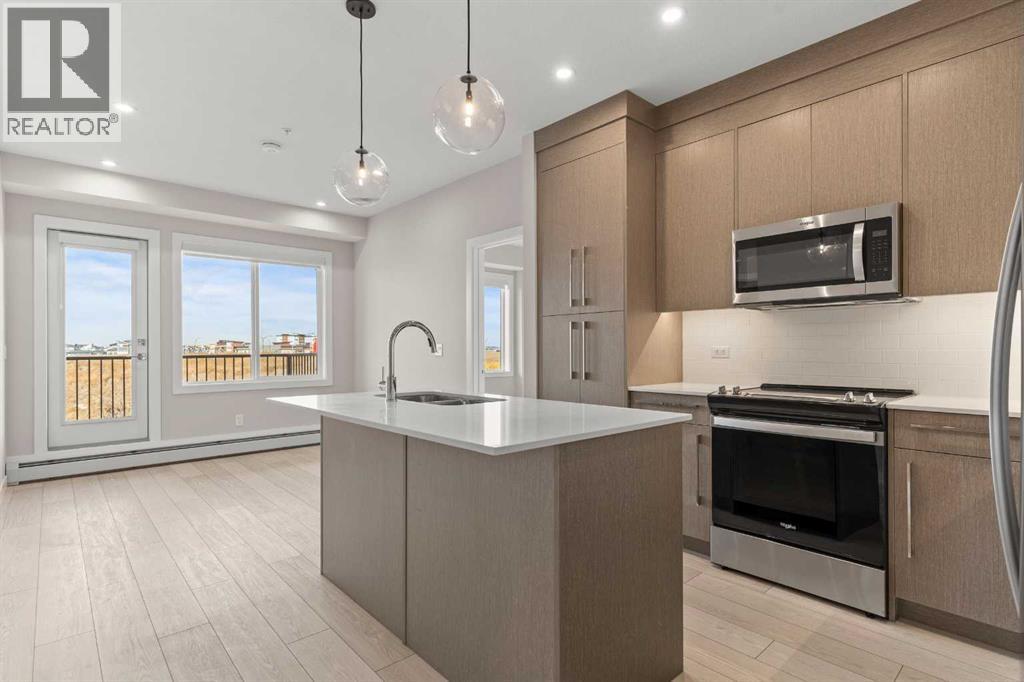
INVESTMENT OPPORTUNITY in Skyview Ranch! Welcome to 2212, 395 Skyview Parkway, a 2-bedroom, 2-bathroom plus den condo offering a functional layout, modern finishes, and excellent building amenities.The open-concept floor plan features luxury vinyl plank flooring throughout, while the contemporary kitchen is finished with quartz countertops, stainless steel appliances, full-height cabinetry, and ample counter space.The primary bedroom includes a walk-through closet leading to a private 3-piece ensuite. A second bedroom, additional full bathroom, and versatile den provide flexibility for a home office, guest space, or additional storage. In-suite laundry and window coverings add everyday convenience.The unit also includes a private balcony and titled underground parking stall.Residents of Cavallo enjoy access to a lounge, pet spa, and landscaped courtyard. The building is pet-friendly with board approval and offers attractive condo fees, adding to its appeal as an investment property.Located in the growing community of Skyview Ranch with convenient access to shopping, services, major roadways, and Calgary International Airport, this is a great opportunity for investors looking to add a well-appointed condominium to their portfolio. (id:31684)
| 7 hours ago | Listing updated with changes from the MLS® | |
| 7 hours ago | Listing first seen on site |



The trademarks MLS®, Multiple Listing Service® and the associated logos are owned by The Canadian Real Estate Association (CREA) and identify the quality of services provided by real estate professionals who are members of CREA. Used under license.
The trademarks REALTOR®, REALTORS®, and the REALTOR® logo are controlled by The Canadian Real Estate Association (CREA) and identify real estate professionals who are members of CREA. These trademarks are owned or controlled by The Canadian Real Estate Association (CREA) and identify real estate professionals who are members of CREA (REALTOR®) and/or the quality of services they provide (MLS®).
This REALTOR.ca listing content is owned and licensed by REALTOR® members of The Canadian Real Estate Association.