





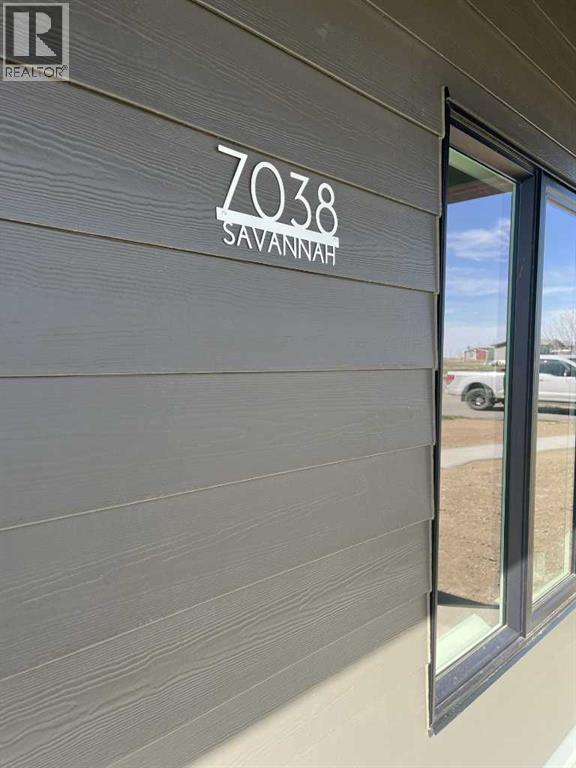
7038 48 StreetTaber, ABT1G 0G7
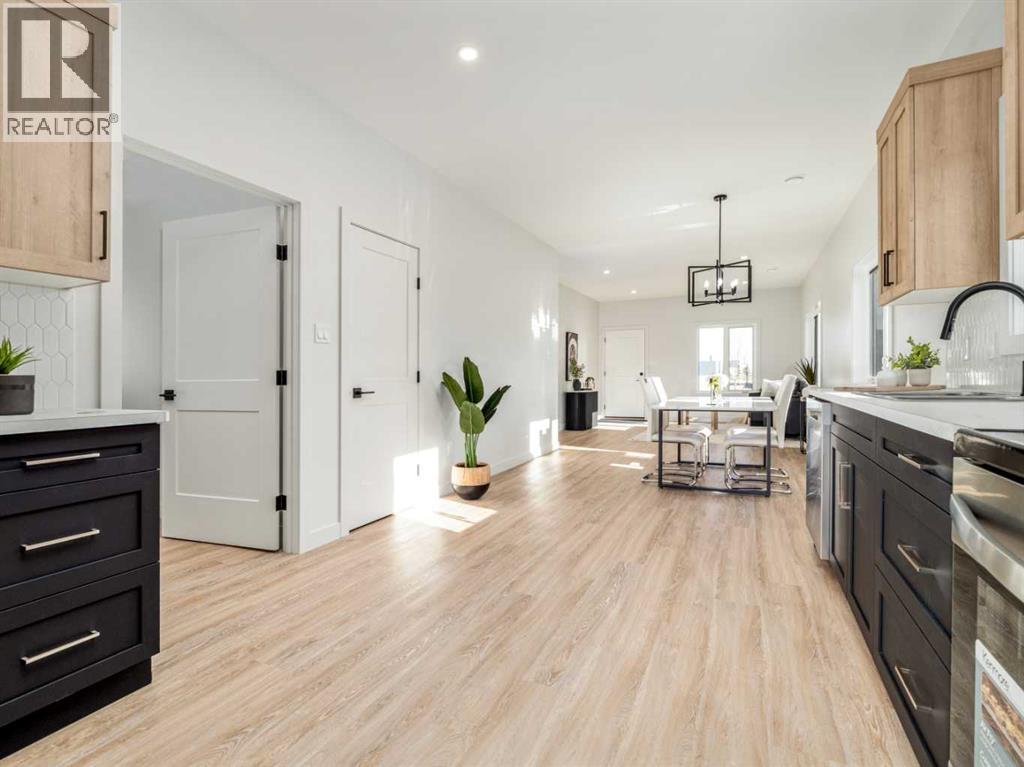
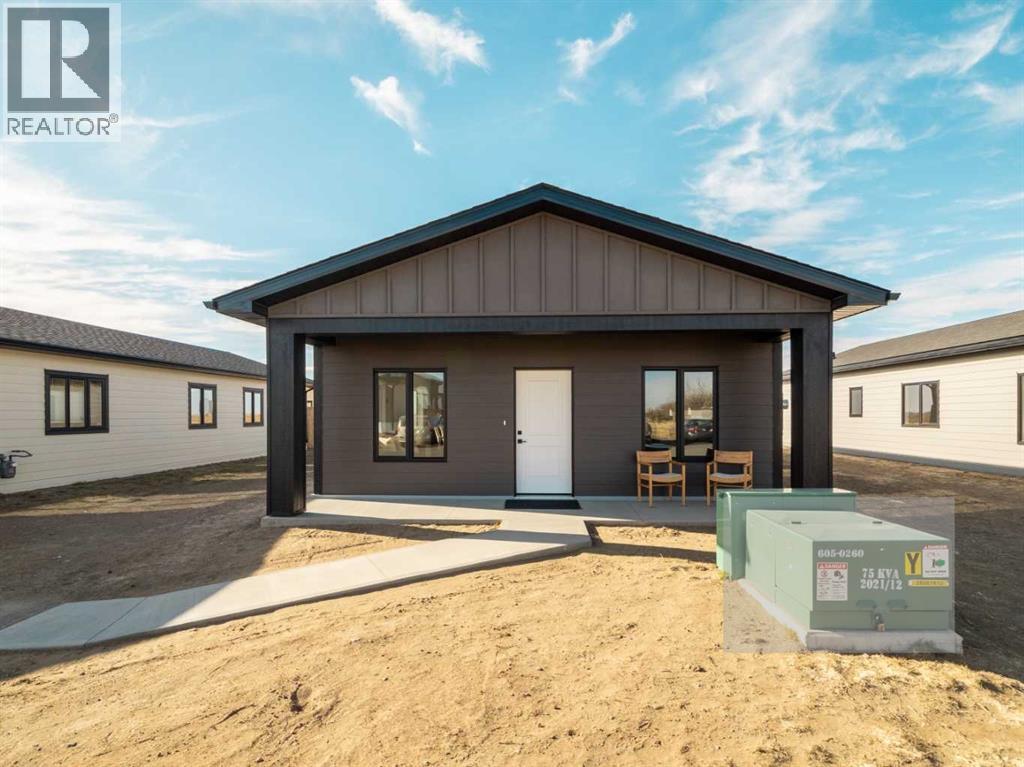
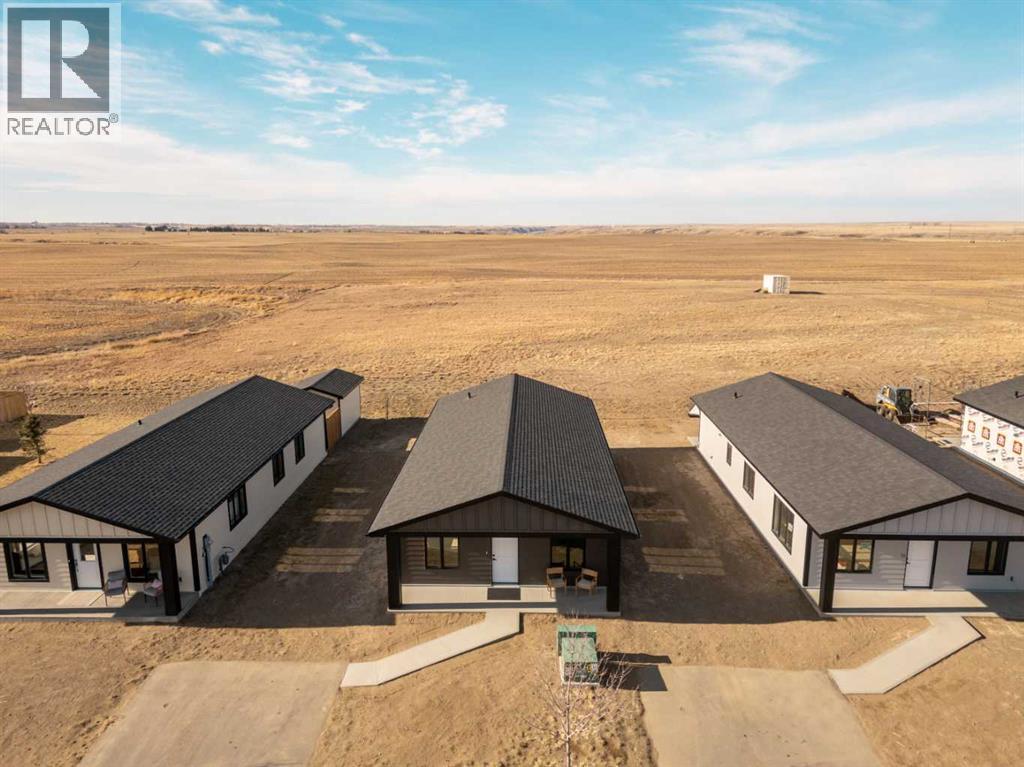
Beautiful, Brand New Build, ALL ON ONE LEVEL Home built in the MEADOWS area of Taber- a great new up and coming subdivision .This home comes complete with Central AC and All brand new stainless appliances. 1200 Sqft modern home, 3 bedroom, 2 bath, Master En-suite with a walk-in closet and a walk in shower. This home was built keeping ease of movement throughout the home in mind, as well as convenience, right down to the easy access walk-in shower in the master bedroom. Quality details such as custom Adora cabinets, ply gem custom black framed windows(outside) for that finished modern look. This home will be perfect For someone looking for a new, well built-low maintenance home, move-in ready with NO STAIRS . The location couldn't be better as it's on a dead end street that is quiet, and across the street is a pond and park area. Out your back door is nature and wonderful sunsets.... New Home Warranty also applies for piece of mind. (id:31684)
| 7 hours ago | Listing updated with changes from the MLS® | |
| 7 hours ago | Listing first seen on site |



The trademarks MLS®, Multiple Listing Service® and the associated logos are owned by The Canadian Real Estate Association (CREA) and identify the quality of services provided by real estate professionals who are members of CREA. Used under license.
The trademarks REALTOR®, REALTORS®, and the REALTOR® logo are controlled by The Canadian Real Estate Association (CREA) and identify real estate professionals who are members of CREA. These trademarks are owned or controlled by The Canadian Real Estate Association (CREA) and identify real estate professionals who are members of CREA (REALTOR®) and/or the quality of services they provide (MLS®).
This REALTOR.ca listing content is owned and licensed by REALTOR® members of The Canadian Real Estate Association.