





605, 128 15 Avenue SWCalgary, ABT2R 0R5
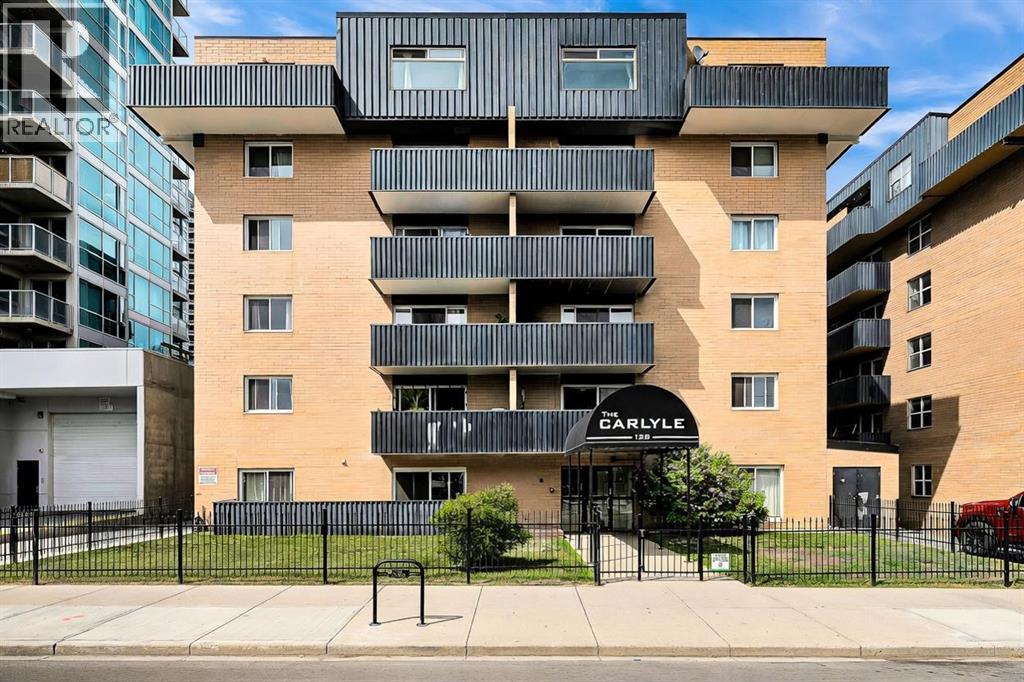
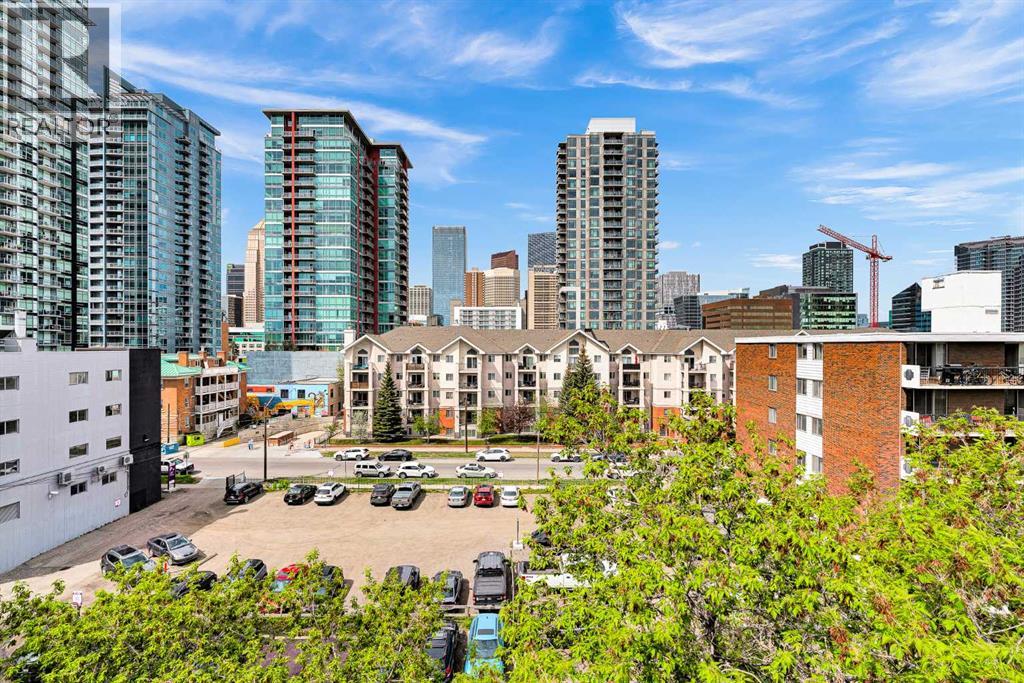
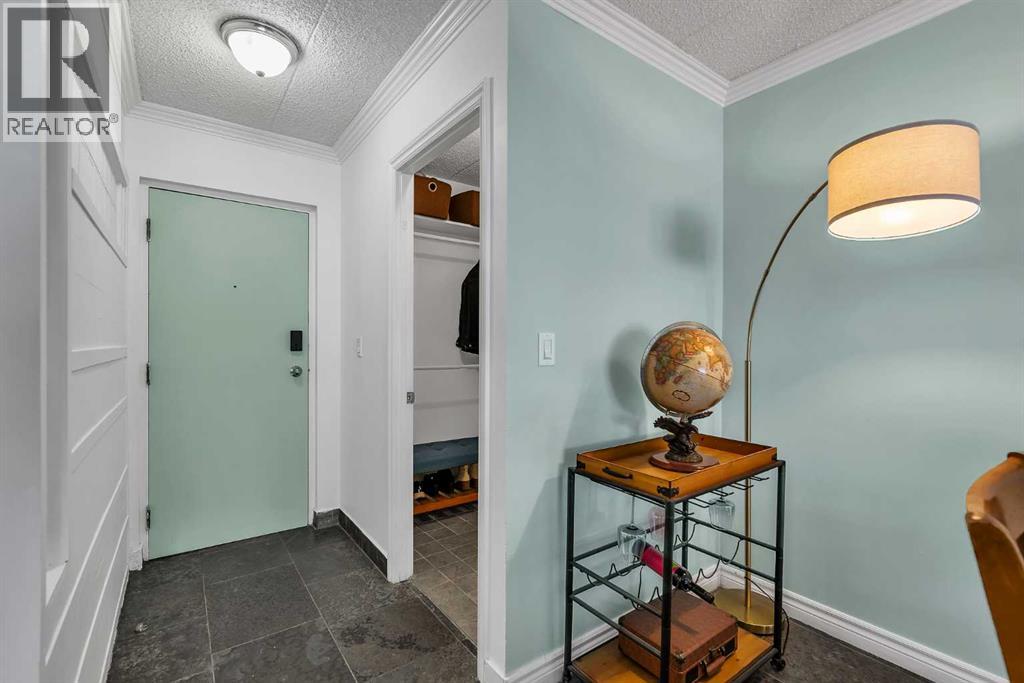
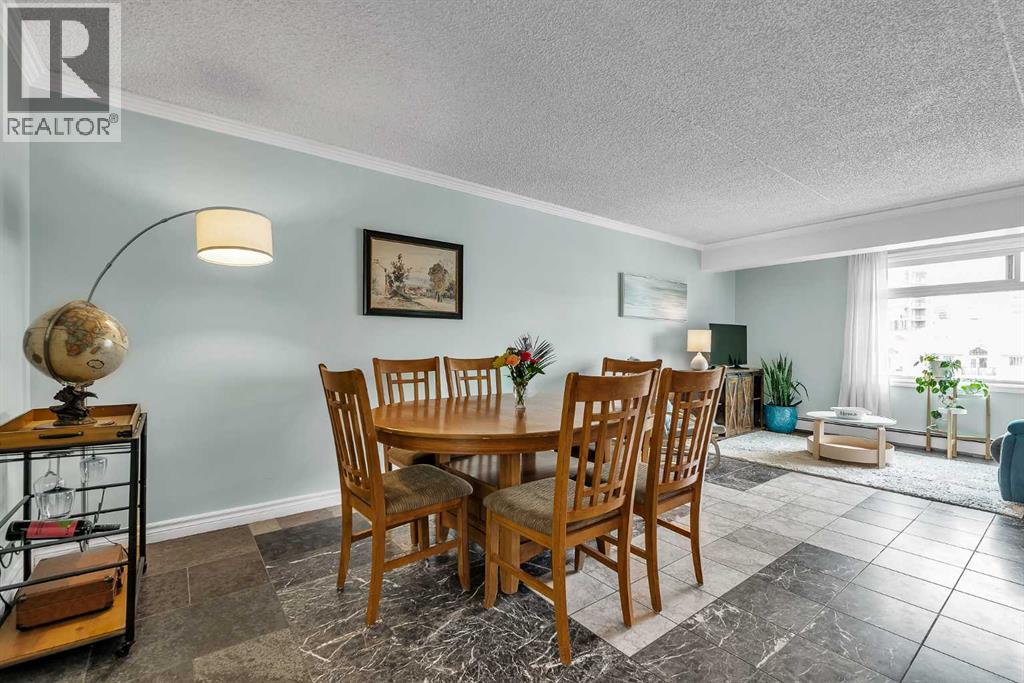
Discover this tastefully updated top-floor condo in the heart of Calgary’s vibrant Beltline, offering 955 sq.ft. of thoughtfully designed living space with 2 bedrooms, 1 full bathroom, one covered gated parking stall, in-suite laundry, and stunning city skyline views from both the living room and primary bedroom. Just steps from 17th Avenue SW, you’ll enjoy one of Calgary’s most dynamic and walkable neighbourhoods, surrounded by restaurants, cafés, shopping, transit, and everyday amenities, with the downtown core only minutes away. Bright, spacious, and move-in ready, this corner unit features a functional open layout with fresh paint throughout, creating a clean and modern feel from the moment you walk in. The top-floor location offers added privacy and quiet with no neighbours above, making it an excellent opportunity for professionals, first-time buyers, or investors alike. The upgraded kitchen is both stylish and practical, complete with granite countertops, newer appliances, and ample cabinetry—perfect for everyday living and entertaining guests. Well-defined living and dining spaces create a comfortable flow that feels both inviting and functional. Start your mornings with coffee on the large wraparound balcony while taking in the stunning downtown skyline views. Covered parking and a large storage locker add to the everyday convenience of this exceptional property. Condo fees include heat and water. Located in a well-managed concrete building that is pet-friendly with board approval. An ideal opportunity to experience affordable inner-city living at its best. Call today to book your private viewing! (id:31684)
| 7 hours ago | Listing updated with changes from the MLS® | |
| 7 hours ago | Listing first seen on site |



The trademarks MLS®, Multiple Listing Service® and the associated logos are owned by The Canadian Real Estate Association (CREA) and identify the quality of services provided by real estate professionals who are members of CREA. Used under license.
The trademarks REALTOR®, REALTORS®, and the REALTOR® logo are controlled by The Canadian Real Estate Association (CREA) and identify real estate professionals who are members of CREA. These trademarks are owned or controlled by The Canadian Real Estate Association (CREA) and identify real estate professionals who are members of CREA (REALTOR®) and/or the quality of services they provide (MLS®).
This REALTOR.ca listing content is owned and licensed by REALTOR® members of The Canadian Real Estate Association.