





149 Marquis View SECalgary, ABT3M 2H4
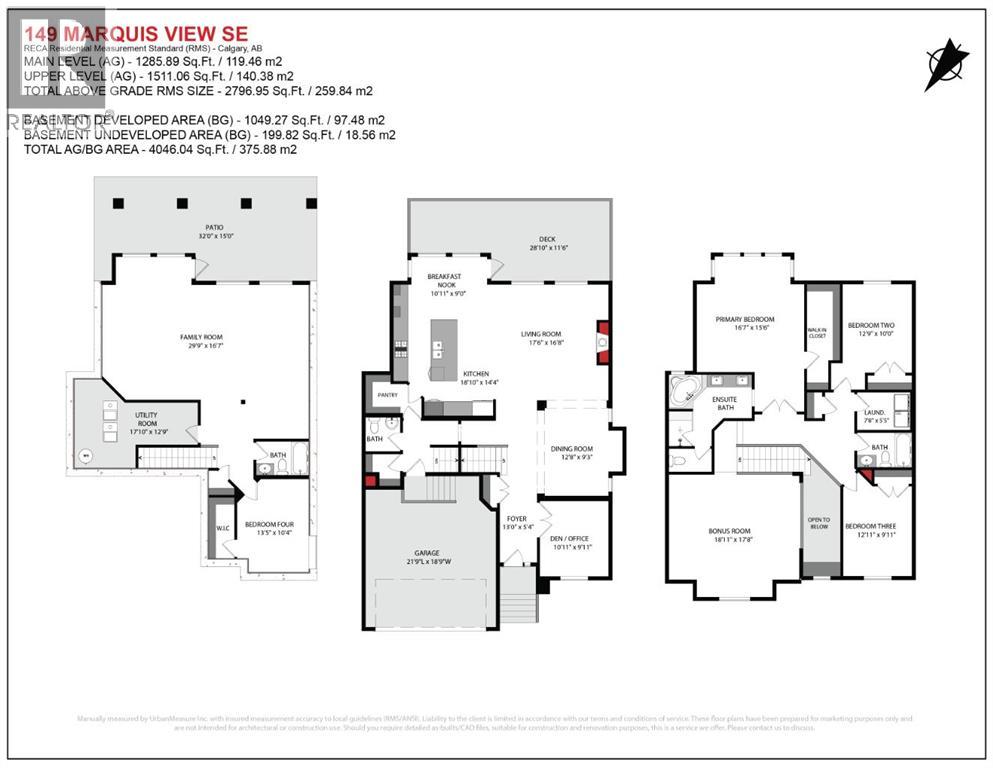
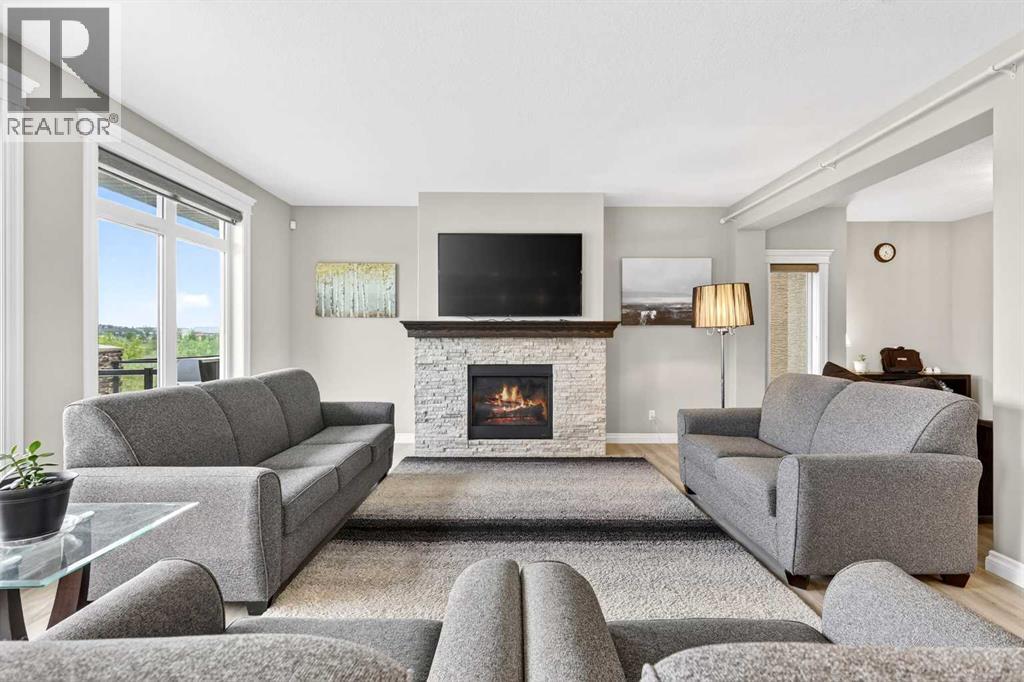
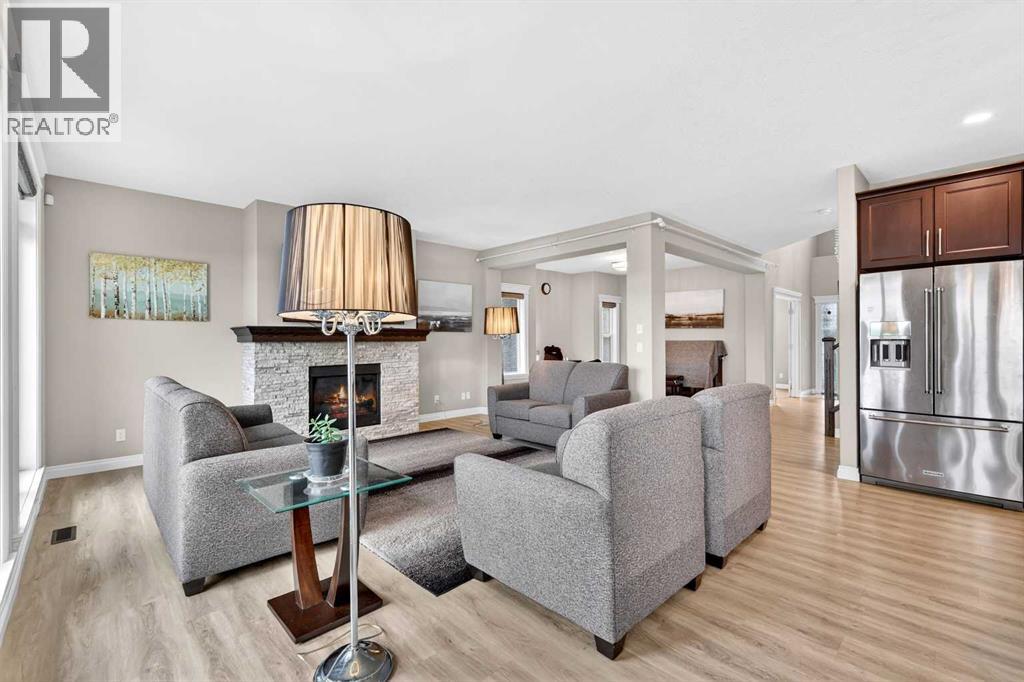
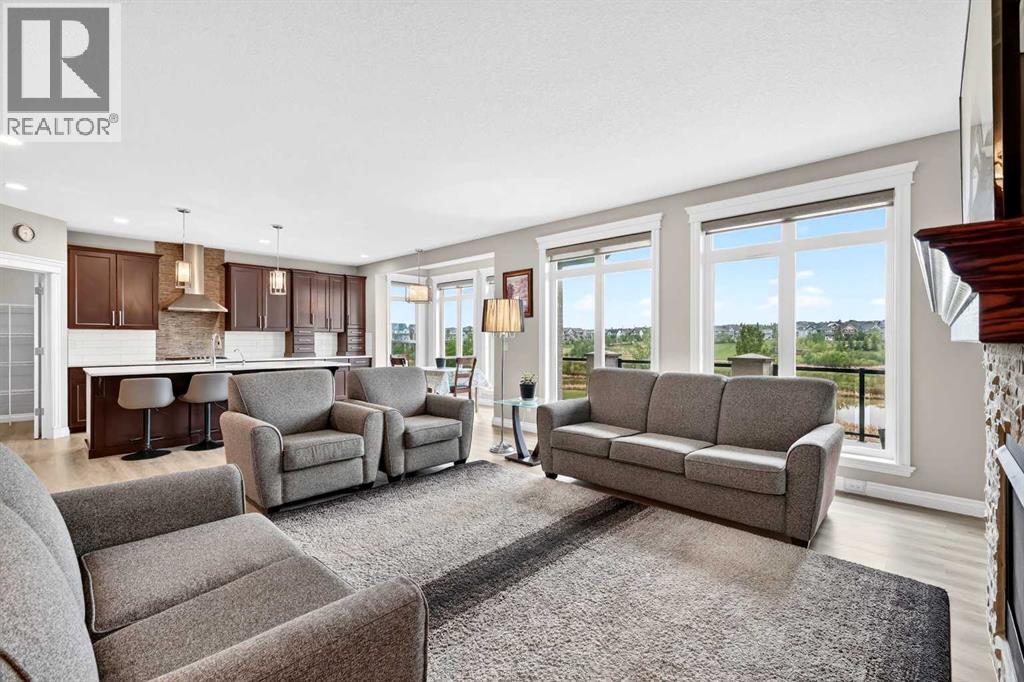
OPEN HOUSE SATURDAY 2:00-4:00 PM | BREATHTAKING WETLAND VIEWS | OVER 3,846 SQ. FT. DEVELOPED | WALKOUT BASEMENTWelcome to 149 Marquis View SE, an extensively upgraded four-bedroom home in a quiet Mahogany cul-de-sac. Set on a southwest-facing 4,650 sq. ft. lot backing directly onto wetlands and greenspace, this exceptional property offers privacy, panoramic water views, no neighbors behind, and immediate possession. Dramatic rooflines, a covered entrance, stone accents and full stucco exterior create impressive curb appeal. Inside, oversized windows and nine-foot main-floor ceilings showcase the views, while hardwood flooring flows from the expansive foyer through the principal living spaces. The chef-inspired kitchen features quartz countertops, tall maple shaker-style cabinetry, stainless-steel appliances, recessed lighting and an oversized island with a flush eating bar and sink. A large pantry connects conveniently to the mudroom, while the breakfast nook captures even more wetland views. The family room centres around a stone-faced gas fireplace. A versatile front den provides an ideal office or flex space. Patio doors extend the living area onto the impressive 28' x 12' upper deck—perfect for dining, barbecuing and entertaining against a spectacular natural backdrop.Upstairs are three generous bedrooms, a laundry room with storage and an exceptional 18'11" x 17'8" bonus room. The primary retreat enjoys sweeping wetland views and includes a custom walk-in closet and luxurious five-piece ensuite with dual sinks, oversized glass-enclosed shower, deep soaker tub and private water closet. The fully developed walkout basement adds a spacious 29'9" x 16'7" games room, fourth bedroom with walk-in closet, four-piece bathroom and excellent utility-room storage. Step outside to the 32' x 15' covered concrete patio and beautifully landscaped backyard. The low-maintenance, desert-inspired design includes walkways, trees and shrubs, creating an inviting outdoor setting wi thout sacrificing the extraordinary view. Additional highlights include an oversized insulated double attached garage, full concrete driveway, upper-floor laundry, high ceilings, built-in oven, window coverings and Mahogany Lake privileges. Enjoy convenient access to the resident clubhouse, parks, playgrounds, schools, shopping and recreation.This is a rare opportunity to own a fully developed walkout home in one of Mahogany's most scenic settings. Contact your REALTOR® today to arrange a private viewing! (id:31684)
| 7 hours ago | Listing updated with changes from the MLS® | |
| 7 hours ago | Listing first seen on site |



The trademarks MLS®, Multiple Listing Service® and the associated logos are owned by The Canadian Real Estate Association (CREA) and identify the quality of services provided by real estate professionals who are members of CREA. Used under license.
The trademarks REALTOR®, REALTORS®, and the REALTOR® logo are controlled by The Canadian Real Estate Association (CREA) and identify real estate professionals who are members of CREA. These trademarks are owned or controlled by The Canadian Real Estate Association (CREA) and identify real estate professionals who are members of CREA (REALTOR®) and/or the quality of services they provide (MLS®).
This REALTOR.ca listing content is owned and licensed by REALTOR® members of The Canadian Real Estate Association.