





1682 7 Avenue NEMedicine Hat, ABT1C 1H9
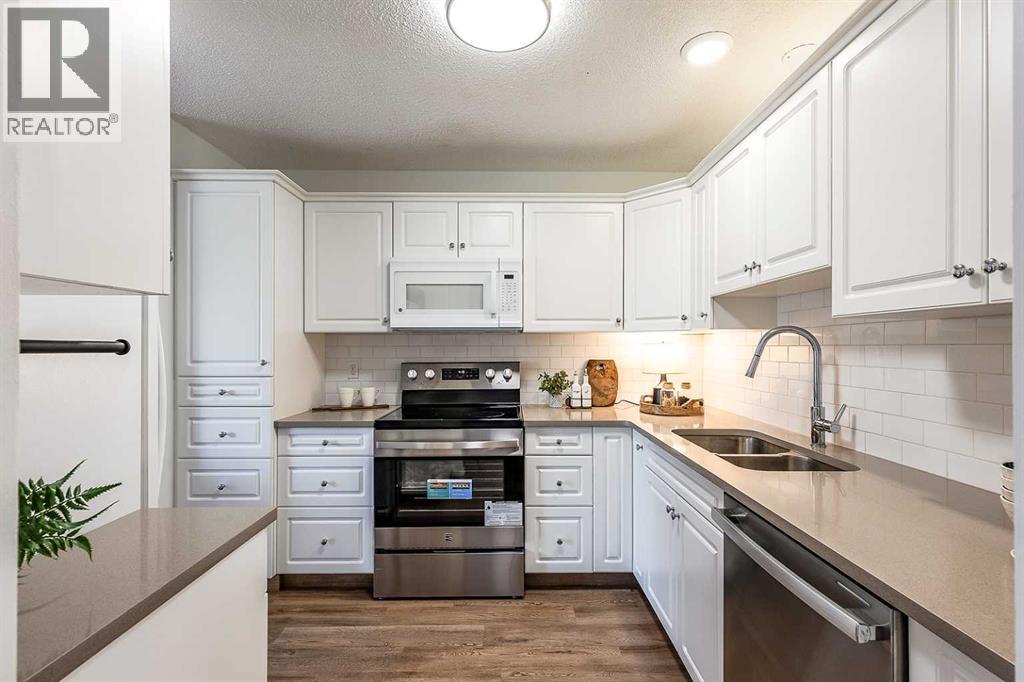
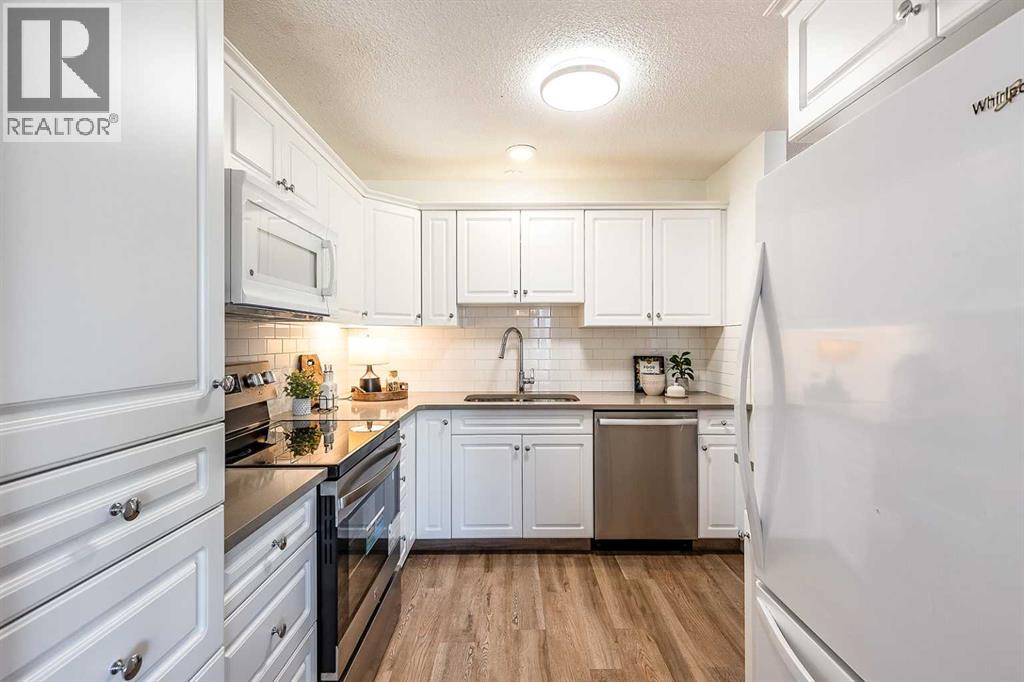
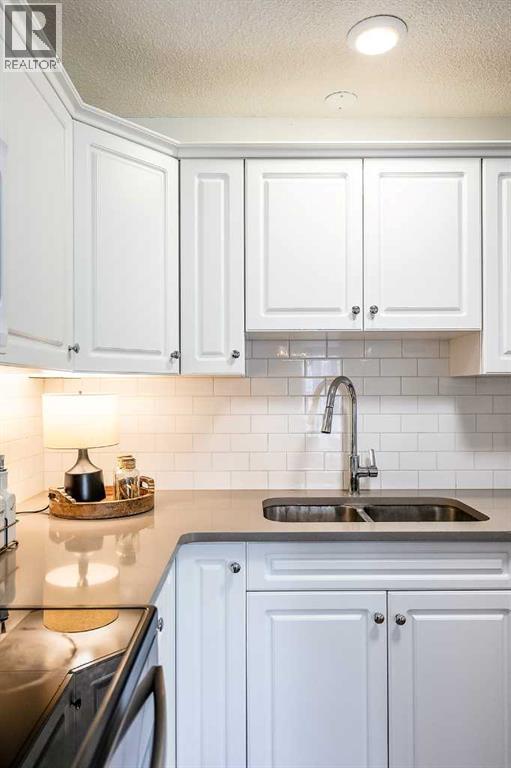
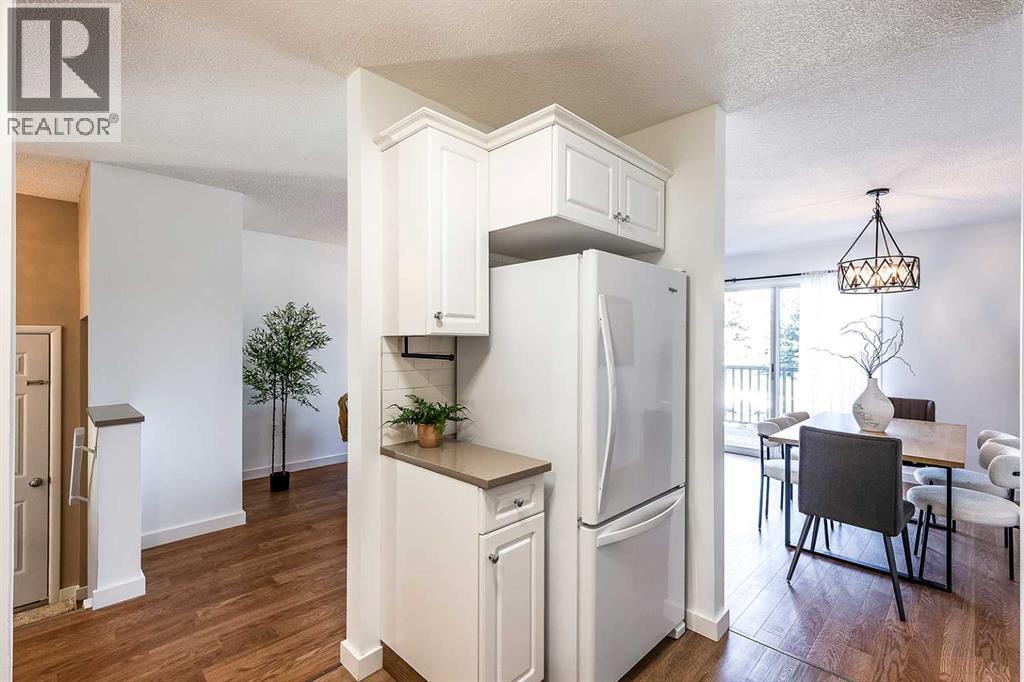
Fresh, clean, and ready for its next chapter! This immaculate 4 bedroom, 2 full bathroom half duplex offers a bright, comfortable layout with plenty of space for the whole family. The main floor features a spacious living room with beautiful park views, an updated kitchen with quartz countertops, generous dining space, two bedrooms, a 4 piece bathroom, and convenient main-floor laundry. Downstairs, you will find a family room, two additional bedrooms—including a huge primary with a large walk-in closet—and a 3 piece bathroom. Located in a great neighbourhood directly across from a park and green space, this home is just minutes from Costco, Co-op, the Leisure Centre, schools, shopping, and everyday amenities. Outside, enjoy the fully fenced yard with a front deck overlooking the green space, plus a back patio area and a storage shed. With a functional layout, substantial updates throughout, a fantastic location, and immediate possession available, this home is truly move-in ready and waiting for its next owners to move in and make it their own! (id:31684)
| 3 hours ago | Listing updated with changes from the MLS® | |
| 3 hours ago | Listing first seen on site |



The trademarks MLS®, Multiple Listing Service® and the associated logos are owned by The Canadian Real Estate Association (CREA) and identify the quality of services provided by real estate professionals who are members of CREA. Used under license.
The trademarks REALTOR®, REALTORS®, and the REALTOR® logo are controlled by The Canadian Real Estate Association (CREA) and identify real estate professionals who are members of CREA. These trademarks are owned or controlled by The Canadian Real Estate Association (CREA) and identify real estate professionals who are members of CREA (REALTOR®) and/or the quality of services they provide (MLS®).
This REALTOR.ca listing content is owned and licensed by REALTOR® members of The Canadian Real Estate Association.