





344, 349 Railway AvenueDuchess, ABT0J 0Z0
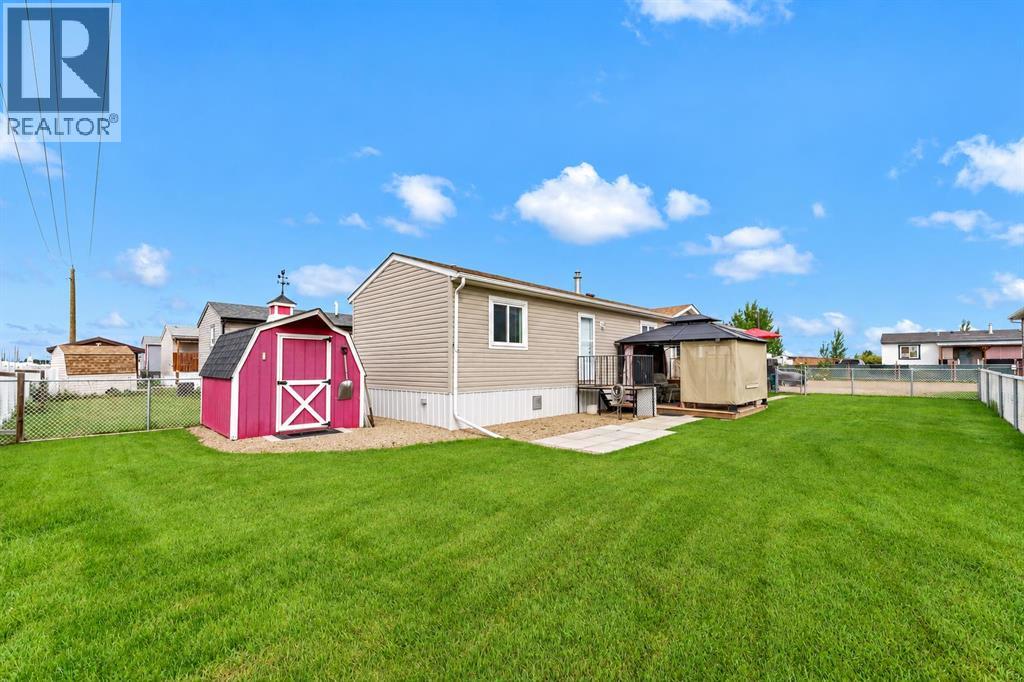
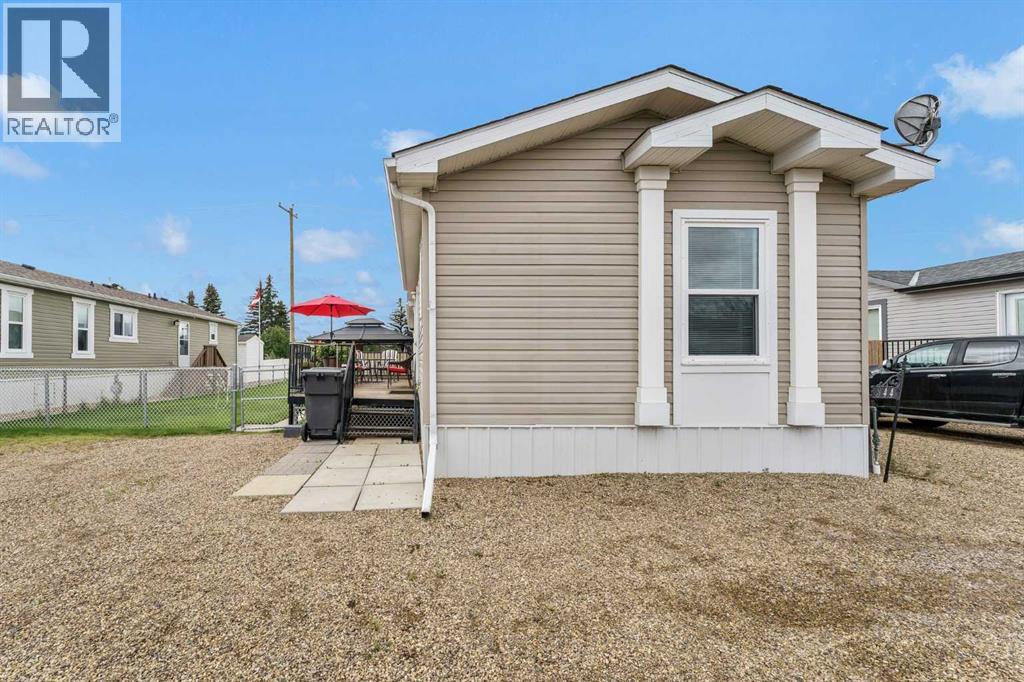
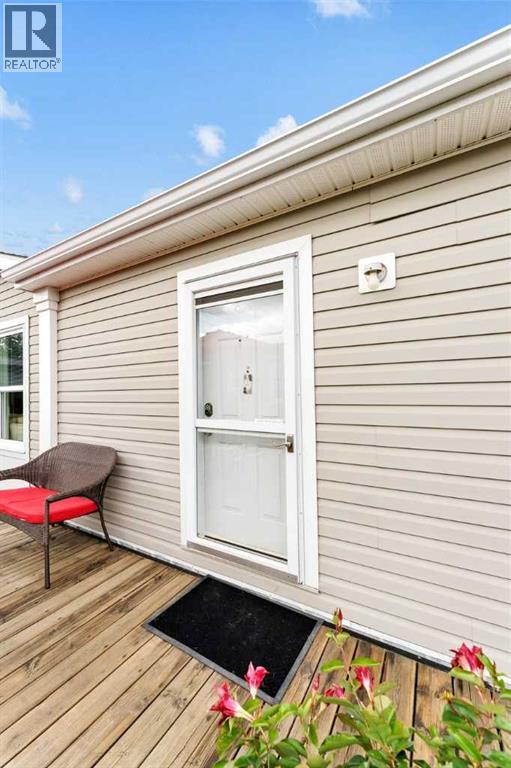
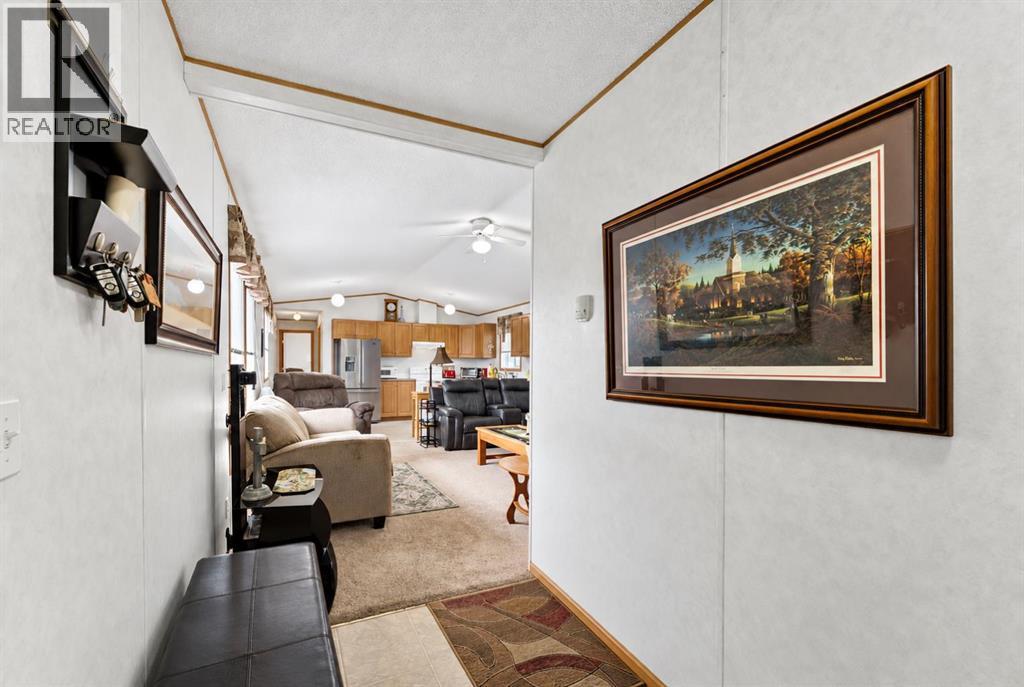
Welcome to easy living in the friendly community of Duchess! This well-kept home offers a comfortable, inviting place to settle in, with a bright interior and a practical layout designed for everyday life. This home is squeaky clean, smoke free, pet free and offers 3 bedrooms and 2 bathrooms. Outside, there is plenty to appreciate. The large, beautifully maintained yard provides room to enjoy the sunshine, garden, entertain or simply relax. A private deck and gazebo create a great outdoor living space for summer evenings, while the charming shed adds both storage and a fun pop of personality. The fenced yard offers lots of usable green space with room for kids, pets or backyard gatherings. Affordable, manageable and move-in ready, this is a wonderful opportunity for anyone looking to simplify, downsize, purchase their first home or enjoy small-town living just a short drive from Brooks. A sweet home, a great yard and a welcoming community - sometimes the simple things really are the best things. Welcome home! *Please note this home has a $350/month lot rent. (id:31684)
| yesterday | Listing updated with changes from the MLS® | |
| yesterday | Listing first seen on site |



The trademarks MLS®, Multiple Listing Service® and the associated logos are owned by The Canadian Real Estate Association (CREA) and identify the quality of services provided by real estate professionals who are members of CREA. Used under license.
The trademarks REALTOR®, REALTORS®, and the REALTOR® logo are controlled by The Canadian Real Estate Association (CREA) and identify real estate professionals who are members of CREA. These trademarks are owned or controlled by The Canadian Real Estate Association (CREA) and identify real estate professionals who are members of CREA (REALTOR®) and/or the quality of services they provide (MLS®).
This REALTOR.ca listing content is owned and licensed by REALTOR® members of The Canadian Real Estate Association.