





63 Millpark Road SWCalgary, ABT2Y 2N6
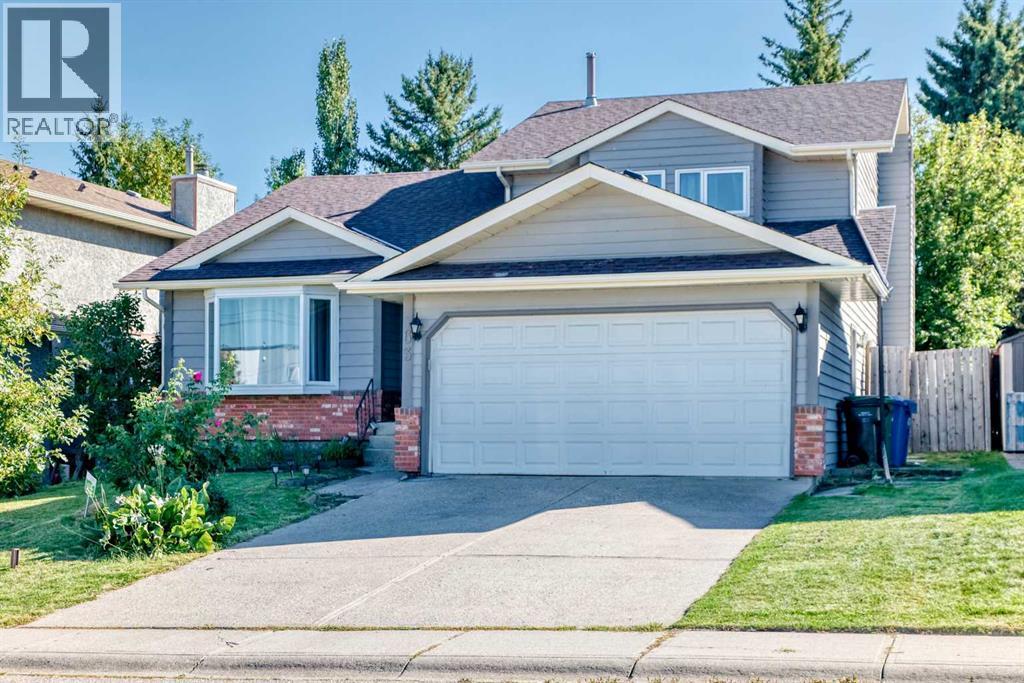
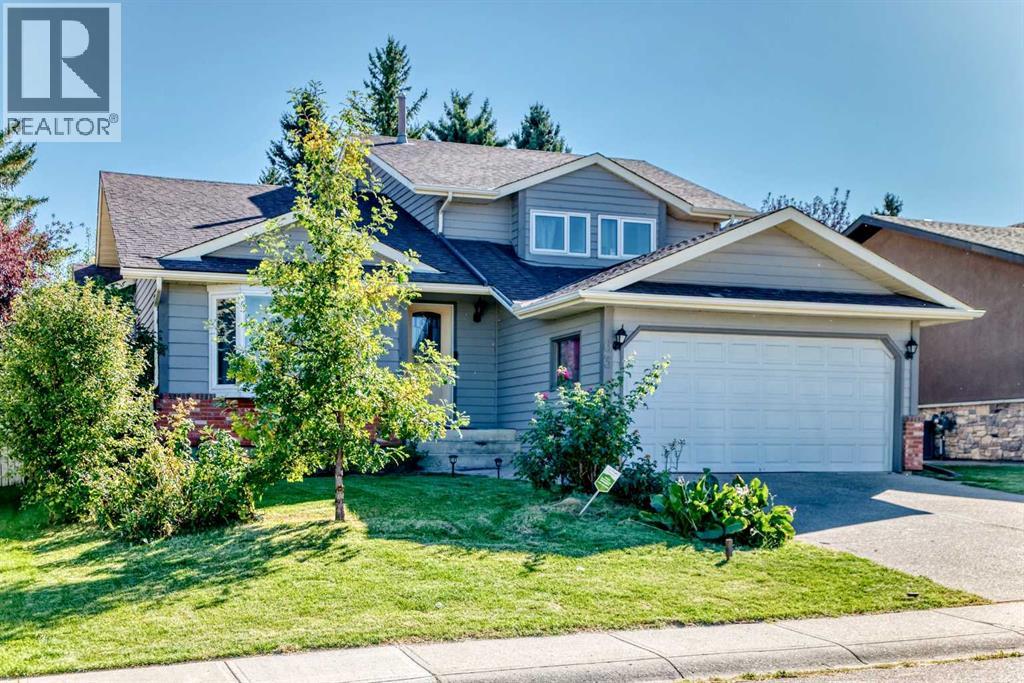
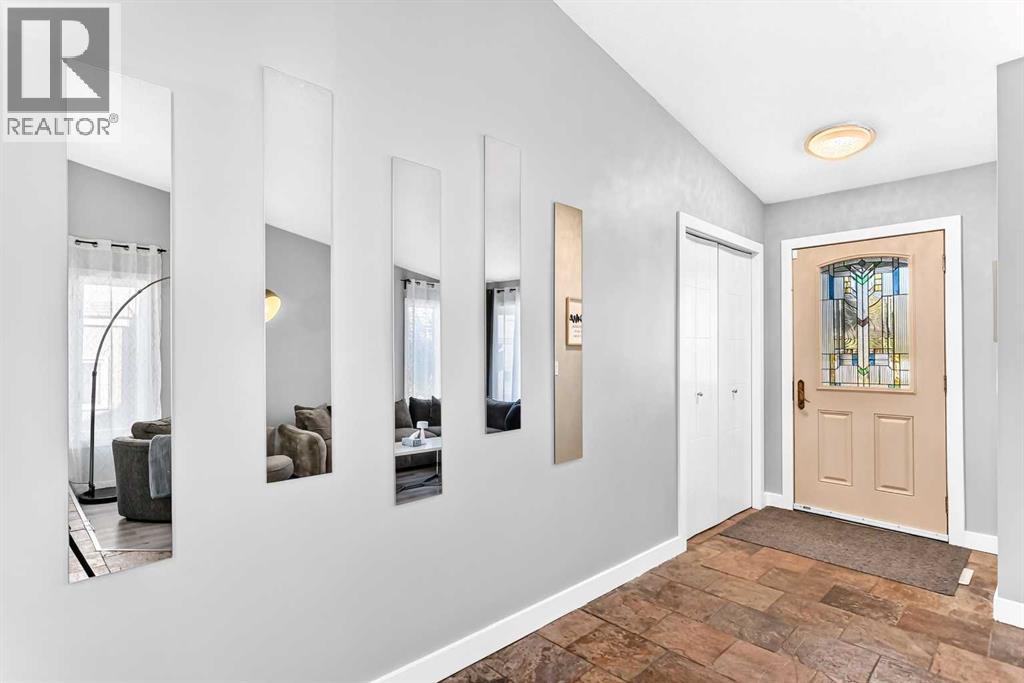
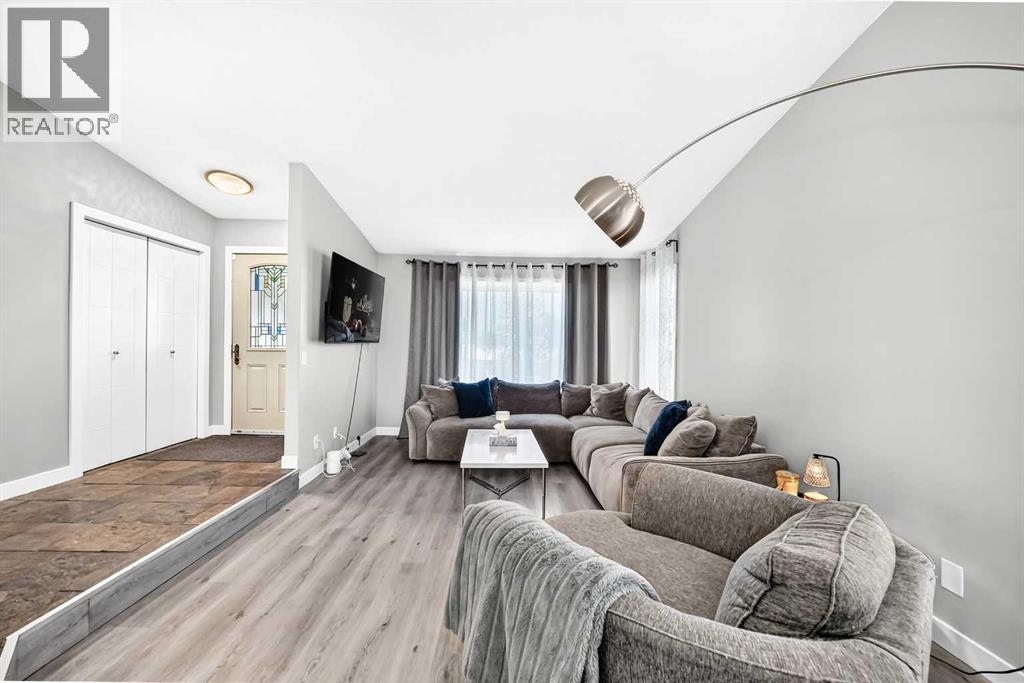
Discover over 2,000 sq. ft. of beautifully updated living space in this thoughtfully renovated home in the established community of Millrise SW. Offering exceptional flexibility for multi generational living or added income potential with an illegal basement suite, this property combines style, function, and versatility. The main level has been extensively refreshed with new flooring, fresh paint, updated trim, interior doors, closet doors, and contemporary lighting throughout. The redesigned kitchen is a standout feature, showcasing modern cabinetry, quartz countertops, and a spacious dining area that's perfect for family dinners, entertaining, or everyday living. The primary bedroom features a private ensuite complete with double vanities and a relaxing soaker tub, while the renovated 3 piece main bathroom adds both convenience and modern appeal. Outside, the freshly painted exterior offers impressive curb appeal, and the attached double garage provides parking for two vehicles plus additional storage. The expansive backyard is designed for summer enjoyment, with a large deck and patio creating the ideal setting for BBQs, gatherings, and outdoor relaxation. Located close to shopping, transit, parks, schools, and local amenities, this move in ready home offers outstanding value in one of Southwest Calgary's most established neighborhoods. Book your private showing today. (id:31684)
| 3 hours ago | Listing updated with changes from the MLS® | |
| 3 hours ago | Listing first seen on site |



The trademarks MLS®, Multiple Listing Service® and the associated logos are owned by The Canadian Real Estate Association (CREA) and identify the quality of services provided by real estate professionals who are members of CREA. Used under license.
The trademarks REALTOR®, REALTORS®, and the REALTOR® logo are controlled by The Canadian Real Estate Association (CREA) and identify real estate professionals who are members of CREA. These trademarks are owned or controlled by The Canadian Real Estate Association (CREA) and identify real estate professionals who are members of CREA (REALTOR®) and/or the quality of services they provide (MLS®).
This REALTOR.ca listing content is owned and licensed by REALTOR® members of The Canadian Real Estate Association.