Save
Ask
Tour
Hide
Share
$370,000
New Listing

157 Hillview Terrace
Strathmore, ABT1P 1X2

For Sale|Townhouse|Active
3
Beds
3
Total Baths
1
Partial Bath
1,351
SqFt
$274
/SqFt
2003
Built
Subdivision:
Hillview Estates
Call Now: 613.733.9494
Is this the listing for you? We can help make it yours.
613.733.9494
157 Hillview Terrace157 Hillview Terrace157 Hillview Terrace157 Hillview Terrace
Save
Ask
Tour
Hide
Share

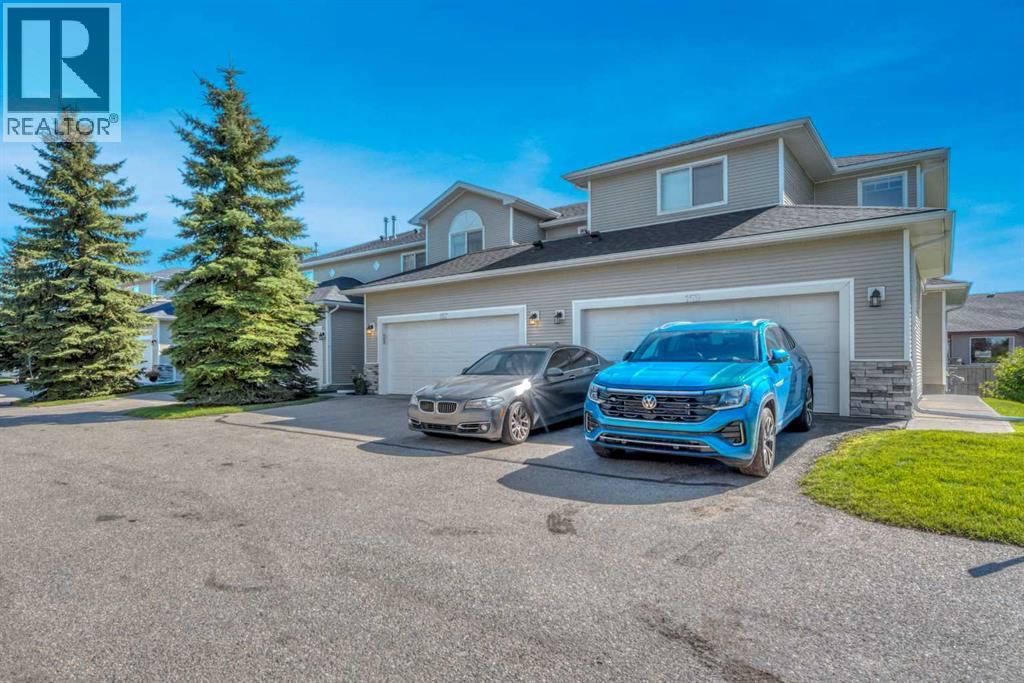
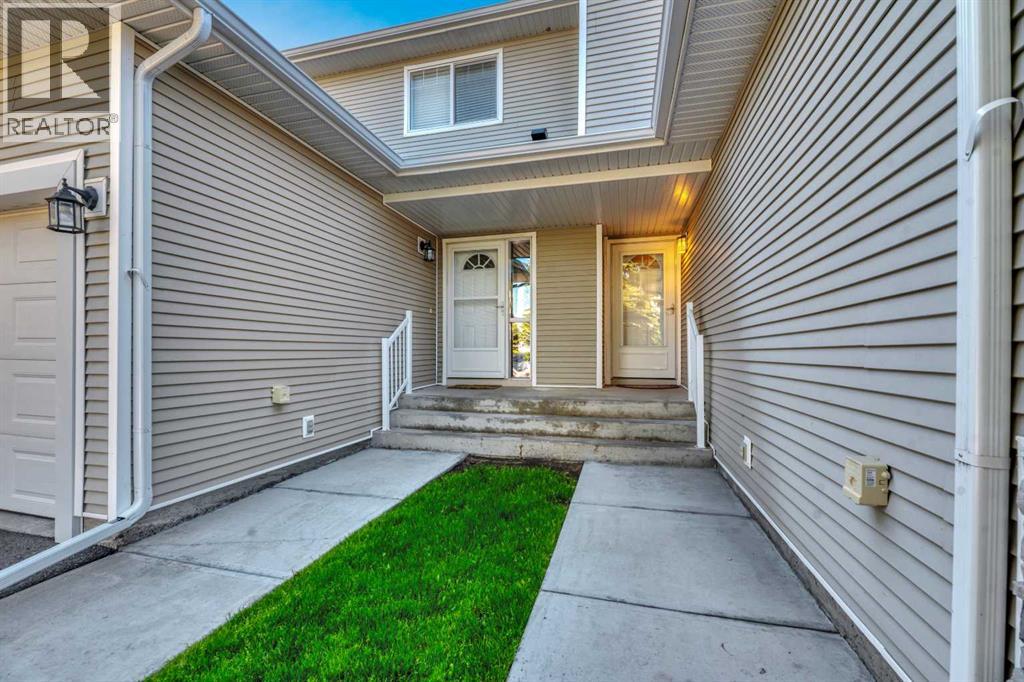
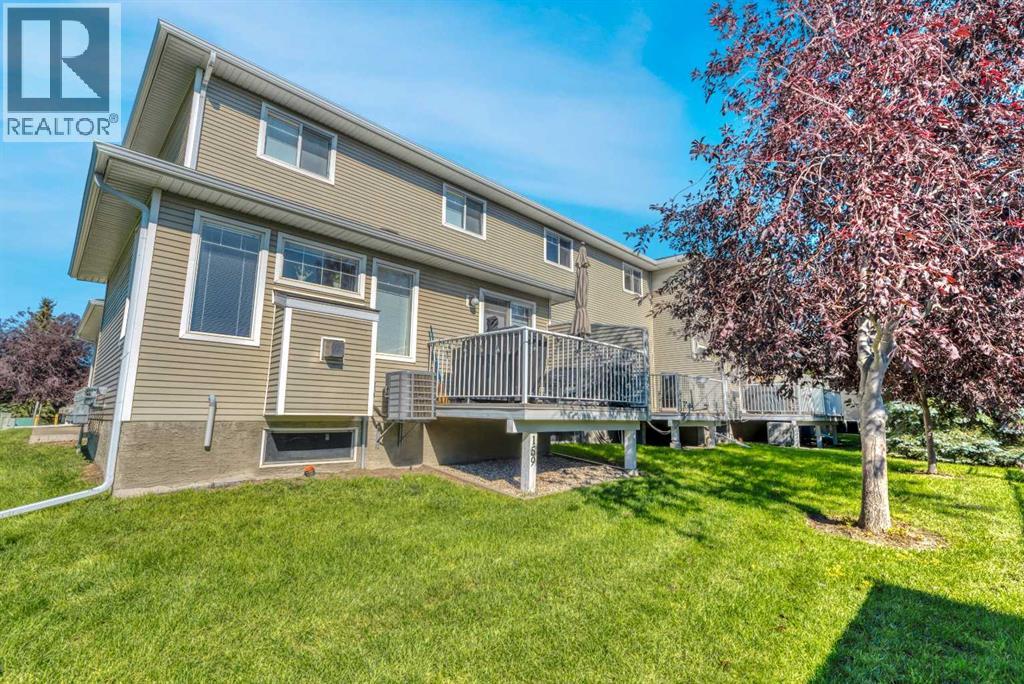
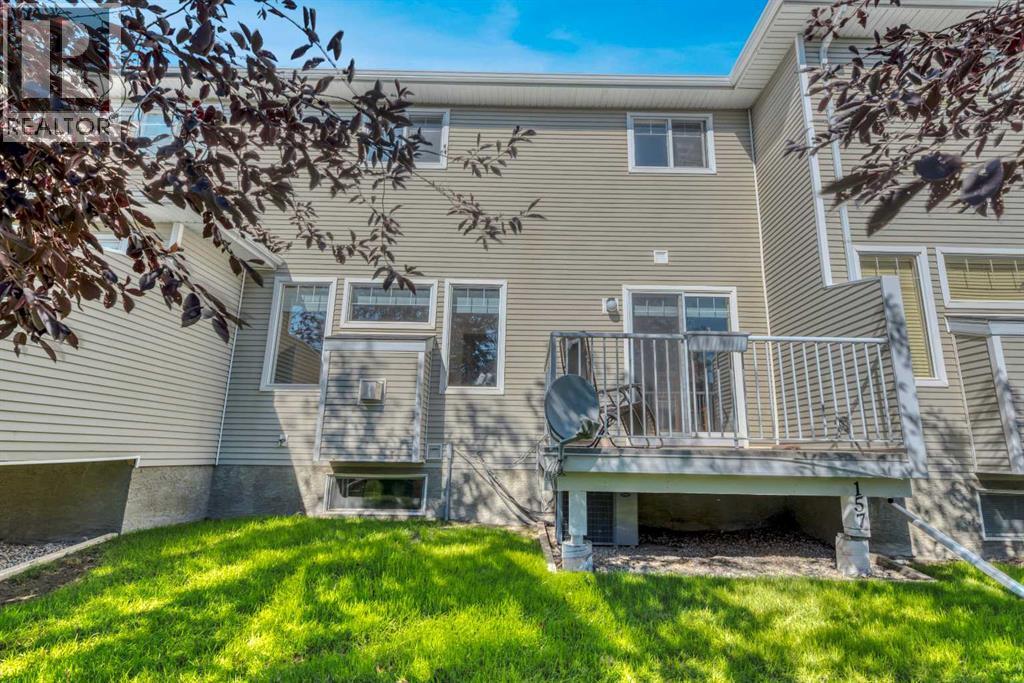
A great opportunity for first-time buyers or investors, this central air conditioned 4 bedroom, 2.5 bathroom townhouse offers plenty of space, a double attached garage, and thoughtful updates you don’t always find in these units. The kitchen features granite countertops, while wainscoting adds character along with updated flooring throughout the main level. With a fully developed basement adding even more usable living space, there’s room to settle in now without sacrificing future potential. This home is nicely tucked toward the quieter end of the complex, offering a great combination of space, updates and a location that’s hard to beat. (id:31684)

Save
Ask
Tour
Hide
Share
Listing Snapshot
Price 
$370,000
Days On Site 
0 Days
Bedrooms 
3
Inside Area (SqFt) 
1,351 sqft
Total Baths 
3
Full Baths 
N/A
Partial Baths 
1
Lot Size 
0.0534 Acres
Year Built 
2003
MLS® Number 
A2345989
Status 
Active
Property Tax 
$3,106
Maintenance Fees 
$346 monthly
Sq Ft Source 
N/A
Friends & Family
Recent Activity
8 hours agoListing updated with changes from the MLS®
8 hours agoListing first seen on site
General Features
Attached Garage 
Yes
Garage 
Yes
Number Of Stories 
2
Parking 
Attached
Parking Spaces 
4
Property Sub Type 
Townhouse
Security 
Smoke Detector(s)
SqFt Above 
1351
Zoning 
R3
Interior Features
Appliances 
CooktopWasherRefrigeratorDishwasherDryerRange Hood
Basement 
FinishedFull
Cooling 
Central Air
Fireplace 
Yes
Fireplaces 
1
Flooring 
CarpetLaminate
Heating 
Forced Air
Window Features 
Window Coverings
2pc Bathroom 
Dimensions - 4.92 Ft x 5.33 Ft
3pc Bathroom 
Dimensions - 7.42 Ft x 6.17 Ft
4pc Bathroom 
Dimensions - 5.08 Ft x 12.33 Ft
Bedroom 
Dimensions - 11.50 Ft x 10.08 Ft
Dining Room 
Dimensions - 9.92 Ft x 11.17 Ft
Exercise Room 
Dimensions - 14.83 Ft x 10.25 Ft
Game Room 
Dimensions - 10.92 Ft x 13.67 Ft
Kitchen 
Dimensions - 8.00 Ft x 11.17 Ft
Laundry 
Dimensions - 4.50 Ft x 11.50 Ft
Living Room 
Dimensions - 11.33 Ft x 13.00 Ft
Primary Bedroom 
Dimensions - 12.50 Ft x 11.50 Ft
Save
Ask
Tour
Hide
Share
Exterior Features
Construction Details 
Vinyl Siding
Fencing 
None
Windows/Doors 
Window Coverings
Community Features
Maintenance Fee 
$346.0
Maintenance Fee Frequency 
Monthly

Listing courtesy of: Carey L. Rose of RE/MAX Key

The trademarks MLS®, Multiple Listing Service® and the associated logos are owned by The Canadian Real Estate Association (CREA) and identify the quality of services provided by real estate professionals who are members of CREA. Used under license.

The trademarks REALTOR®, REALTORS®, and the REALTOR® logo are controlled by The Canadian Real Estate Association (CREA) and identify real estate professionals who are members of CREA. These trademarks are owned or controlled by The Canadian Real Estate Association (CREA) and identify real estate professionals who are members of CREA (REALTOR®) and/or the quality of services they provide (MLS®).

This REALTOR.ca listing content is owned and licensed by REALTOR® members of The Canadian Real Estate Association.

Neighborhood & Commute
Source: Walkscore
Disclosure: Community information and market data powered by Constellation Data Labs. Information is deemed reliable but not guaranteed.
Save
Ask
Tour
Hide
Share