





233 Wilson DriveFort McMurray, ABT9H 5R4
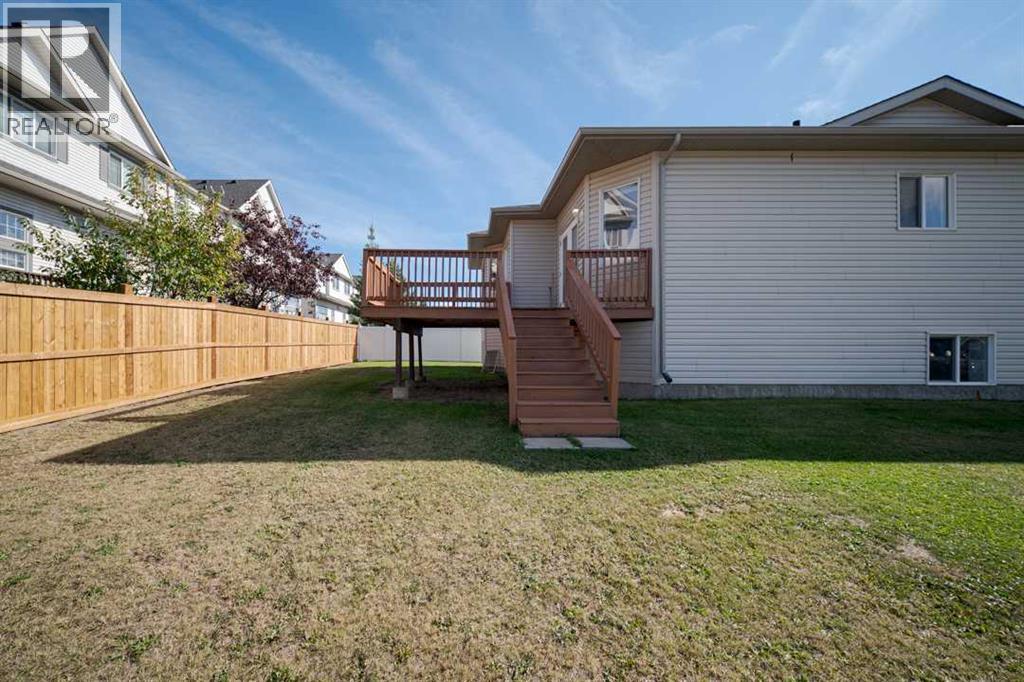
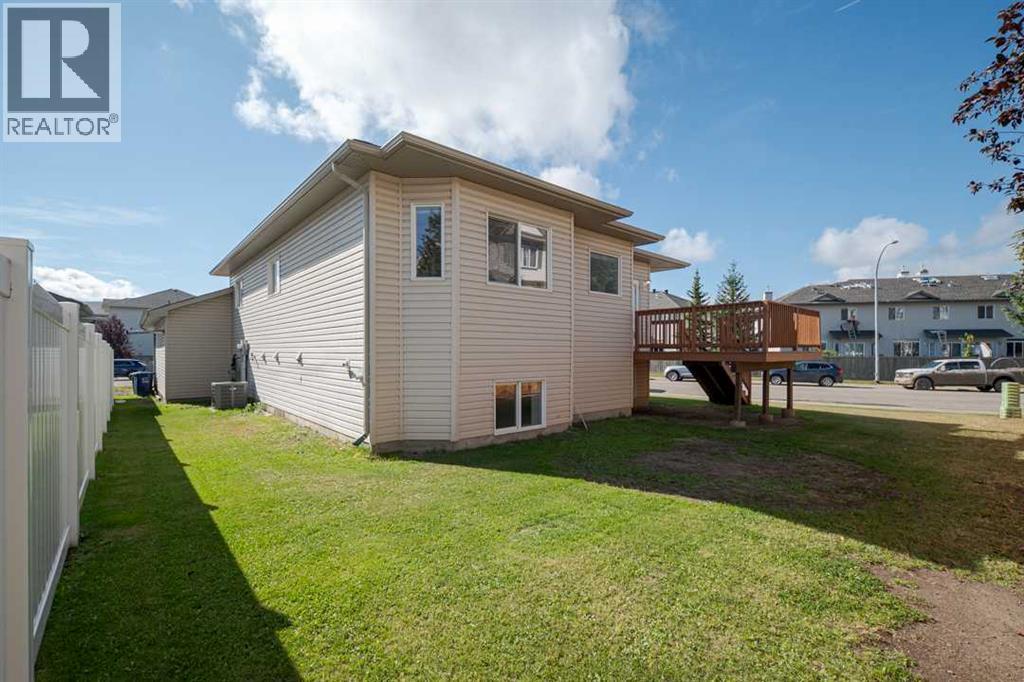
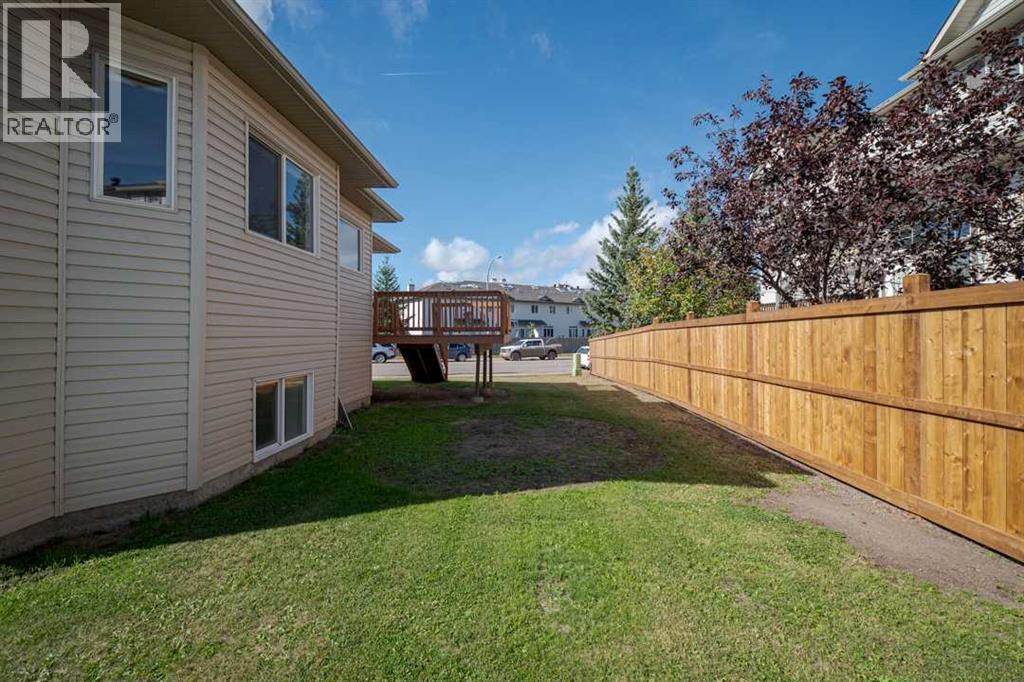
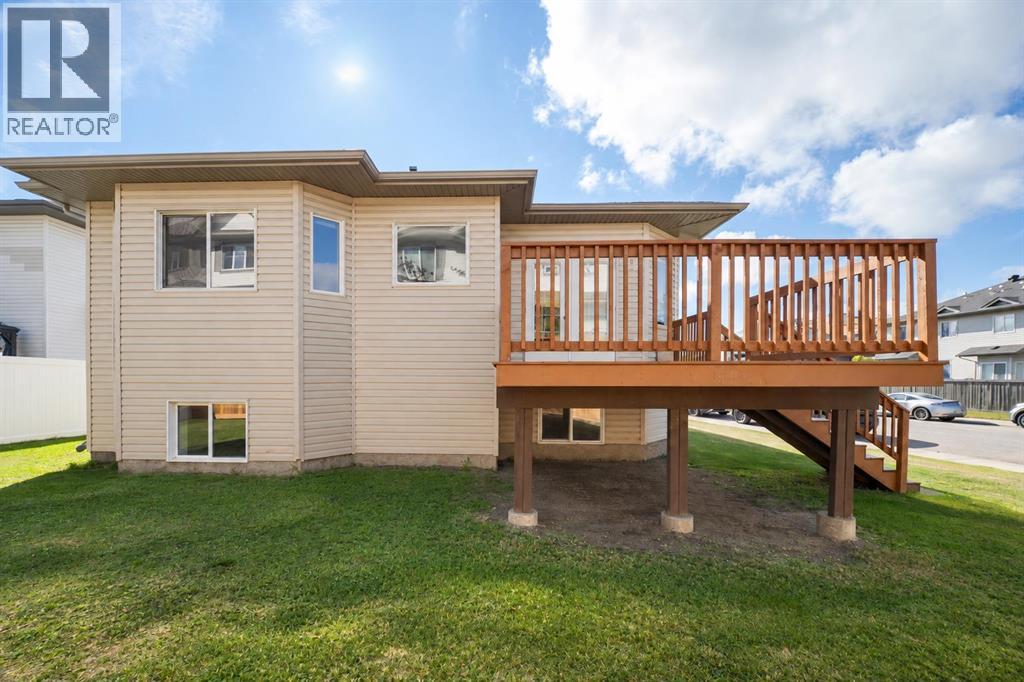
Welcome to 233 Wilson Drive, a beautifully maintained bi-level in the desirable neighborhood of Wood Buffalo that is slightly tucked away in nature, parks and trails, and a golf course steps away! This home is offering just above 2,700 sq. ft. of total living space, seven bedrooms, three full bathrooms, plenty of parking including a oversized double attached heated garage and an impressive list of recent improvements.Built in 2005, this spacious home offers a functional layout designed with both everyday living and entertaining in mind.Upon entering, you’re welcomed by vaulted ceilings and an open-concept foyer and living room that flow seamlessly into the large kitchen. From here, the layout carries you directly out to the back deck, where you can enjoy the morning sun.The main level features refurbished hardwood flooring, freshly painted walls, and an abundance of natural light. Recent upgrades include new microwave and stove (2026), new carpet across the home (2026), updated lighting throughout (2026), and a newly installed shower in the upstairs secondary bathroom (2026).Downstairs, the fully developed basement significantly expands the home’s living space with impressive 9-foot ceilings, and four additional bedrooms, that are generously sized offering plenty of room for recreational or family space. New carpeting adds a fresh finish throughout the lower level.Several important updates have also been completed throughout the property, including a brand-new hot water tank (2026), new furnace (2026), garage heater (2018), and new partial fencing (2026).With its impressive amount of living space, extensive recent upgrades, and sought-after Wood Buffalo location, 233 Wilson Drive offers the space and functionality to grow into for years to come. Move in, settle in, and make this home your own! Book a showing today! (id:31684)
| 5 hours ago | Listing updated with changes from the MLS® | |
| 5 hours ago | Listing first seen on site |



The trademarks MLS®, Multiple Listing Service® and the associated logos are owned by The Canadian Real Estate Association (CREA) and identify the quality of services provided by real estate professionals who are members of CREA. Used under license.
The trademarks REALTOR®, REALTORS®, and the REALTOR® logo are controlled by The Canadian Real Estate Association (CREA) and identify real estate professionals who are members of CREA. These trademarks are owned or controlled by The Canadian Real Estate Association (CREA) and identify real estate professionals who are members of CREA (REALTOR®) and/or the quality of services they provide (MLS®).
This REALTOR.ca listing content is owned and licensed by REALTOR® members of The Canadian Real Estate Association.