Save
Ask
Tour
Hide
Share
$515,000
1 Day On Site

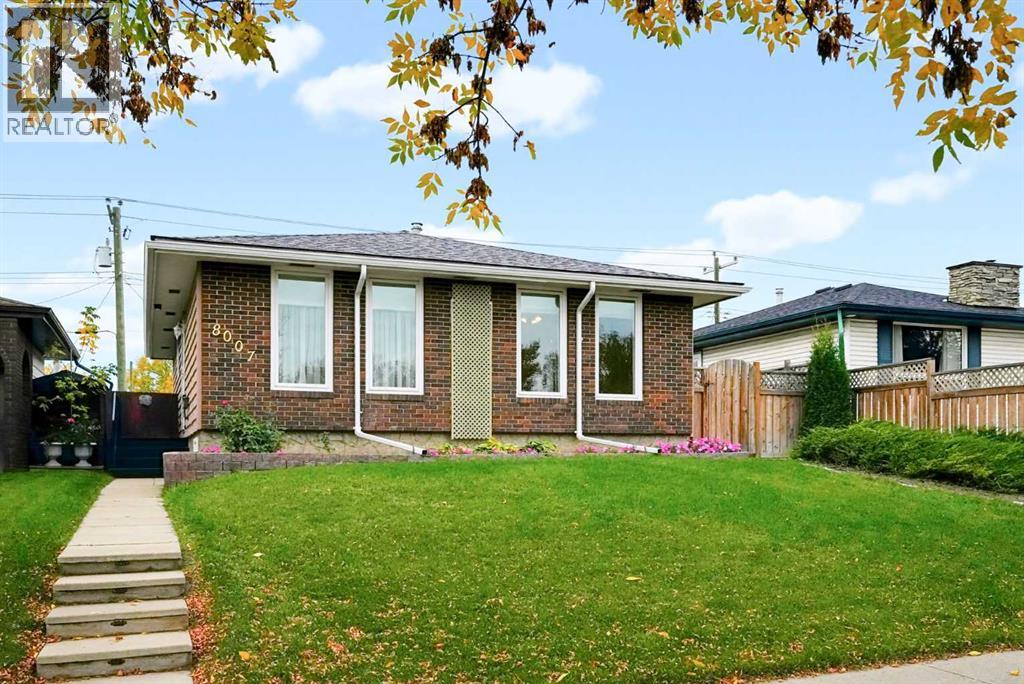
8007 Huntington Street NE
Calgary, ABT2K 5B8

For Sale|Single Family Residence|Active
3
Beds
2
Total Baths
1,068
SqFt
$482
/SqFt
1972
Built
Subdivision:
Huntington Hills
Call Now: 613.733.9494
Is this the listing for you? We can help make it yours.
613.733.9494
Upcoming Open Houses
Sat, Oct 10, 1:00 PM - 3:00 PM
Sun, Oct 11, 12:00 PM - 2:00 PM
8007 Huntington Street NE8007 Huntington Street NE8007 Huntington Street NE8007 Huntington Street NE
Save
Ask
Tour
Hide
Share

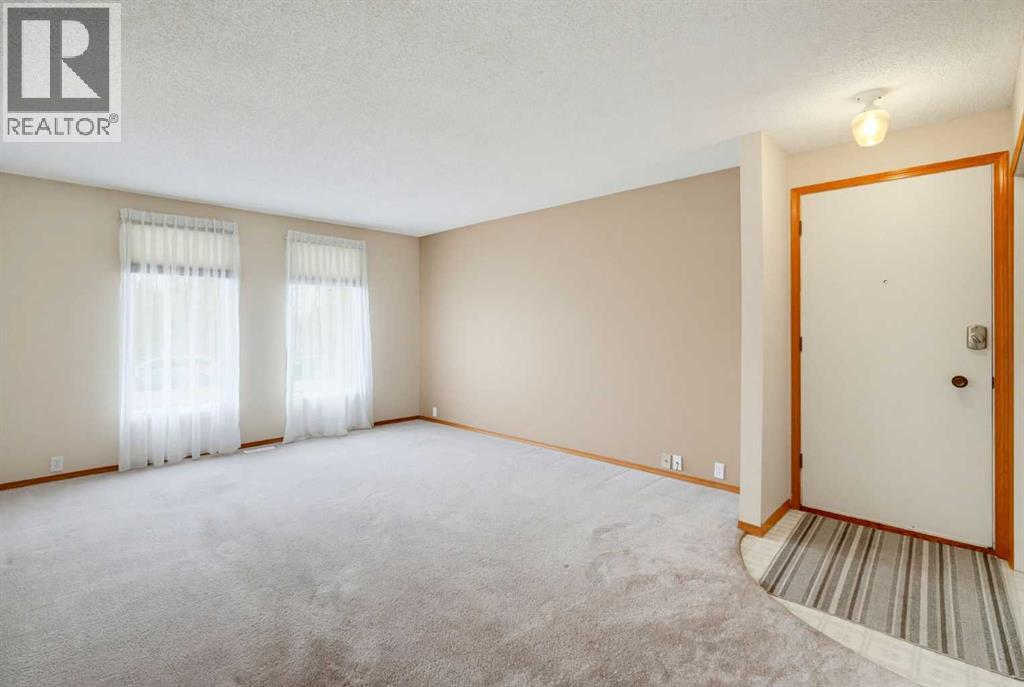
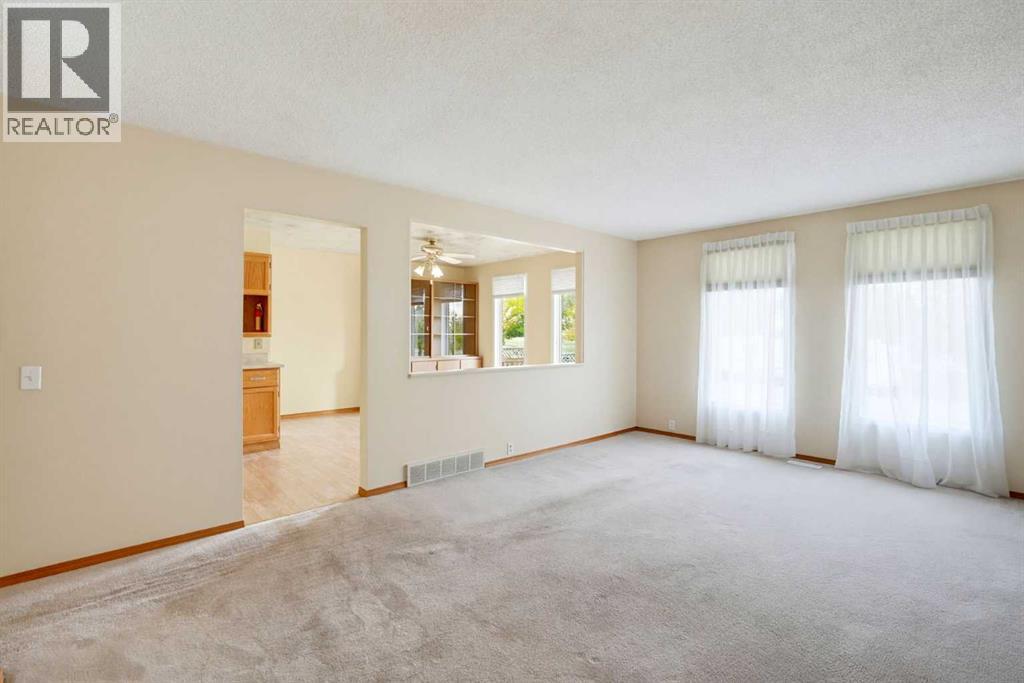
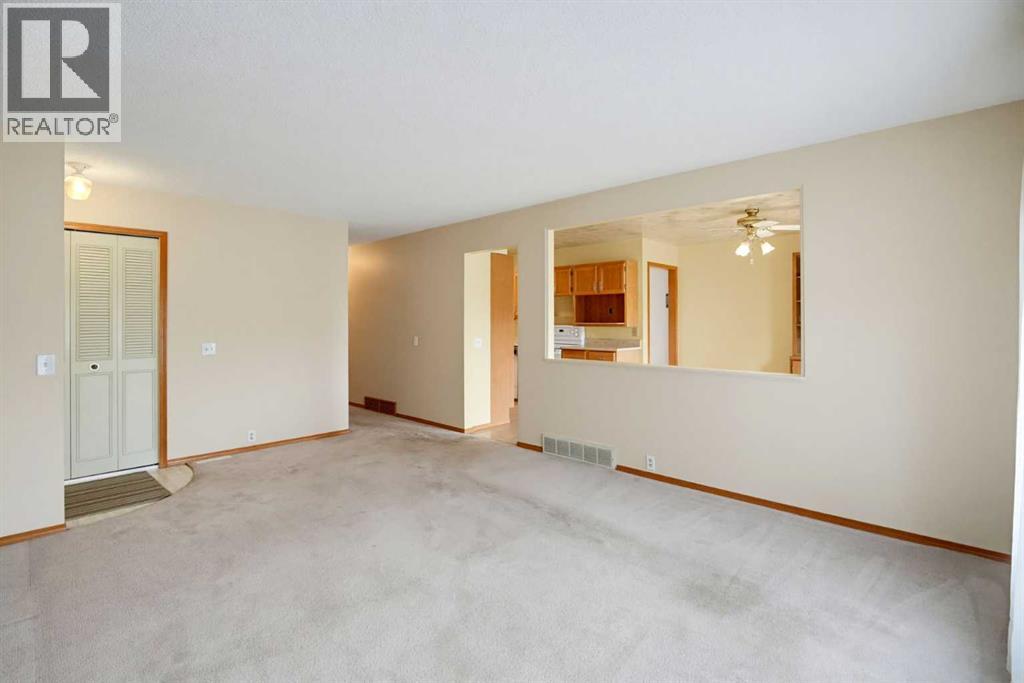
**Open House Oct 10th 1-3pm and Oct 11th 12-2pm** Priced to sell, and available for immediate possession! Welcome to this BEAUTIFUL three-bedroom, two-bathroom bungalow in Huntington Hills. Two of the home’s original four bedrooms were combined to create one larger bedroom, offering a spacious layout. The finished basement, including a den/storage room provides additional living space, while the insulated, HEATED double-car garage and ample street parking add everyday convenience.Recent updates include new roof shingles in 2026, new windows in 2025, a new hot water tank in 2023, and eaves troughs in 2022. Outside, the back includes a storage shed and a large rain barrel. With schools, parks, transit and shopping nearby, this home is ready for its next chapter. Book your showing today! (id:31684)

Save
Ask
Tour
Hide
Share
Listing Snapshot
Price 
$515,000
Days On Site 
1 Day
Bedrooms 
3
Inside Area (SqFt) 
1,068 sqft
Total Baths 
2
Full Baths 
N/A
Partial Baths 
N/A
Lot Size 
0.0953 Acres
Year Built 
1972
MLS® Number 
A2346689
Status 
Active
Property Tax 
$2,200.57
Maintenance Fees 
N/A
Sq Ft Source 
N/A
Friends & Family
Recent Activity
2 hours agoListing updated with changes from the MLS®
4 hours agoStatus changed to Active
yesterdayListing first seen on site
General Features
Garage 
Yes
Number Of Stories 
1
Parking 
Garage Door OpenerDetached
Parking Spaces 
2
Property Sub Type 
Single Family Residence
Sewer 
Public Sewer
SqFt Above 
1068
Style 
Bungalow
Utilities 
Cable AvailablePhone Available
Water Source 
Public
Zoning 
R-C1
Interior Features
Appliances 
CooktopWasherRefrigeratorDishwasherOvenDryerWasher/Dryer
Basement 
FinishedFull
Flooring 
CarpetLaminate
Heating 
Natural GasOther
Window Features 
Window Coverings
3pc Bathroom 
Dimensions - 8.92 Ft x 4.33 FtLevel - Basement
4pc Bathroom 
Dimensions - 4.92 Ft x 7.83 Ft
Bedroom 
Dimensions - 13.67 Ft x 9.33 FtLevel - Basement
Den 
Dimensions - 9.83 Ft x 10.67 FtLevel - Basement
Dining Room 
Dimensions - 12.08 Ft x 11.75 Ft
Game Room 
Dimensions - 24.08 Ft x 17.75 FtLevel - Basement
Kitchen 
Dimensions - 10.50 Ft x 7.83 Ft
Laundry 
Dimensions - 6.67 Ft x 5.83 FtLevel - Basement
Living Room 
Dimensions - 14.00 Ft x 13.00 Ft
Primary Bedroom 
Dimensions - 9.67 Ft x 18.67 Ft
Save
Ask
Tour
Hide
Share
Exterior Features
Construction Details 
Brick
Fencing 
Fenced
Windows/Doors 
Window Coverings

Listing courtesy of: Angela Hills of Real Broker

The trademarks MLS®, Multiple Listing Service® and the associated logos are owned by The Canadian Real Estate Association (CREA) and identify the quality of services provided by real estate professionals who are members of CREA. Used under license.

The trademarks REALTOR®, REALTORS®, and the REALTOR® logo are controlled by The Canadian Real Estate Association (CREA) and identify real estate professionals who are members of CREA. These trademarks are owned or controlled by The Canadian Real Estate Association (CREA) and identify real estate professionals who are members of CREA (REALTOR®) and/or the quality of services they provide (MLS®).

This REALTOR.ca listing content is owned and licensed by REALTOR® members of The Canadian Real Estate Association.

Neighborhood & Commute
Source: Walkscore
Disclosure: Community information and market data powered by Constellation Data Labs. Information is deemed reliable but not guaranteed.
Save
Ask
Tour
Hide
Share