Save
Ask
Tour
Hide
Share
$349,000
New Listing

103, 4718 Stanley Road SW
Calgary, ABT2S 2R2

For Sale|Apartment|Active
2
Beds
2
Total Baths
996
SqFt
$350
/SqFt
2000
Built
Subdivision:
Elboya
Call Now: 613.733.9494
Is this the listing for you? We can help make it yours.
613.733.9494
103, 4718 Stanley Road SW103, 4718 Stanley Road SW103, 4718 Stanley Road SW103, 4718 Stanley Road SW
Save
Ask
Tour
Hide
Share

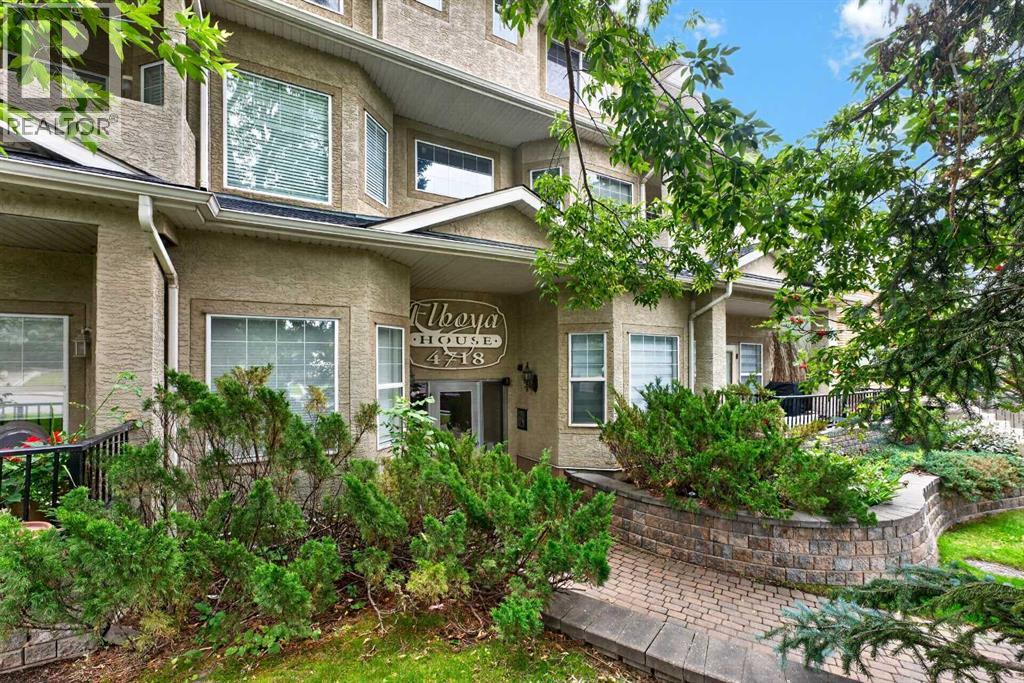
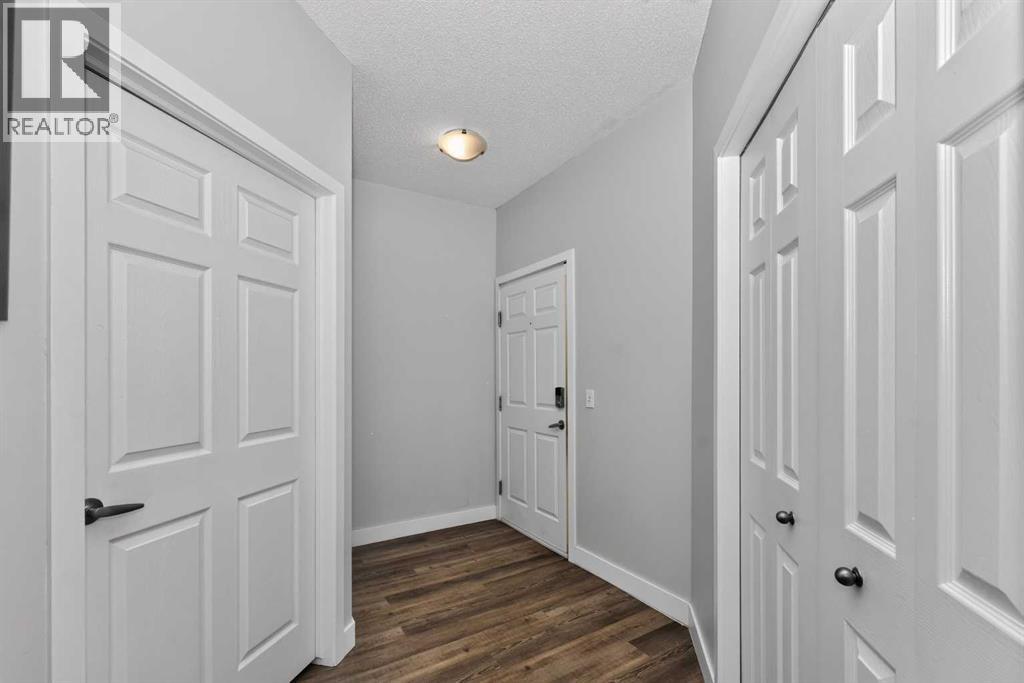
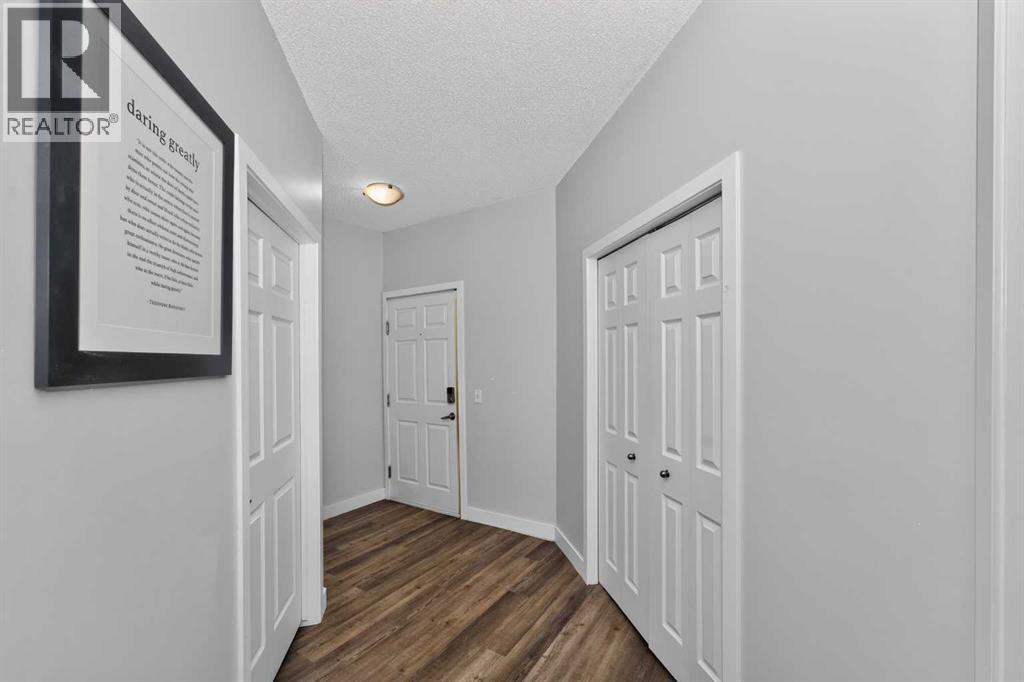
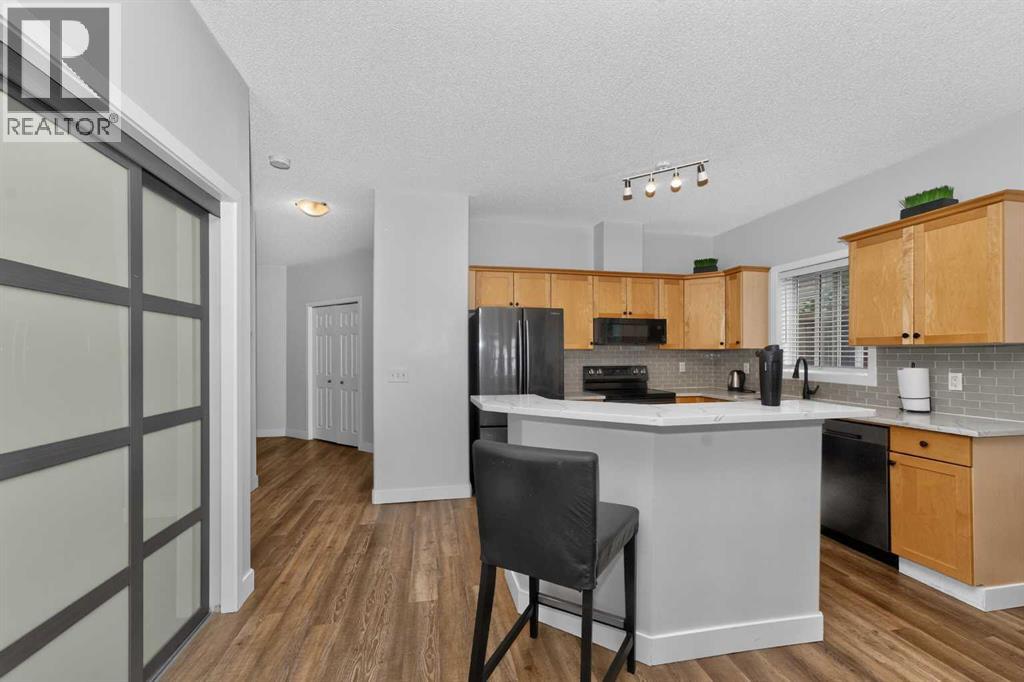
LOW CONDO FEES ONLY $363 A MONTH | SELF-MANAGED | CORNER UNIT, WITH A MASSIVE 8'x16' PATIORare ground-floor corner unit with a townhouse feel — 2 beds, 2 baths, nearly 1,000 sq ft under soaring 9' ceilings. Fully renovated in 2021: new flooring, paint, trim, lighting, and a refreshed fireplace, plus quartz counters throughout and sleek gunmetal Samsung appliances. Bright living room with a real stone fireplace; primary suite features a 4-pc ensuite and walk-in closet. Enjoy your private, east-facing brick terrace — perfect for morning coffee and plants. Includes in-suite laundry, heated underground parking, and ample visitor/street parking. Steps to the Saddledome, 17th Ave, and LRT; minutes to Chinook Mall, Movement gym, and major routes. Incredible value in a well-run, close-knit building — don't miss it! (id:31684)

Save
Ask
Tour
Hide
Share
Listing Snapshot
Price 
$349,000
Days On Site 
0 Days
Bedrooms 
2
Inside Area (SqFt) 
996 sqft
Total Baths 
2
Full Baths 
N/A
Partial Baths 
N/A
Lot Size 
N/A
Year Built 
2000
MLS® Number 
A2346756
Status 
Active
Property Tax 
$2,224.4
Maintenance Fees 
$363 monthly
Sq Ft Source 
N/A
Friends & Family
Recent Activity
7 hours agoListing updated with changes from the MLS®
7 hours agoStatus changed to Active
9 hours agoListing first seen on site
General Features
Building Features 
Laundry Facility
Number Of Stories 
3
Parking 
Garage Door OpenerGarageUndergroundHeated Garage
Parking Spaces 
1
Property Sub Type 
Apartment
SqFt Above 
996
Zoning 
M-C1
Interior Features
Appliances 
CooktopWasherRefrigeratorDishwasherDryerMicrowaveRange Hood
Fireplace 
Yes
Fireplaces 
1
Flooring 
CarpetLaminateCeramic Tile
Heating 
Natural Gas
Laundry Features 
Common Area
Window Features 
Window Coverings
4pc Bathroom 
Dimensions - 5.08 Ft x 8.08 Ft
Bedroom 
Dimensions - 9.00 Ft x 12.17 Ft
Dining Room 
Dimensions - 6.75 Ft x 16.50 Ft
Kitchen 
Dimensions - 11.58 Ft x 9.67 Ft
Laundry 
Dimensions - 6.75 Ft x 8.25 Ft
Living Room 
Dimensions - 11.42 Ft x 14.25 Ft
Primary Bedroom 
Dimensions - 17.67 Ft x 10.50 Ft
Save
Ask
Tour
Hide
Share
Exterior Features
Construction Details 
Stucco
Windows/Doors 
Window Coverings
Community Features
Maintenance Fee 
$363.0
Maintenance Fee Frequency 
Monthly

Listing courtesy of: of Five Star Realty

The trademarks MLS®, Multiple Listing Service® and the associated logos are owned by The Canadian Real Estate Association (CREA) and identify the quality of services provided by real estate professionals who are members of CREA. Used under license.

The trademarks REALTOR®, REALTORS®, and the REALTOR® logo are controlled by The Canadian Real Estate Association (CREA) and identify real estate professionals who are members of CREA. These trademarks are owned or controlled by The Canadian Real Estate Association (CREA) and identify real estate professionals who are members of CREA (REALTOR®) and/or the quality of services they provide (MLS®).

This REALTOR.ca listing content is owned and licensed by REALTOR® members of The Canadian Real Estate Association.

Neighborhood & Commute
Source: Walkscore
Disclosure: Community information and market data powered by Constellation Data Labs. Information is deemed reliable but not guaranteed.
Save
Ask
Tour
Hide
Share