





1107, 950 Arbour Lake Road NWCalgary, ABT3G 5B3
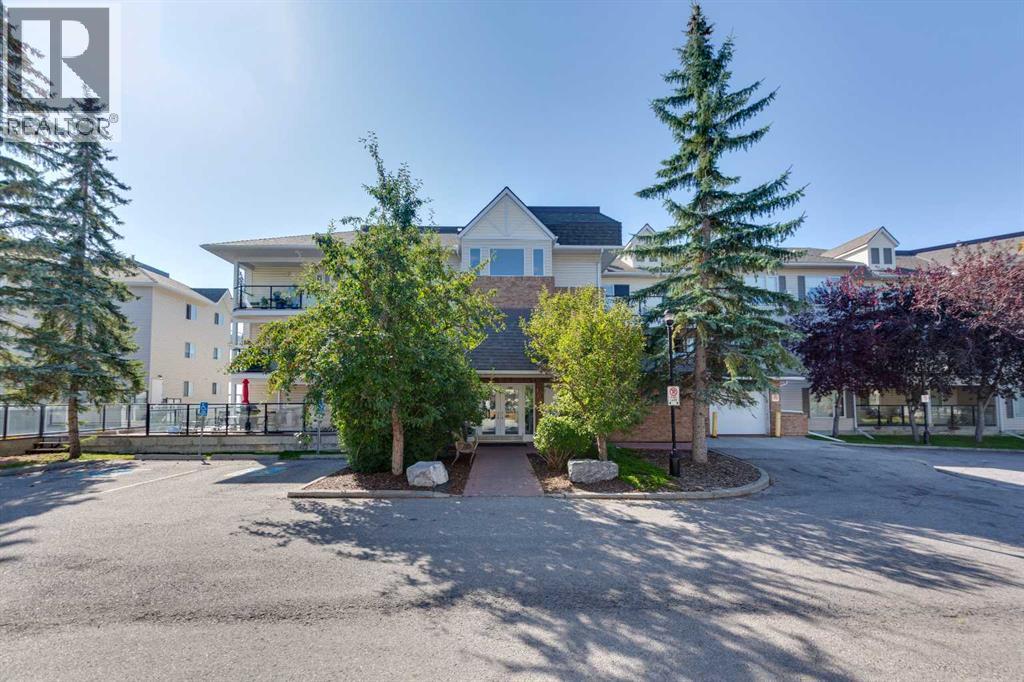
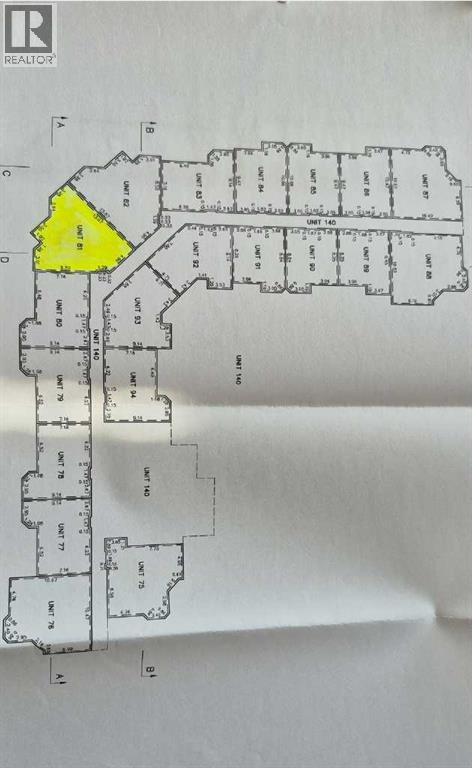
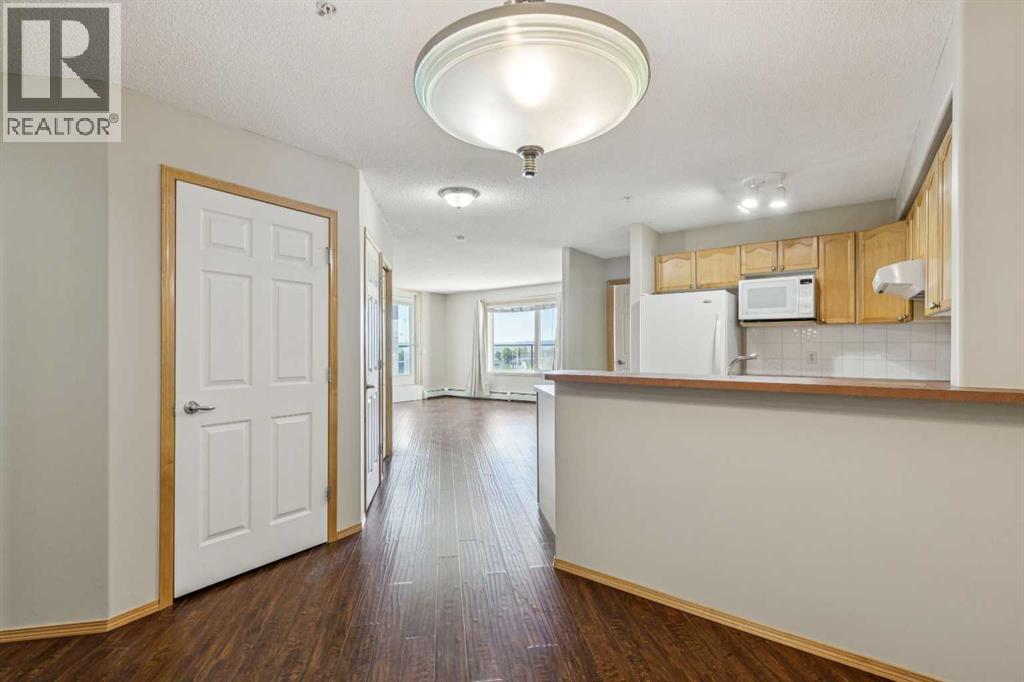
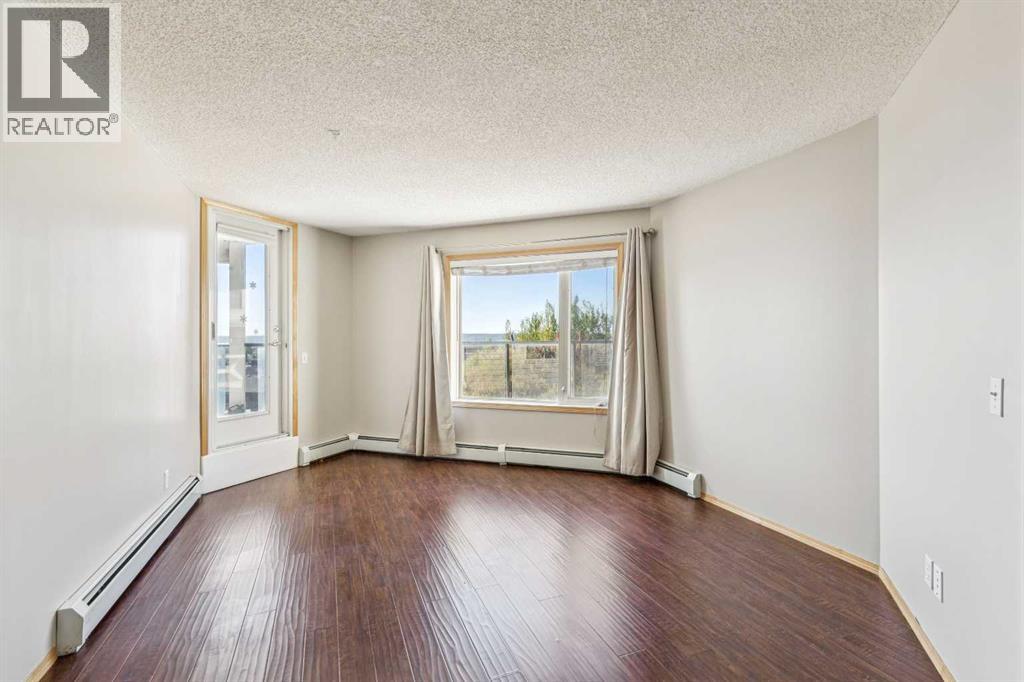
Welcome to this fabulous, freshly painted move-in- ready 1,091 sq. ft. condo in a unique location with spectacular views! This exceptional home offers two heated underground parking stalls(# 142 & 152), a rare find in the building, plus exclusive year-round lake access for swimming, boating, and fishing in the summer, and skating in the winter. As a resident of Arbour Lake, you’ll enjoy an outstanding year-round lifestyle with access to the lake and its many amenities. Inside, you’ll love the open-concept layout, thoughtfully designed to maximize space and functionality. The well-appointed kitchen features a new dishwasher installed on Friday, September 25. The generous living and dining areas provide plenty of room for entertaining, while the flexible den is ideal for a home office, hobbies, or additional storage. The spacious home also features a very large, partially covered deck with a gas line, overlooking beautiful green space with mountain and COP views, an ideal setting for outdoor entertaining or simply relaxing and enjoying the peaceful surroundings. The primary bedroom offers a large walk-in closet and private four-piece ensuite. The spacious second bedroom and additional four-piece bathroom provide comfort and convenience, while the recently installed in-suite laundry adds to the home’s functionality. The building itself offers additional amenities, including a fitness room and an amenity room with a small library, providing convenient spaces for recreation, relaxation, and socializing. The Arbour Lake community also offers scenic walking paths, parks, playgrounds, and excellent schools. Located just minutes from Crowfoot Crossing, you’ll have easy access to restaurants, cafés, shopping, grocery stores, movie theatre, YMCA, public library, and LRT station, with convenient access to Crowchild Trail and Stoney Trail. The University of Calgary is approximately a 12-minute drive away. A rare combination of spectacular views, year-round lake access, tw o heated underground parking stalls, a large partially covered deck, generous living space, building amenities, and an exceptional location, this is lifestyle living at its best! (id:31684)
| 2 hours ago | Listing updated with changes from the MLS® | |
| 3 hours ago | Listing first seen on site |



The trademarks MLS®, Multiple Listing Service® and the associated logos are owned by The Canadian Real Estate Association (CREA) and identify the quality of services provided by real estate professionals who are members of CREA. Used under license.
The trademarks REALTOR®, REALTORS®, and the REALTOR® logo are controlled by The Canadian Real Estate Association (CREA) and identify real estate professionals who are members of CREA. These trademarks are owned or controlled by The Canadian Real Estate Association (CREA) and identify real estate professionals who are members of CREA (REALTOR®) and/or the quality of services they provide (MLS®).
This REALTOR.ca listing content is owned and licensed by REALTOR® members of The Canadian Real Estate Association.