





3202 Vercheres Street SWCalgary, ABT2T 3R5
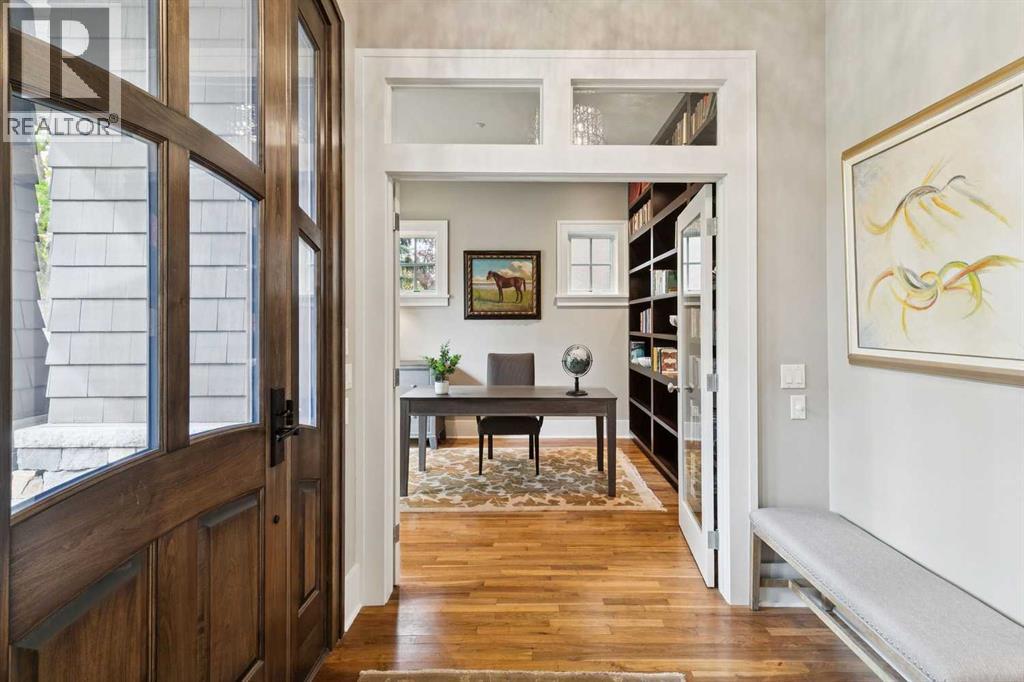
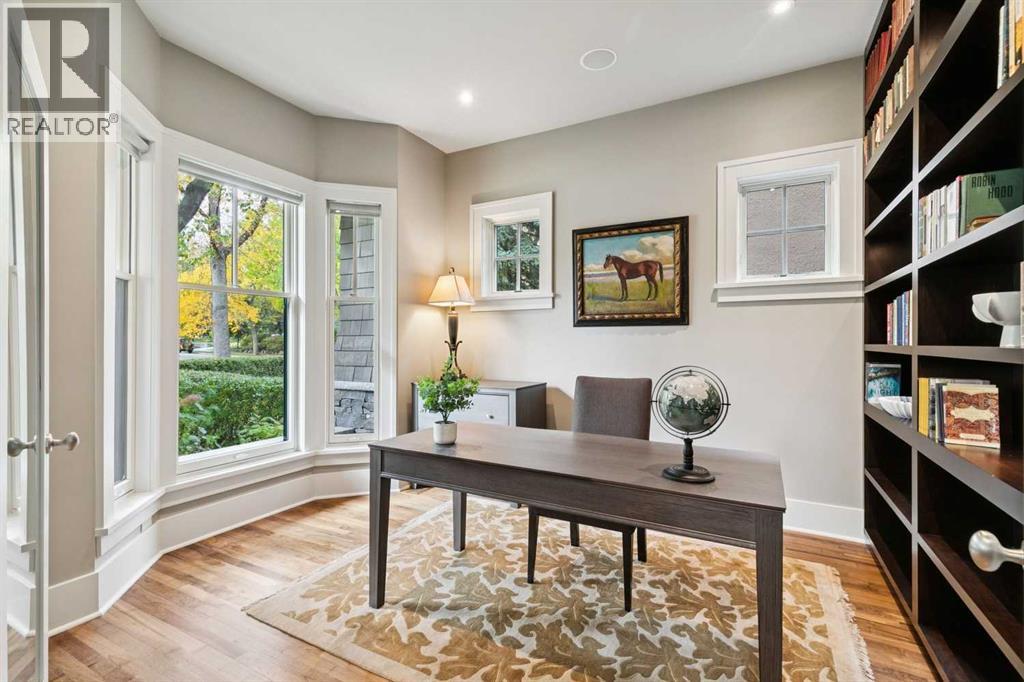
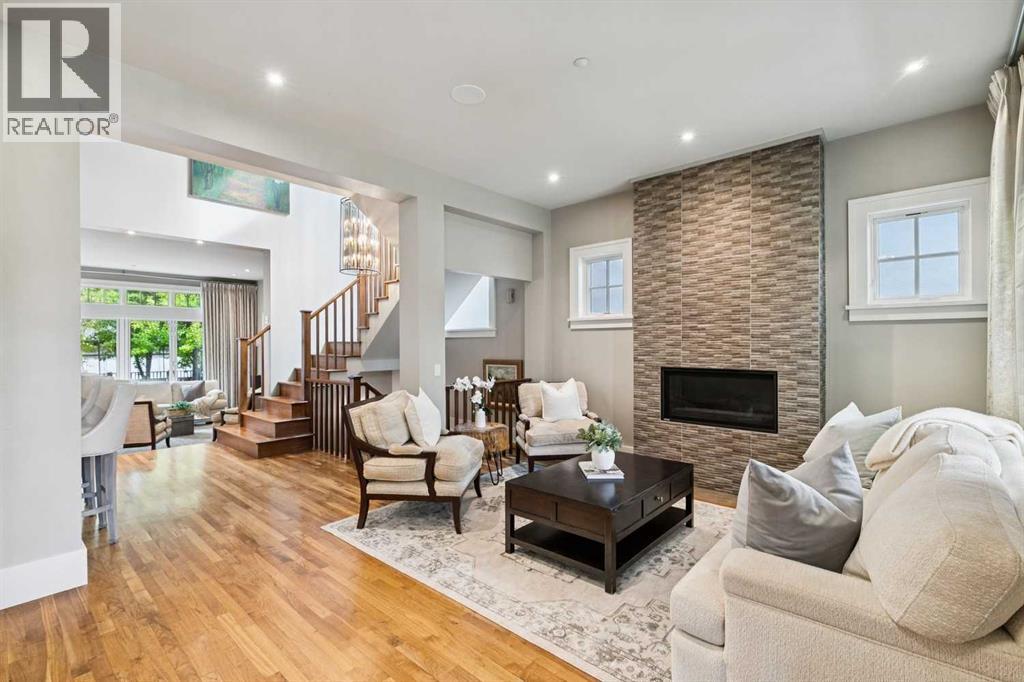
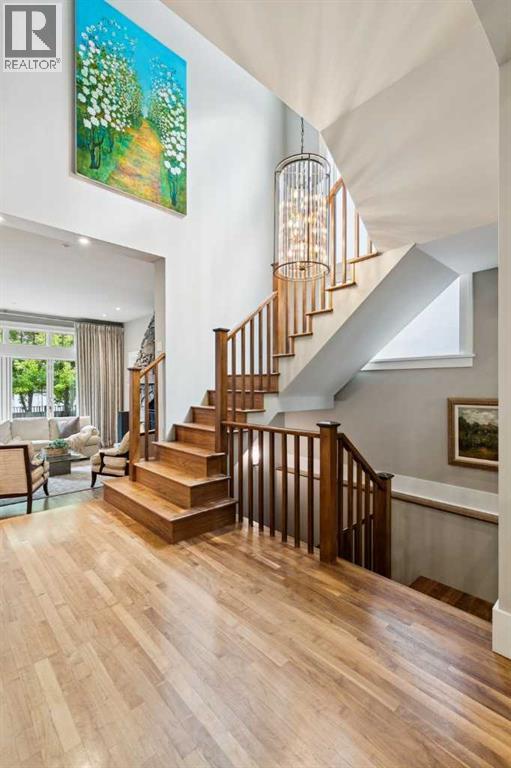
** Open House Friday October 2nd from 3:30PM-5:00PM! ** Set along a serene, tree-lined street in prestigious Upper Mount Royal, this beautifully appointed estate home marries timeless elegance with extensive modern renewal. In 2020, the residence underwent a comprehensive exterior transformation, including Pella windows throughout, a new roof with 35-year shingles, and a striking custom-designed front door. New soffits and eavestroughs, a re-insulated attic, air conditioning, and a steam injection humidifier ensure effortless comfort in every season.The sun-drenched main floor begins with a private office at the entry, leading to a welcoming living room with a gas fireplace. The bright family room, overlooking the backyard, is anchored by a dramatic stone-clad, wood-burning fireplace. Adjacent, the chef's kitchen is a true showpiece, with high-end stainless steel appliances and a generous island, ideal for both culinary artistry and elegant entertaining. The spacious dining room flows from the kitchen and looks out to the private backyard and expansive deck. A discreet powder room completes the level.Upstairs, the primary retreat is a tranquil sanctuary, featuring a double-sided fireplace between the bedroom and ensuite, a Juliet balcony overlooking the garden, a large walk-in closet, and a spa-inspired ensuite. Two additional generously proportioned bedrooms share a recently renovated Jack and Jill bathroom.The lower level offers exceptional versatility, with two bedrooms (one currently used as a gym), a stylish media room with custom built-in shelving and a wet bar with heated floors, a large laundry room, a renovated bathroom, and abundant storage.Outdoors, a private oasis awaits. A stone patio and a large deck, warmed by a large fireplace, invite gatherings in every season, all within a beautifully landscaped lot where mature trees provide privacy and character. A double attached rear garage, with a recently added heater, adds everyday convenience and comfor t.Enjoy an enviable Mount Royal address, moments from parks, schools, downtown amenities, and some of Calgary's most sought-after shopping and dining. (id:31684)
| 47 minutes ago | Listing updated with changes from the MLS® | |
| 55 minutes ago | Status changed to Active | |
| yesterday | Listing first seen on site |



The trademarks MLS®, Multiple Listing Service® and the associated logos are owned by The Canadian Real Estate Association (CREA) and identify the quality of services provided by real estate professionals who are members of CREA. Used under license.
The trademarks REALTOR®, REALTORS®, and the REALTOR® logo are controlled by The Canadian Real Estate Association (CREA) and identify real estate professionals who are members of CREA. These trademarks are owned or controlled by The Canadian Real Estate Association (CREA) and identify real estate professionals who are members of CREA (REALTOR®) and/or the quality of services they provide (MLS®).
This REALTOR.ca listing content is owned and licensed by REALTOR® members of The Canadian Real Estate Association.