Save
Ask
Tour
Hide
Share
$874,900
New Listing

214 Kincora Heights NW
Calgary, ABT3R 1N9

For Sale|Single Family Residence|Active
4
Beds
3
Total Baths
1,451
SqFt
$603
/SqFt
2005
Built
Subdivision:
Kincora
Call Now: 613.733.9494
Is this the listing for you? We can help make it yours.
613.733.9494
214 Kincora Heights NW214 Kincora Heights NW214 Kincora Heights NW214 Kincora Heights NW
Save
Ask
Tour
Hide
Share

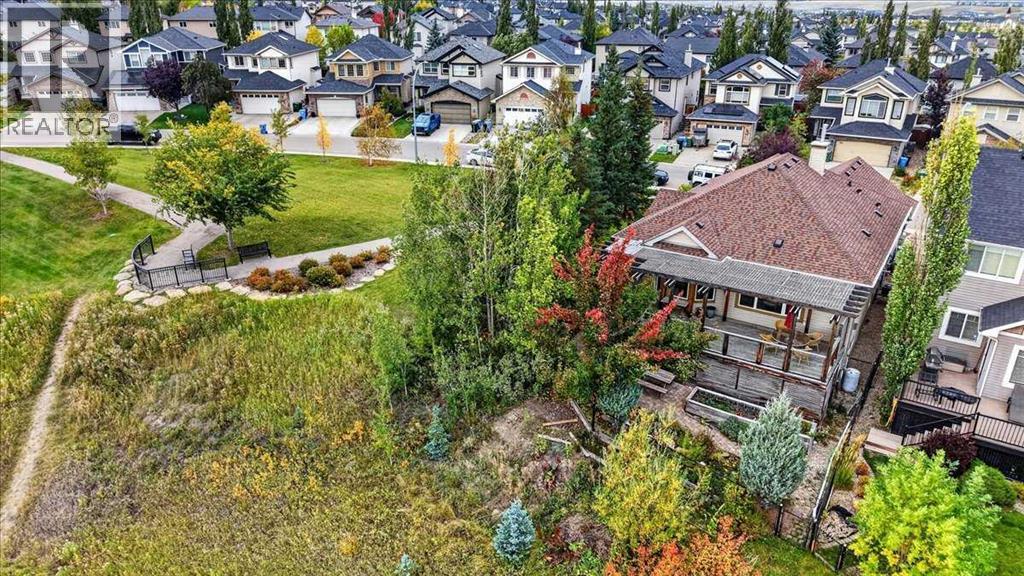
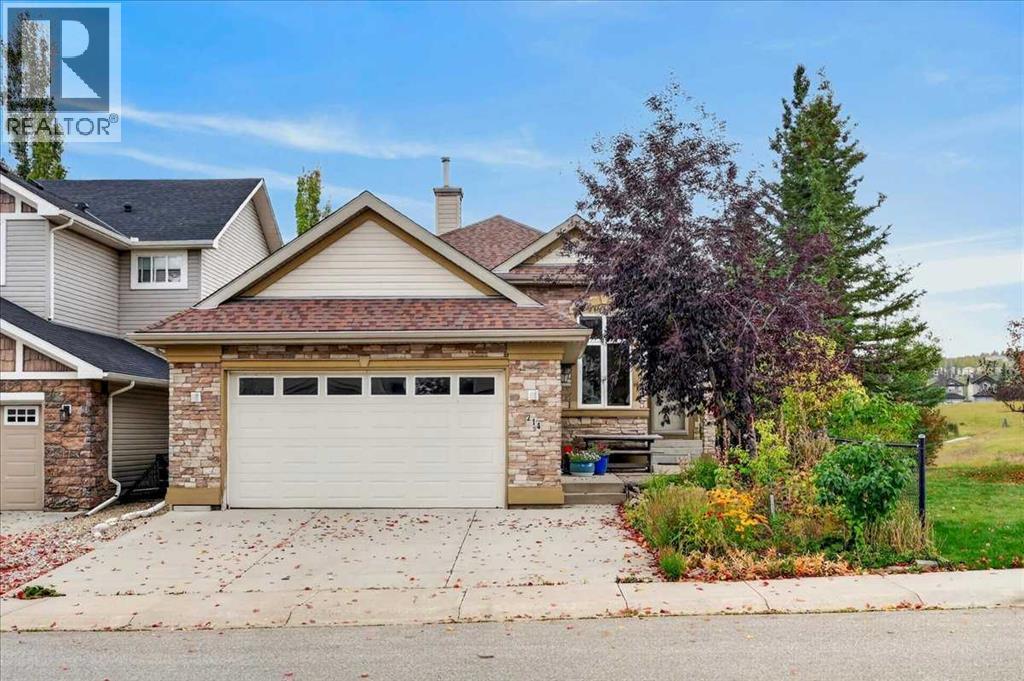
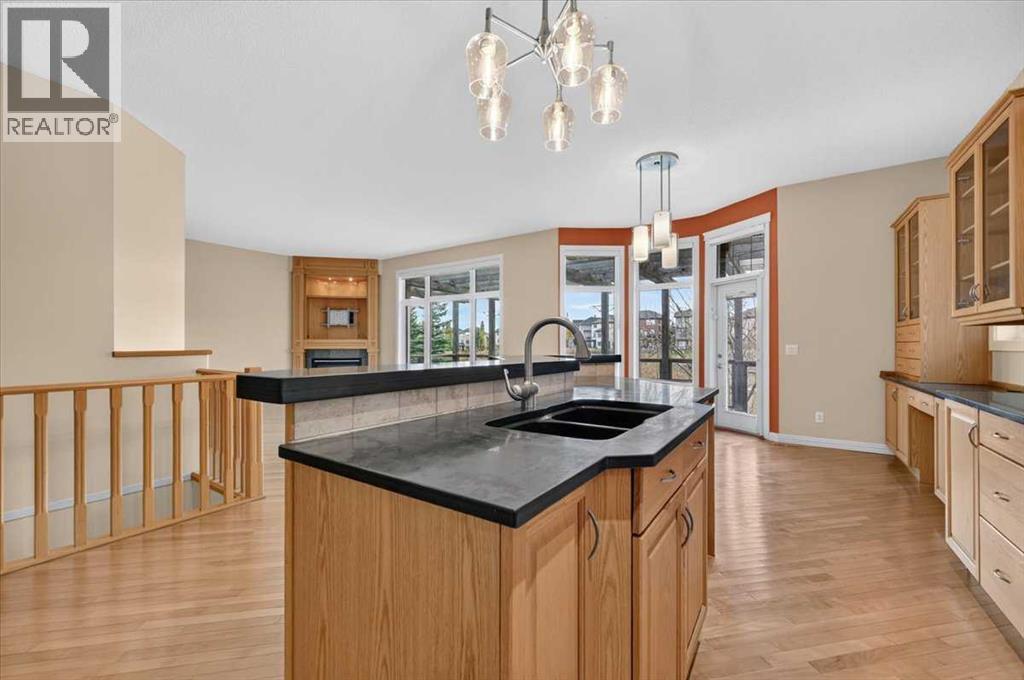
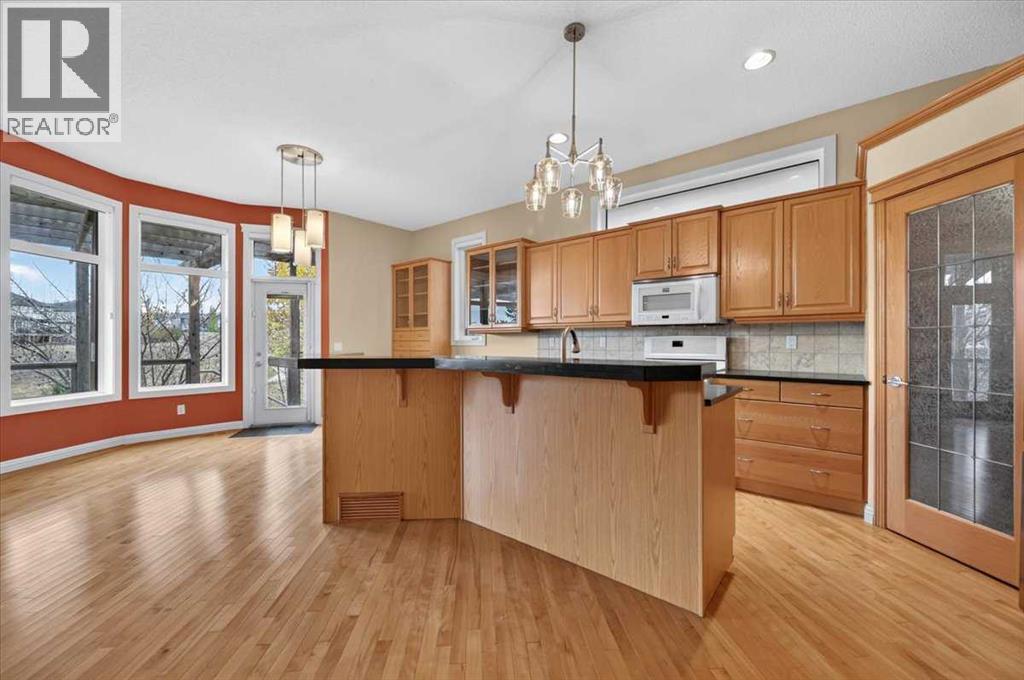
** Please click on "Video" for tour ** VERY RARE bungalow SIDING onto green space and BACKING SOUTH onto a ravine with amazing views! This fabulous house features: almost 2500 sq ft developed, 4 bedrooms, 3 full bathrooms, HEATED DRIVEWAY, insulated/heated garage, upgraded triple pane Lux windows (2017), new furnace (Nov 2024), air conditioning, large deck, 10 ft ceilings on main / 8.8 ft in basement, newer hot water tank (2024), new roof (2025 - Rubberized SBS Modified Class 4 Hail Protection), new refrigerator (May 2026), gutter leaf guards (2024), cozy gas fireplace, Hunter Douglas blinds throughout, real Beechwood hardwood flooring, built-in wine fridge in island & much more! Location is outstanding - siding and backing onto no one, whisper quiet street, City of Calgary pathways right outside your door, bus stop 2 blocks away, all schools & amazing amenities close by and very easy access to all major routes - Deerfoot/Stoney/Crowchild Trails! Total pride in ownership and move-in ready! (id:31684)

Save
Ask
Tour
Hide
Share
Listing Snapshot
Price 
$874,900
Days On Site 
0 Days
Bedrooms 
4
Inside Area (SqFt) 
1,451 sqft
Total Baths 
3
Full Baths 
N/A
Partial Baths 
N/A
Lot Size 
0.1043 Acres
Year Built 
2005
MLS® Number 
A2347960
Status 
Active
Property Tax 
$4,974
Maintenance Fees 
N/A
Sq Ft Source 
N/A
Friends & Family
Recent Activity
18 hours agoListing updated with changes from the MLS®
19 hours agoListing first seen on site
General Features
Attached Garage 
Yes
Garage 
Yes
Number Of Stories 
1
Parking 
GarageHeated GarageAttached
Parking Spaces 
4
Property Sub Type 
Single Family Residence
SqFt Above 
1451
Style 
Bungalow
Zoning 
R-G
Interior Features
Appliances 
CooktopWasherRefrigeratorWater SoftenerDishwasherDryerWine RefrigeratorRange Hood
Basement 
FinishedFull
Cooling 
Central Air
Fireplace 
Yes
Fireplaces 
1
Flooring 
CarpetHardwoodSlate
Heating 
Forced AirNatural Gas
Window Features 
Window Coverings
4pc Bathroom 
Dimensions - 4.92 Ft x 9.92 FtLevel - Basement
Bedroom 
Dimensions - 9.17 Ft x 11.50 Ft
Dining Room 
Dimensions - 10.00 Ft x 14.00 Ft
Game Room 
Dimensions - 17.83 Ft x 31.83 FtLevel - Basement
Kitchen 
Dimensions - 10.50 Ft x 15.00 Ft
Laundry 
Dimensions - 4.92 Ft x 9.92 Ft
Living Room 
Dimensions - 14.00 Ft x 19.00 Ft
Primary Bedroom 
Dimensions - 11.92 Ft x 14.08 Ft
Save
Ask
Tour
Hide
Share
Exterior Features
Construction Details 
StoneVinyl Siding
Fencing 
Fenced
Lot Features 
Wooded
Windows/Doors 
Window Coverings

Listing courtesy of: Michael Niemans of RE/MAX Landan Real Estate

The trademarks MLS®, Multiple Listing Service® and the associated logos are owned by The Canadian Real Estate Association (CREA) and identify the quality of services provided by real estate professionals who are members of CREA. Used under license.

The trademarks REALTOR®, REALTORS®, and the REALTOR® logo are controlled by The Canadian Real Estate Association (CREA) and identify real estate professionals who are members of CREA. These trademarks are owned or controlled by The Canadian Real Estate Association (CREA) and identify real estate professionals who are members of CREA (REALTOR®) and/or the quality of services they provide (MLS®).

This REALTOR.ca listing content is owned and licensed by REALTOR® members of The Canadian Real Estate Association.

Neighborhood & Commute
Source: Walkscore
Disclosure: Community information and market data powered by Constellation Data Labs. Information is deemed reliable but not guaranteed.
Save
Ask
Tour
Hide
Share