Save
Ask
Tour
Hide
Share
$649,900
1 Day On Site

5603 Trelle Drive NE
Calgary, ABT2K 3V3

For Sale|Single Family Residence|Active
5
Beds
3
Total Baths
1,000
SqFt
$650
/SqFt
1964
Built
Subdivision:
Thorncliffe
Call Now: 613.733.9494
Is this the listing for you? We can help make it yours.
613.733.9494
Upcoming Open Houses
Sat, Sep 26, 2:00 PM - 4:00 PM
Sun, Sep 27, 1:30 PM - 4:00 PM
5603 Trelle Drive NE5603 Trelle Drive NE5603 Trelle Drive NE5603 Trelle Drive NE
Save
Ask
Tour
Hide
Share

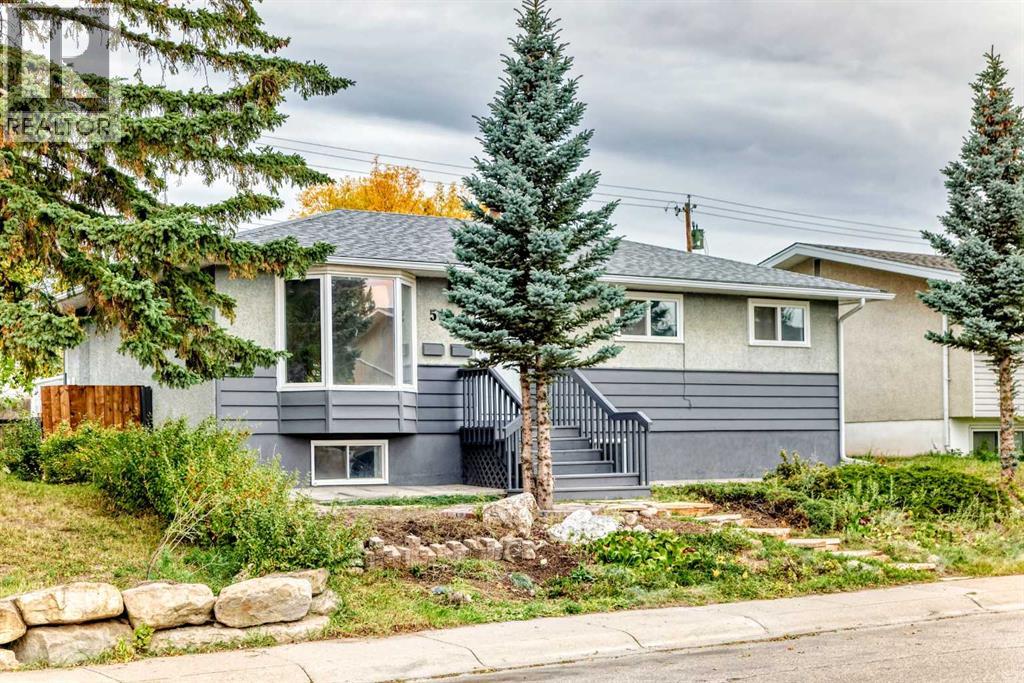
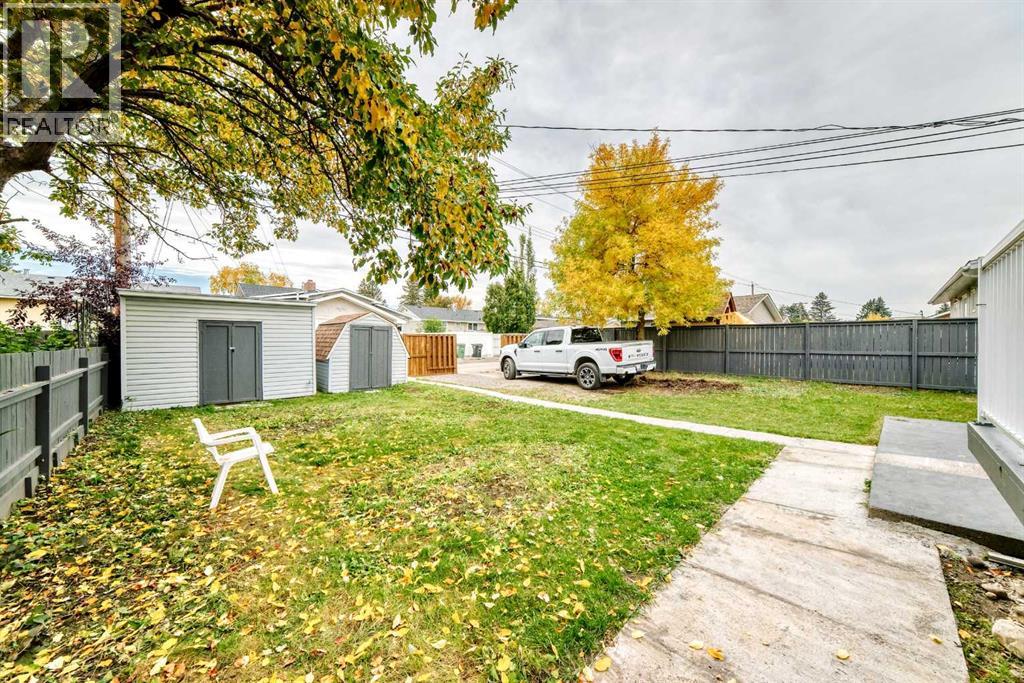
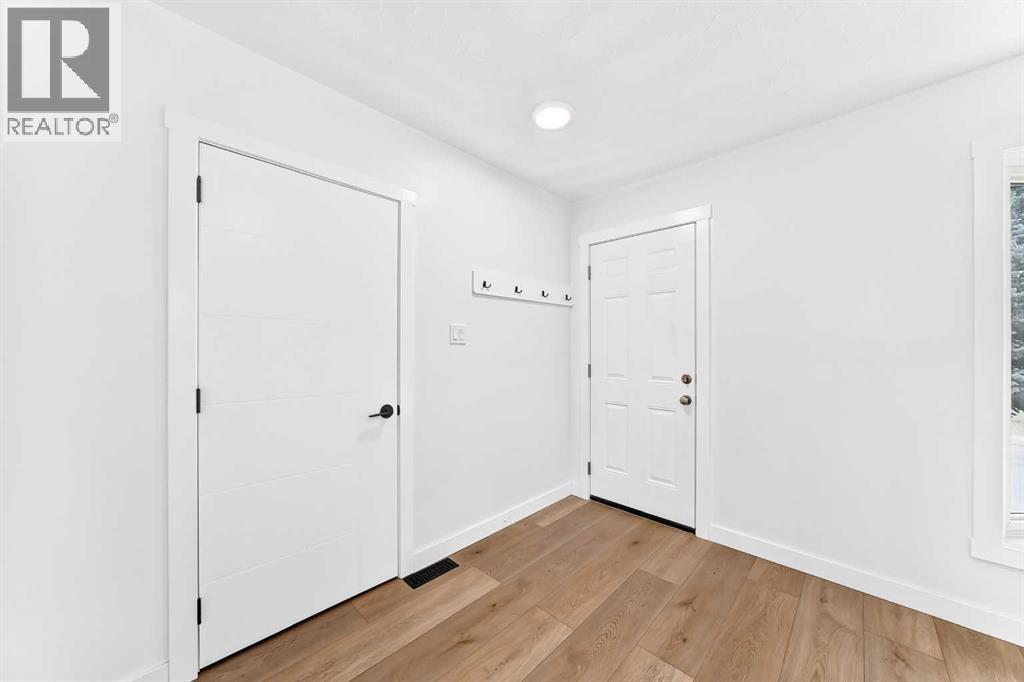
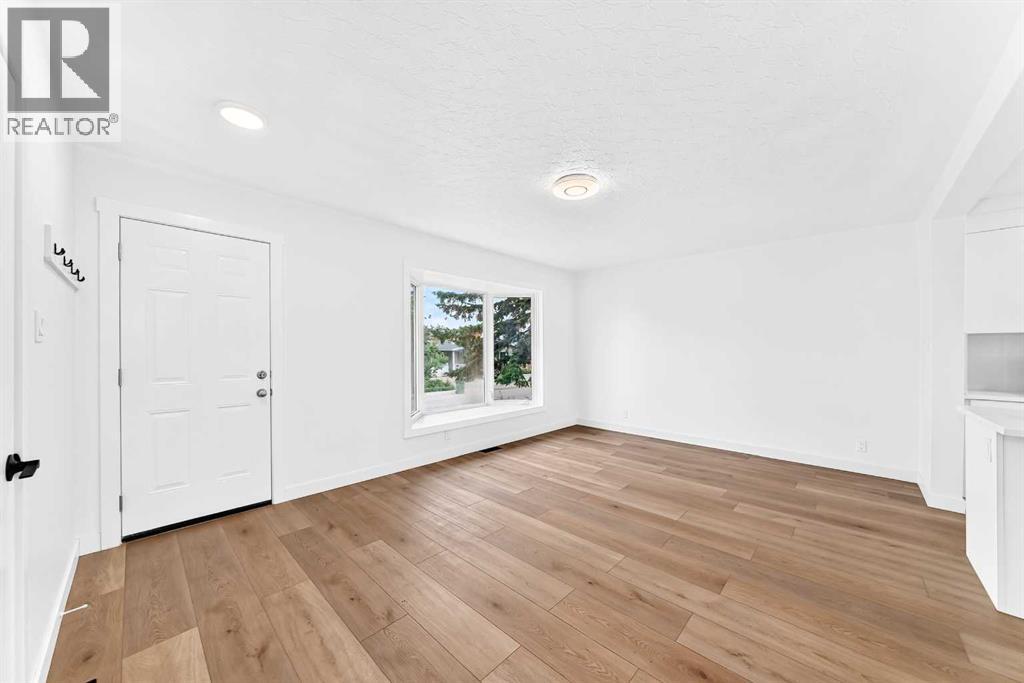
Open house on Sunday( Sep 27) 1:30-4 PM.! Good opportunity for the investors and families! Totally renovation bungalow + two bedrooms LEGAL Suite, Move-In Ready!!! This home is ideally located on Trelle Drive in the quiet, family-friendly neighbourhood of Thorncliffe. Inside, you’ll find a bright, spacious main floor featuring a stunning renovated kitchen with a big quiz countertop and stainless-steel appliances, luxury vinyl flooring throughout, 3 bedrooms and two renovated full-bathrooms; Downstairs, a LEGAL SUITE with a separate entrance offers exceptional income potential or space for extended family. The LEGAL Suite boasts two large bedrooms, its own laundry, a full kitchen, and a warm, inviting living area that feels like home. Outside, you’ll appreciate the private yard, generous outdoor space. A short stroll to public schools, playgrounds, parks and Nose Creek Pathway- you’re surrounded by green spaces! (id:31684)

Save
Ask
Tour
Hide
Share
Listing Snapshot
Price 
$649,900
Days On Site 
1 Day
Bedrooms 
5
Inside Area (SqFt) 
1,000 sqft
Total Baths 
3
Full Baths 
N/A
Partial Baths 
N/A
Lot Size 
0.1194 Acres
Year Built 
1964
MLS® Number 
A2348060
Status 
Active
Property Tax 
$3,600.92
Maintenance Fees 
N/A
Sq Ft Source 
N/A
Friends & Family
Recent Activity
yesterdayListing updated with changes from the MLS®
yesterdayStatus changed to Active
yesterdayListing first seen on site
General Features
Number Of Stories 
1
Parking 
On StreetParking PadOther
Parking Spaces 
2
Property Sub Type 
Single Family Residence
SqFt Above 
1000
Style 
Bungalow
Zoning 
R-CG
Interior Features
Appliances 
CooktopRefrigeratorDishwasherMicrowaveWasher/Dryer
Basement 
FinishedFull
Flooring 
Ceramic TileVinyl
Heating 
Forced AirNatural Gas
Window Features 
Window Coverings
3pc Bathroom 
Dimensions - 7.33 Ft x 6.08 Ft
4pc Bathroom 
Dimensions - 5.00 Ft x 7.00 FtLevel - Basement
Bedroom 
Dimensions - 9.83 Ft x 10.83 FtLevel - Basement
Dining Room 
Dimensions - 11.75 Ft x 10.83 FtLevel - Basement
Kitchen 
Dimensions - 10.83 Ft x 10.67 FtLevel - Basement
Laundry 
Dimensions - 3.00 Ft x 2.92 Ft
Living Room 
Dimensions - 8.42 Ft x 16.00 FtLevel - Basement
Other 
Dimensions - 13.33 Ft x 11.75 Ft
Primary Bedroom 
Dimensions - 9.00 Ft x 12.67 Ft
Save
Ask
Tour
Hide
Share
Exterior Features
Construction Details 
StuccoVinyl Siding
Fencing 
Fenced
Windows/Doors 
Window Coverings

Listing courtesy of: of Grand Realty

The trademarks MLS®, Multiple Listing Service® and the associated logos are owned by The Canadian Real Estate Association (CREA) and identify the quality of services provided by real estate professionals who are members of CREA. Used under license.

The trademarks REALTOR®, REALTORS®, and the REALTOR® logo are controlled by The Canadian Real Estate Association (CREA) and identify real estate professionals who are members of CREA. These trademarks are owned or controlled by The Canadian Real Estate Association (CREA) and identify real estate professionals who are members of CREA (REALTOR®) and/or the quality of services they provide (MLS®).

This REALTOR.ca listing content is owned and licensed by REALTOR® members of The Canadian Real Estate Association.

Neighborhood & Commute
Source: Walkscore
Disclosure: Community information and market data powered by Constellation Data Labs. Information is deemed reliable but not guaranteed.
Save
Ask
Tour
Hide
Share