





236 Paris CrescentFort McMurray, ABT9K 0C9
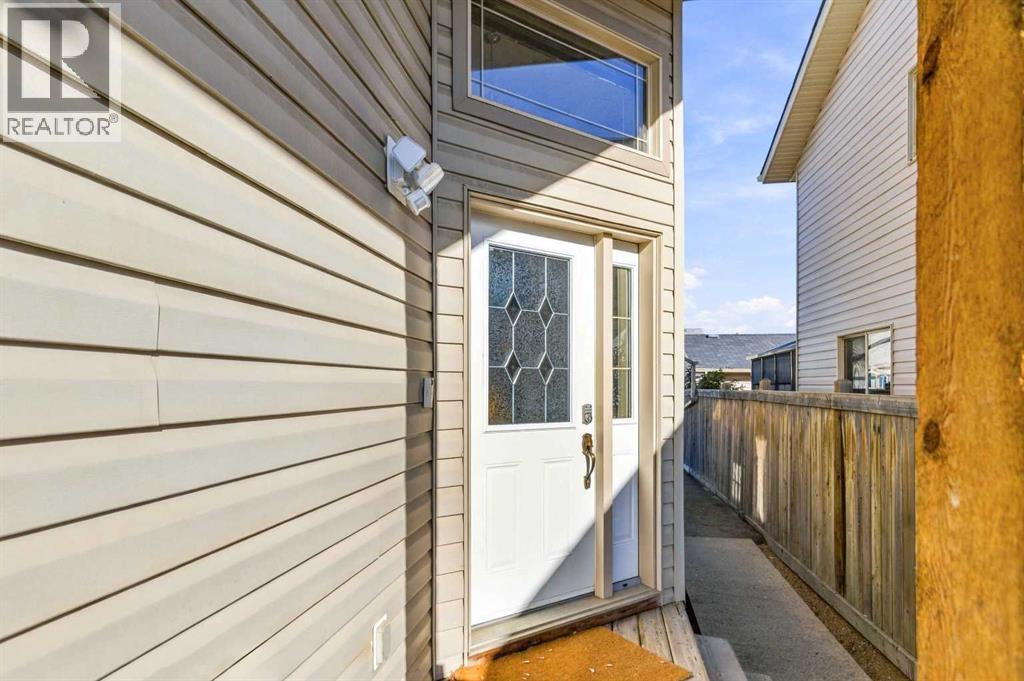
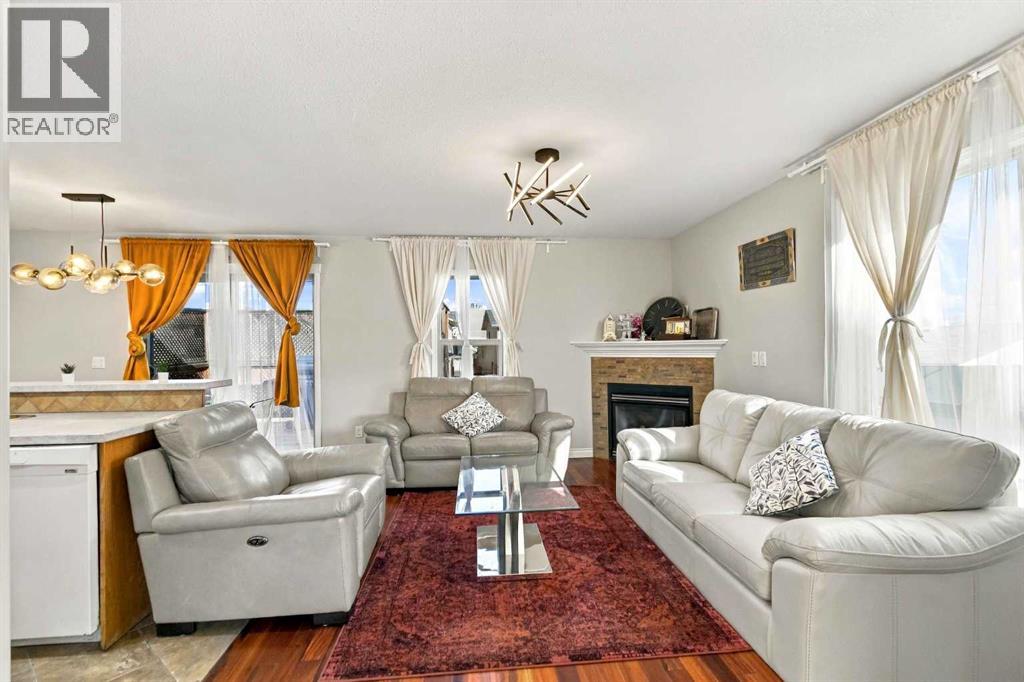
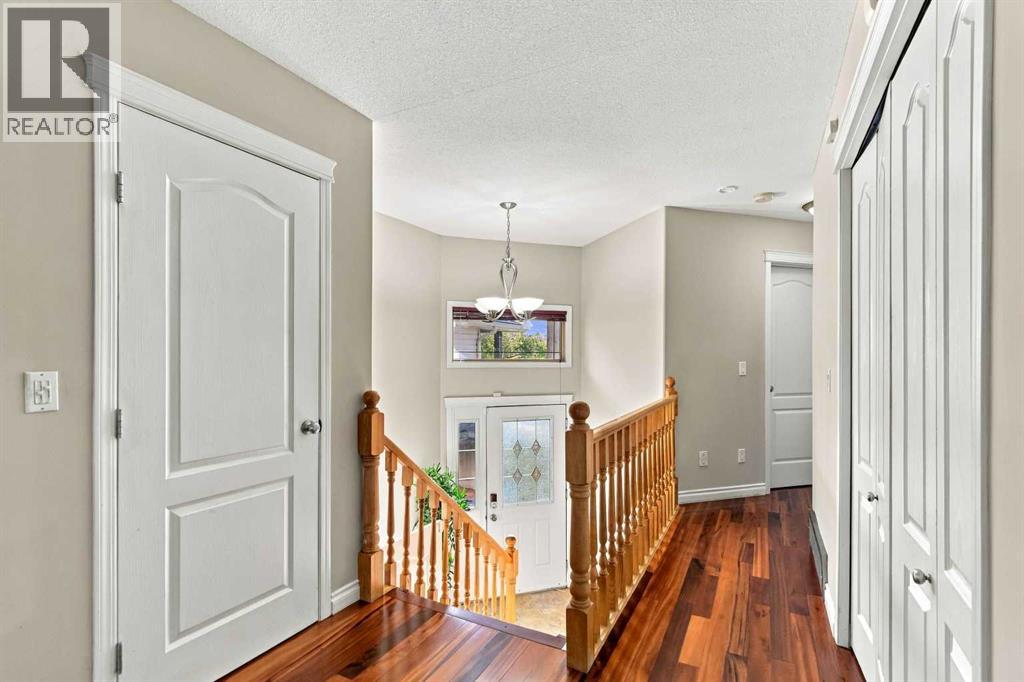
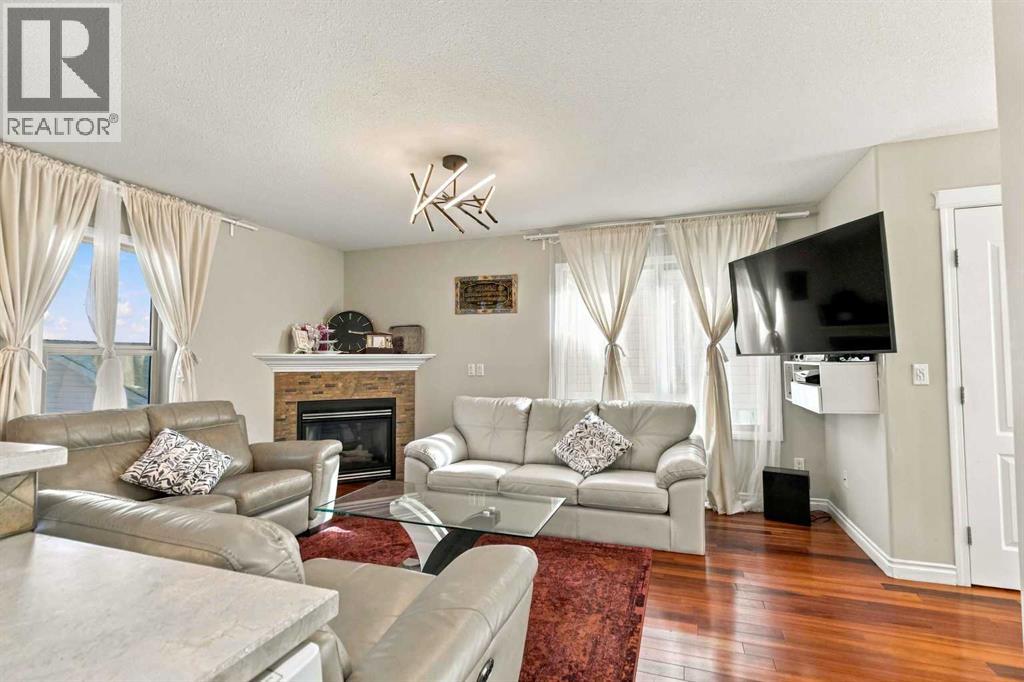
PRISTINE BUNGALOW WITH INCOME POTENTIAL IN THE HEART OF TIMBERLEA! Perfectly located within walking distance to schools from K-12, this move-in-ready, fully developed bungalow offers an excellent opportunity for homeowners and investors alike. The main level features a bright, open-concept living space with hardwood floors and a welcoming living room complete with a corner gas fireplace. The spacious kitchen offers plenty of cabinetry, a large island with eat-up breakfast bar and overlooks the dining area, where sliding garden doors lead to your private deck—perfect for relaxing or entertaining. The main level features 2 generous bedrooms and 2 full bathrooms. The spacious primary bedroom includes a walk-in closet and private 4-piece ensuite with jetted tub. For added convenience, you will also find main-floor laundry. The fully developed lower level has a separate entrance and offers an illegal suite with an exceptionally spacious layout, including a kitchen, large family/rec room, 2 generous bedrooms and a full 4-piece bathroom. The lower level also provides excellent storage and a second laundry area, making the layout functional for extended family, tenants or additional household income. Whether you are an investor looking for the potential of rental income from both levels, or a homeowner wanting help offsetting your mortgage, this property offers fantastic flexibility. Outside, enjoy the added peace of mind of shingles replaced in 2023, along with extended rear parking providing room for approximately 3-4 vehicles. With 4 bedrooms, 3 full bathrooms, separate entrance, two living spaces, two laundry areas and an excellent Timberlea location close to schools and amenities, this home checks all the boxes. Immaculately maintained, move-in ready and truly turnkey—just unpack and enjoy! Call today for your private tour. (id:31684)
| 3 hours ago | Listing updated with changes from the MLS® | |
| 3 hours ago | Listing first seen on site |



The trademarks MLS®, Multiple Listing Service® and the associated logos are owned by The Canadian Real Estate Association (CREA) and identify the quality of services provided by real estate professionals who are members of CREA. Used under license.
The trademarks REALTOR®, REALTORS®, and the REALTOR® logo are controlled by The Canadian Real Estate Association (CREA) and identify real estate professionals who are members of CREA. These trademarks are owned or controlled by The Canadian Real Estate Association (CREA) and identify real estate professionals who are members of CREA (REALTOR®) and/or the quality of services they provide (MLS®).
This REALTOR.ca listing content is owned and licensed by REALTOR® members of The Canadian Real Estate Association.