Save
Ask
Tour
Hide
Share
$925,000
1 Day On Site

72 Calhoun View NE
Calgary, ABT3P 1T8

For Sale|Single Family Residence|Active
6
Beds
4
Total Baths
1
Partial Bath
2,475
SqFt
$374
/SqFt
2023
Built
Subdivision:
Livingston
Call Now: 613.733.9494
Is this the listing for you? We can help make it yours.
613.733.9494
72 Calhoun View NE72 Calhoun View NE72 Calhoun View NE72 Calhoun View NE
Save
Ask
Tour
Hide
Share

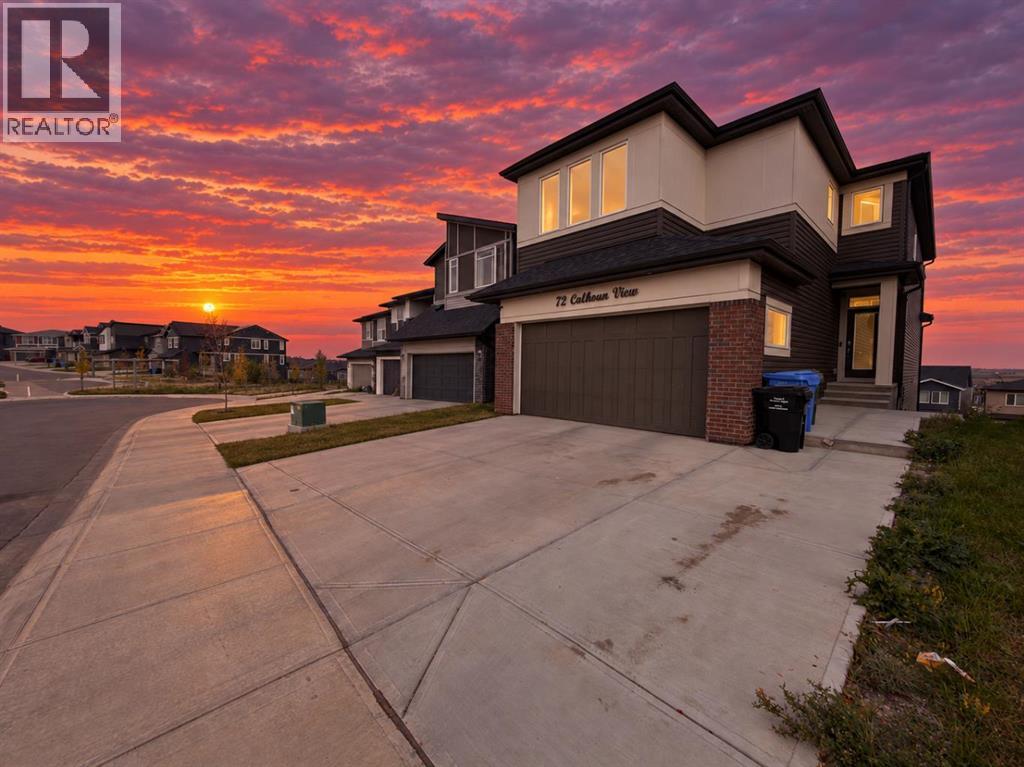
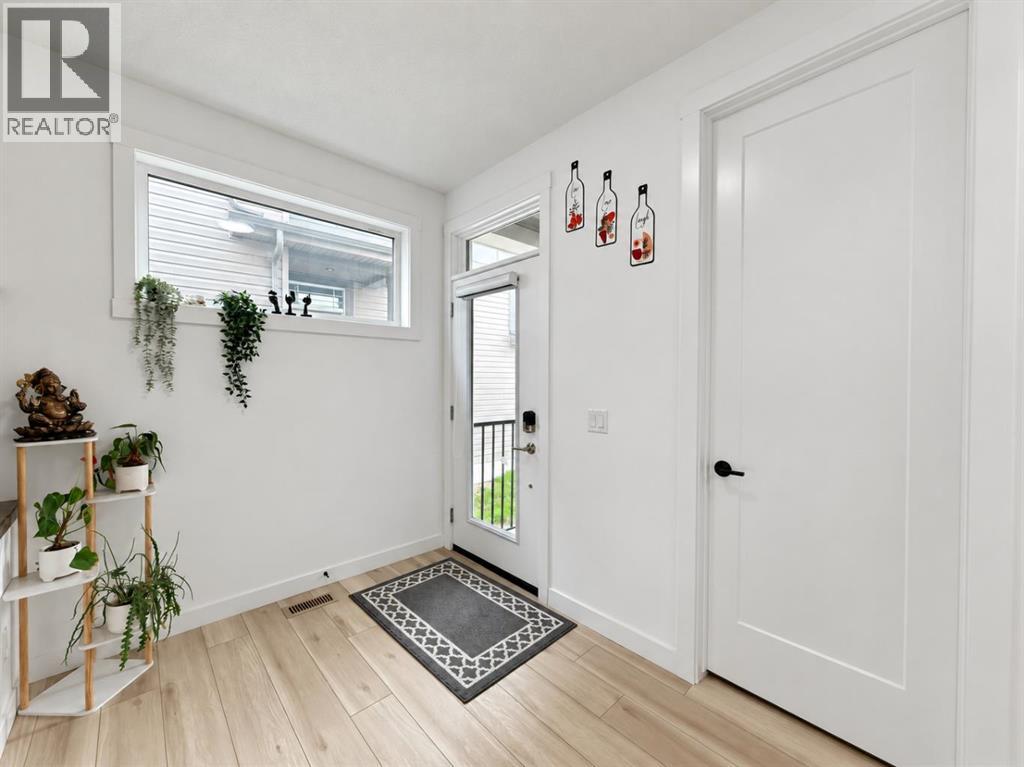
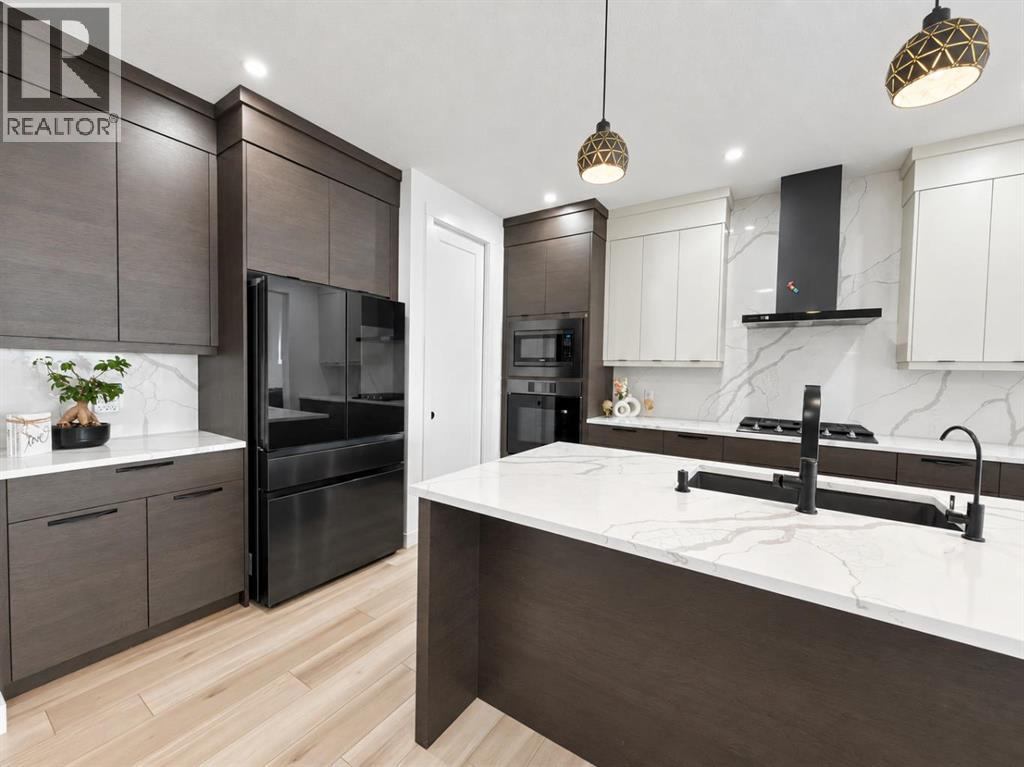
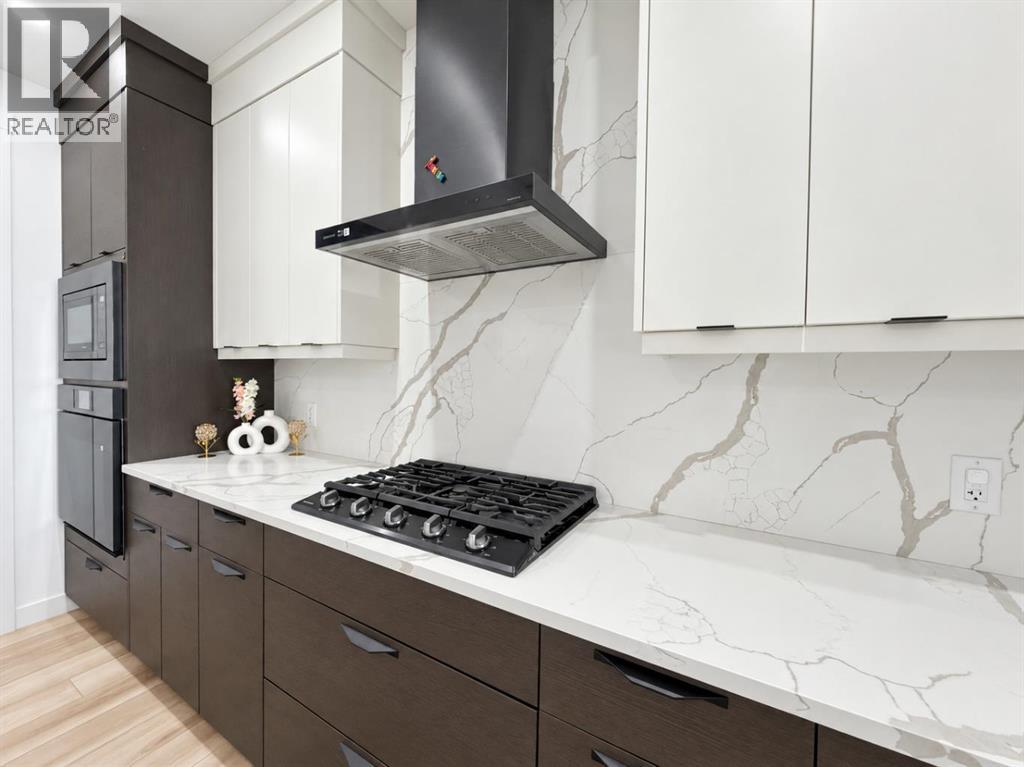
A RARE OPPORTUNITY TO OWN A SPACIOUS WALKOUT HOME WITH A LEGAL SUITE IN LIVINGSTON! Originally built by Brookfield Residential, this impressive Columbia 26 model offers over 3,400 sq. ft. of developed living space with 6 bedrooms and 3.5 bathrooms, perfectly positioned in a quiet cul-de-sac just steps from a park. The main floor welcomes you with a generous living room, dedicated office, dining area, and a beautifully appointed chef’s kitchen featuring a large walk-in pantry, gas cooktop, built-in oven, microwave, and black stainless-steel appliances. Upstairs, the spacious layout includes 4 bedrooms, a Bonus room, Family bathroom, and a large laundry area. The impressive primary retreat features a 5-piece ensuite and walk-in closet. The fully developed walkout level offers a legal 2-bedroom suite, full bathroom, and oversized living room, providing excellent flexibility for extended family or rental purpose. Set in the desirable community of Livingston, this home delivers space, style, functionality, and versatility in one exceptional package. Homes offering this combination are hard to find book your private showing today! (id:31684)

Save
Ask
Tour
Hide
Share
Listing Snapshot
Price 
$925,000
Days On Site 
1 Day
Bedrooms 
6
Inside Area (SqFt) 
2,475 sqft
Total Baths 
4
Full Baths 
N/A
Partial Baths 
1
Lot Size 
0.1223 Acres
Year Built 
2023
MLS® Number 
A2348346
Status 
Active
Property Tax 
$6,603
Maintenance Fees 
N/A
Sq Ft Source 
N/A
Friends & Family
Recent Activity
yesterdayListing updated with changes from the MLS®
yesterdayListing first seen on site
General Features
Attached Garage 
Yes
Building Features 
Party Room
Garage 
Yes
Number Of Stories 
2
Parking 
Attached
Parking Spaces 
4
Property Sub Type 
Single Family Residence
SqFt Above 
2475
Zoning 
R-G
Interior Features
Appliances 
CooktopWasherRefrigeratorDishwasherDryerMicrowaveRange Hood
Basement 
Walk-Out AccessFinishedFull
Flooring 
CarpetTile
Heating 
Forced Air
2pc Bathroom 
Dimensions - 5.17 Ft x 4.92 Ft
3pc Bathroom 
Dimensions - 7.67 Ft x 4.92 FtLevel - Basement
5pc Bathroom 
Dimensions - 11.42 Ft x 10.00 Ft
Bedroom 
Dimensions - 13.92 Ft x 9.08 FtLevel - Basement
Dining Room 
Dimensions - 7.33 Ft x 13.08 Ft
Family Room 
Dimensions - 12.75 Ft x 16.33 Ft
Foyer 
Dimensions - 7.42 Ft x 14.75 Ft
Furnace 
Dimensions - 11.67 Ft x 21.33 FtLevel - Basement
Game Room 
Dimensions - 29.92 Ft x 17.75 FtLevel - Basement
Kitchen 
Dimensions - 10.50 Ft x 9.50 FtLevel - Basement
Laundry 
Dimensions - 7.50 Ft x 8.92 Ft
Living Room 
Dimensions - 13.25 Ft x 22.50 Ft
Office 
Dimensions - 8.50 Ft x 8.92 Ft
Other 
Dimensions - 5.42 Ft x 9.92 Ft
Pantry 
Dimensions - 7.00 Ft x 7.83 Ft
Primary Bedroom 
Dimensions - 13.17 Ft x 12.58 Ft
Save
Ask
Tour
Hide
Share
Exterior Features
Construction Details 
Vinyl Siding
Fencing 
Fenced
Lot Features 
Cul-De-Sac
Community Features
Association Amenities 
Party Room

Listing courtesy of: Suresh Sekar of Prep Realty Inc.

The trademarks MLS®, Multiple Listing Service® and the associated logos are owned by The Canadian Real Estate Association (CREA) and identify the quality of services provided by real estate professionals who are members of CREA. Used under license.

The trademarks REALTOR®, REALTORS®, and the REALTOR® logo are controlled by The Canadian Real Estate Association (CREA) and identify real estate professionals who are members of CREA. These trademarks are owned or controlled by The Canadian Real Estate Association (CREA) and identify real estate professionals who are members of CREA (REALTOR®) and/or the quality of services they provide (MLS®).

This REALTOR.ca listing content is owned and licensed by REALTOR® members of The Canadian Real Estate Association.

Neighborhood & Commute
Source: Walkscore
Disclosure: Community information and market data powered by Constellation Data Labs. Information is deemed reliable but not guaranteed.
Save
Ask
Tour
Hide
Share