Save
Ask
Tour
Hide
Share
$439,900
New Listing

108 Old Boomer Road
Sylvan Lake, ABT4S 2J1

For Sale|Single Family Residence|Active
5
Beds
3
Total Baths
1,193
SqFt
$369
/SqFt
2002
Built
Subdivision:
Fox Run
Call Now: 613.733.9494
Is this the listing for you? We can help make it yours.
613.733.9494
108 Old Boomer Road108 Old Boomer Road108 Old Boomer Road108 Old Boomer Road
Save
Ask
Tour
Hide
Share

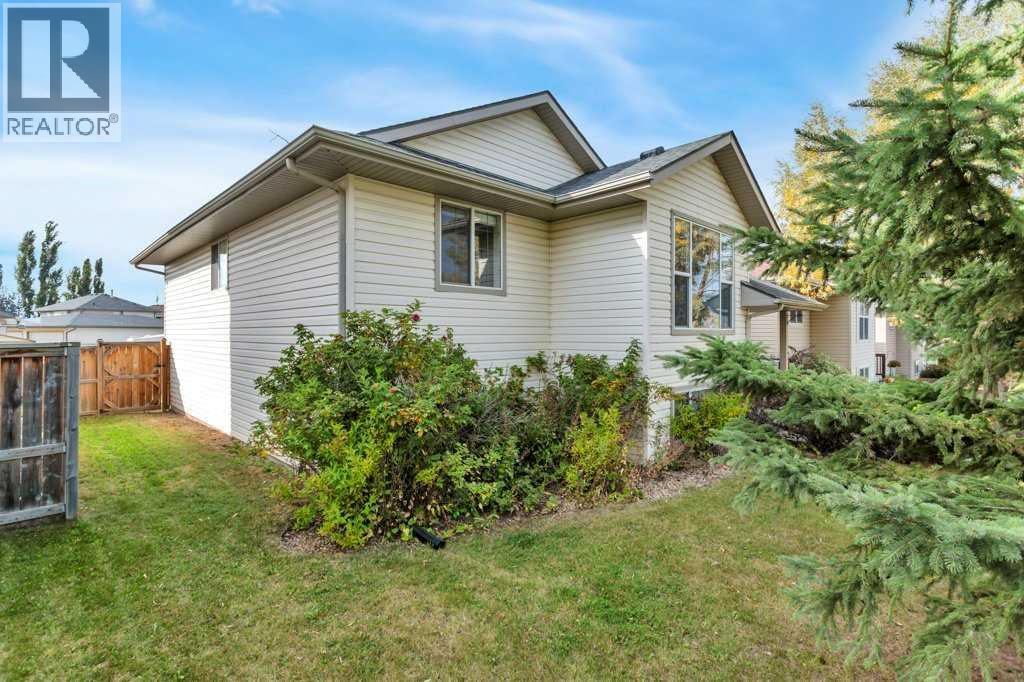
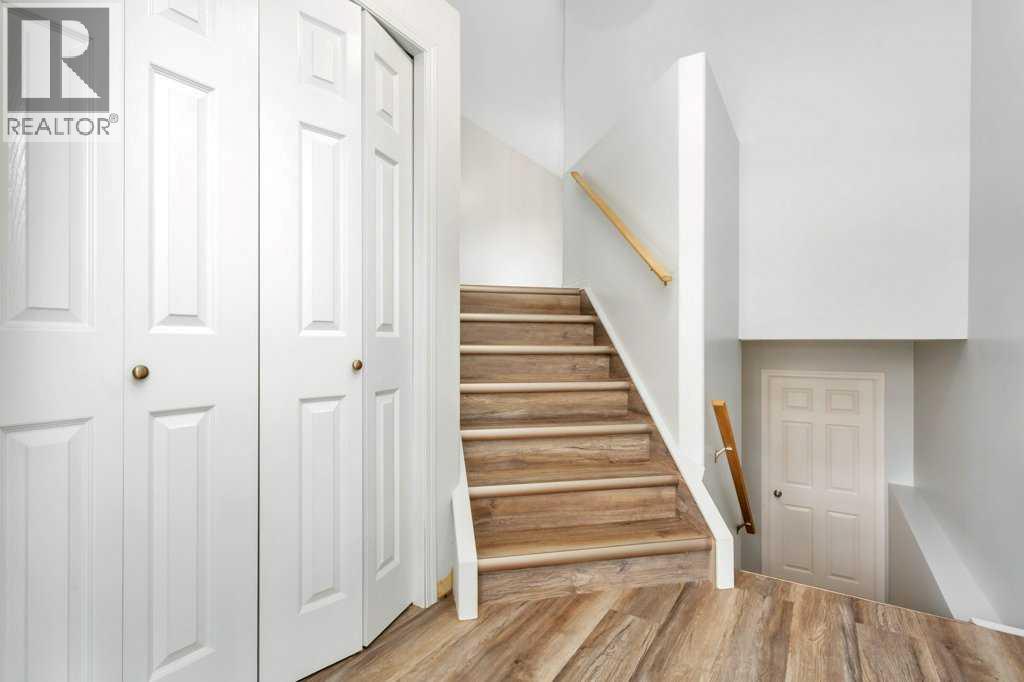
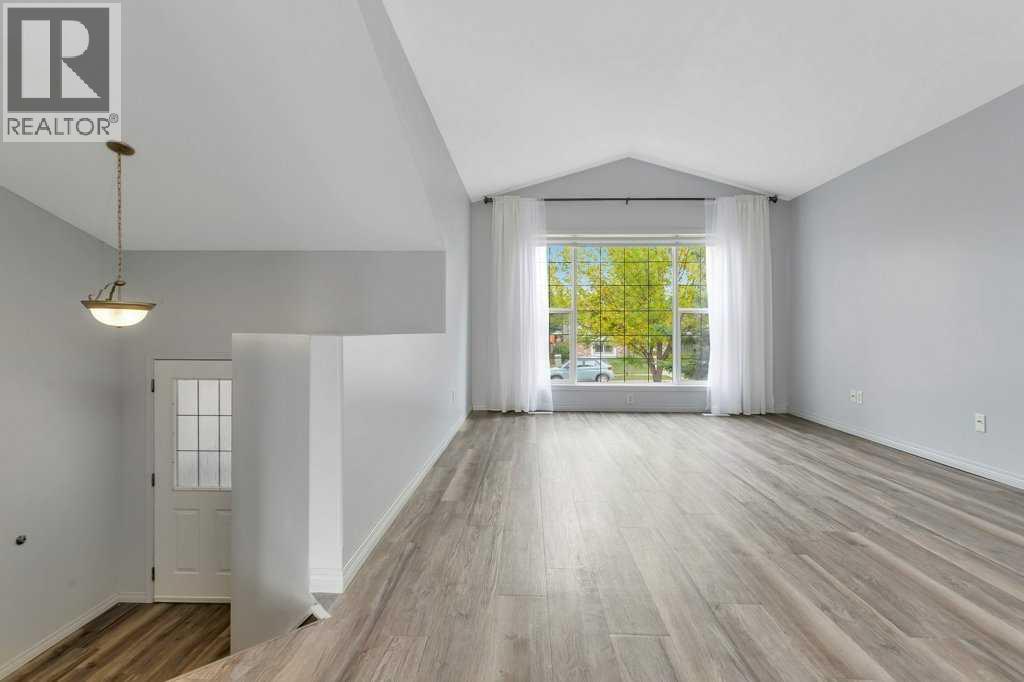
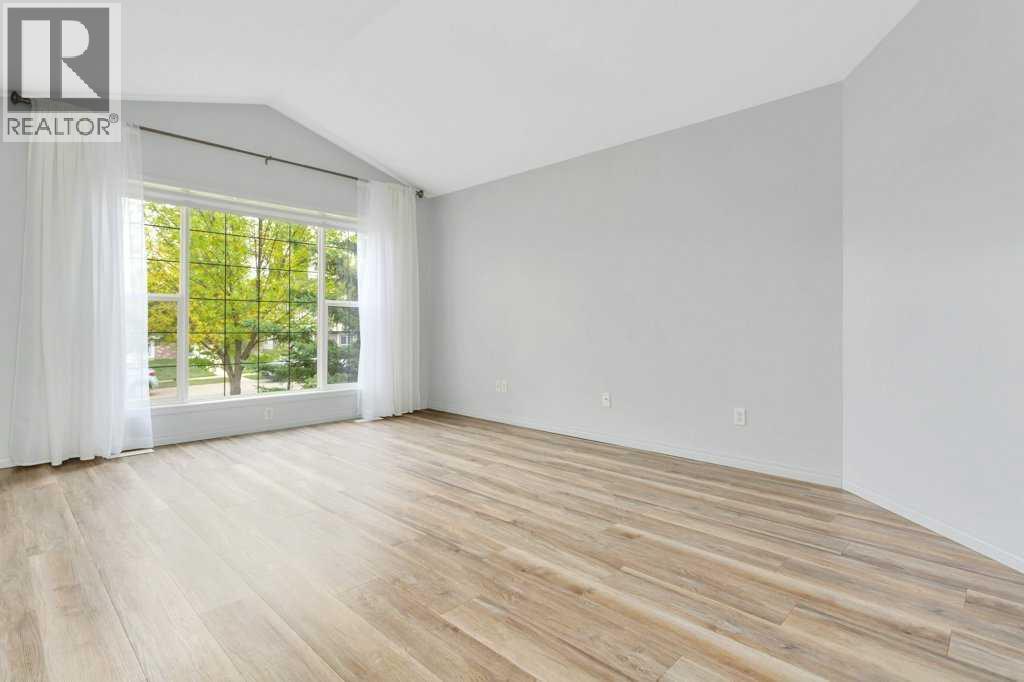
Now offering a fully developed 5 bedroom, and 3 bathroom home in the desirable subdivision of Fox Run Sylvan Lake, AB. The basement with a separate entrance can be used as an illegal suite with 2 bedrooms, kitchen, dining, living room area, 3pce bathroom, and laundry room if required. The main level features 3 bedrooms, a 4pce main bathroom, a 3pce ensuite in the primary bedroom and separate laundry from the basement suite. Functional floor plan with a kitchen that has a mobile island. All counter tops on the main level are Quartz. Newer appliances throughout and some updated interior paint. Fully fenced backyard with deck access from the main level dining/kitchen area. Plenty of ample parking off of the back alley and street parking available in the front of the home. Located near a Public/Catholic combo middle school. Sylvan Lake offers plenty of amenities and it's own Urgent Care facility. Furniture & decor are virtually staged. (id:31684)

Save
Ask
Tour
Hide
Share
Listing Snapshot
Price 
$439,900
Days On Site 
0 Days
Bedrooms 
5
Inside Area (SqFt) 
1,193 sqft
Total Baths 
3
Full Baths 
N/A
Partial Baths 
N/A
Lot Size 
0.1335 Acres
Year Built 
2002
MLS® Number 
A2348375
Status 
Active
Property Tax 
$3,880
Maintenance Fees 
N/A
Sq Ft Source 
N/A
Friends & Family
Recent Activity
11 hours agoListing updated with changes from the MLS®
11 hours agoListing first seen on site
General Features
Parking 
Parking PadOther
Parking Spaces 
4
Property Sub Type 
Single Family Residence
SqFt Above 
1193
Style 
Bi-level
Zoning 
R2
Interior Features
Appliances 
DishwasherRange Hood
Basement 
FinishedFull
Flooring 
CarpetLaminateLinoleum
Heating 
Forced Air
3pc Bathroom 
Dimensions - 8.67 Ft x 10.92 Ft
4pc Bathroom 
Dimensions - 8.42 Ft x 4.92 Ft
Bedroom 
Dimensions - 9.00 Ft x 9.33 Ft
Dining Room 
Dimensions - 13.58 Ft x 10.25 Ft
Foyer 
Dimensions - 7.50 Ft x 6.17 Ft
Furnace 
Dimensions - 9.42 Ft x 10.42 Ft
Game Room 
Dimensions - 10.08 Ft x 13.83 Ft
Kitchen 
Dimensions - 11.33 Ft x 16.75 Ft
Living Room 
Dimensions - 16.17 Ft x 12.00 Ft
Primary Bedroom 
Dimensions - 15.33 Ft x 12.00 Ft
Storage 
Dimensions - 6.50 Ft x 8.00 Ft
Save
Ask
Tour
Hide
Share
Exterior Features
Construction Details 
Vinyl Siding
Fencing 
Fenced
Waterfront Features 
Lake Privileges
Community Features
Community Features 
Fishing

Listing courtesy of: Stephan Trudel of Royal LePage Network Realty Corp.

The trademarks MLS®, Multiple Listing Service® and the associated logos are owned by The Canadian Real Estate Association (CREA) and identify the quality of services provided by real estate professionals who are members of CREA. Used under license.

The trademarks REALTOR®, REALTORS®, and the REALTOR® logo are controlled by The Canadian Real Estate Association (CREA) and identify real estate professionals who are members of CREA. These trademarks are owned or controlled by The Canadian Real Estate Association (CREA) and identify real estate professionals who are members of CREA (REALTOR®) and/or the quality of services they provide (MLS®).

This REALTOR.ca listing content is owned and licensed by REALTOR® members of The Canadian Real Estate Association.

Neighborhood & Commute
Source: Walkscore
Disclosure: Community information and market data powered by Constellation Data Labs. Information is deemed reliable but not guaranteed.
Save
Ask
Tour
Hide
Share