Save
Ask
Tour
Hide
Share
$939,900
New Listing

1458 Richland Road NE
Calgary, ABT3E 5M6

For Sale|Single Family Residence|Active
4
Beds
5
Total Baths
1
Partial Bath
1,914
SqFt
$491
/SqFt
2016
Built
Subdivision:
Renfrew
Call Now: 613.733.9494
Is this the listing for you? We can help make it yours.
613.733.9494
1458 Richland Road NE1458 Richland Road NE1458 Richland Road NE1458 Richland Road NE
Save
Ask
Tour
Hide
Share

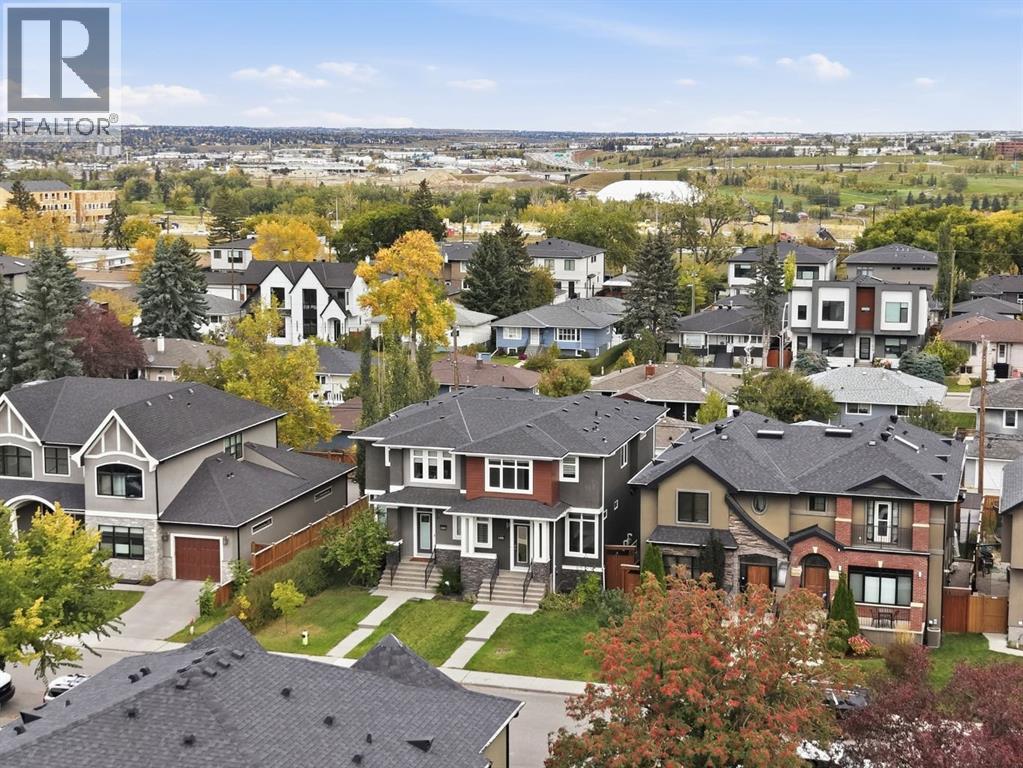
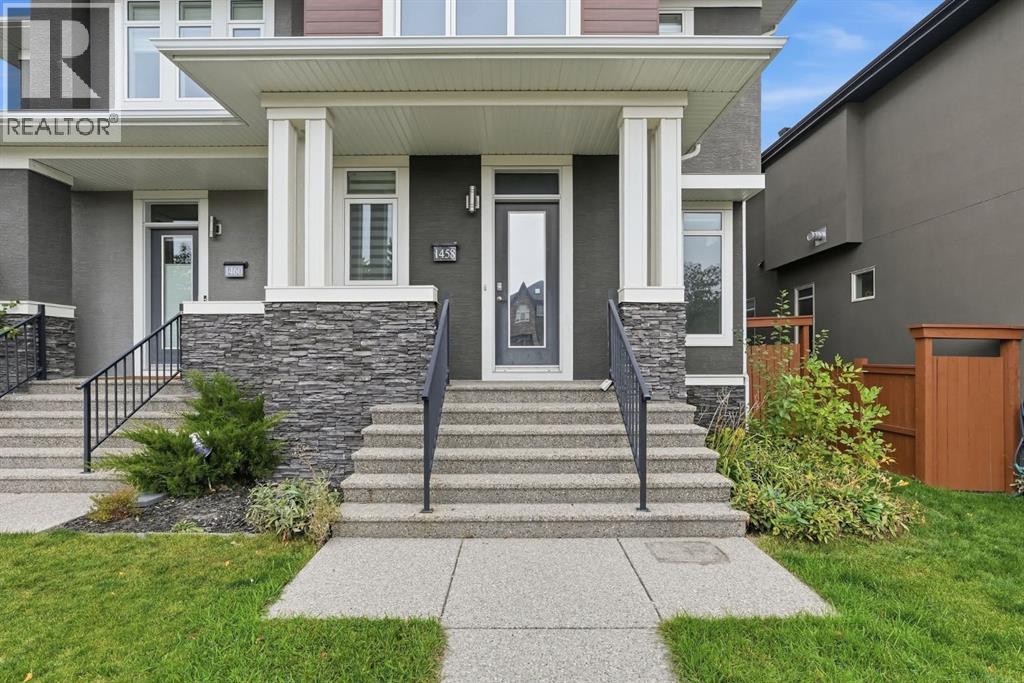
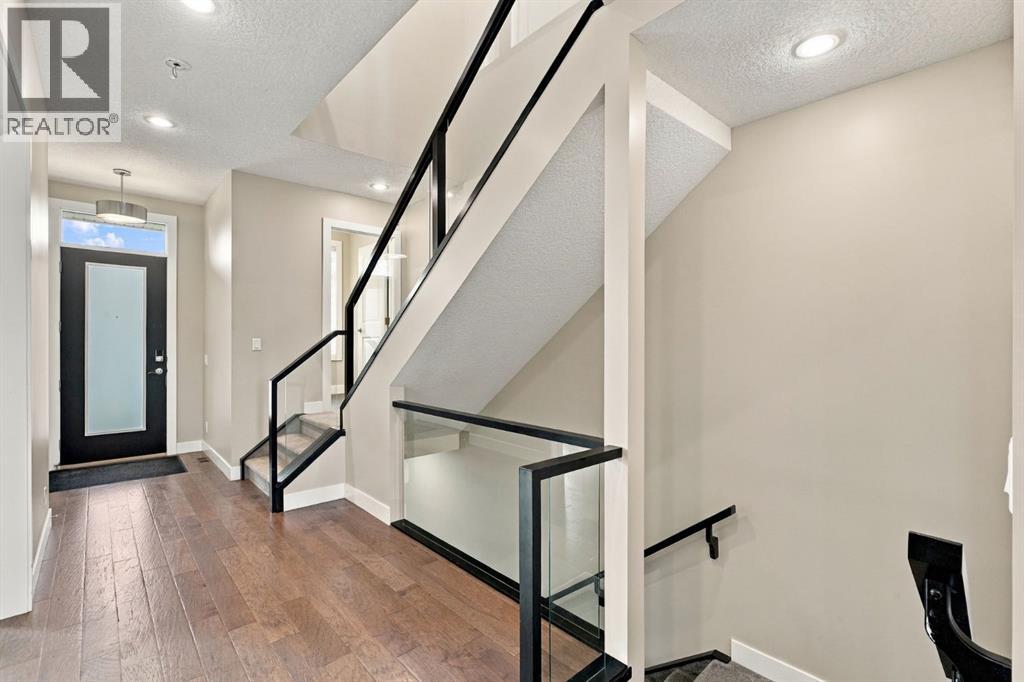
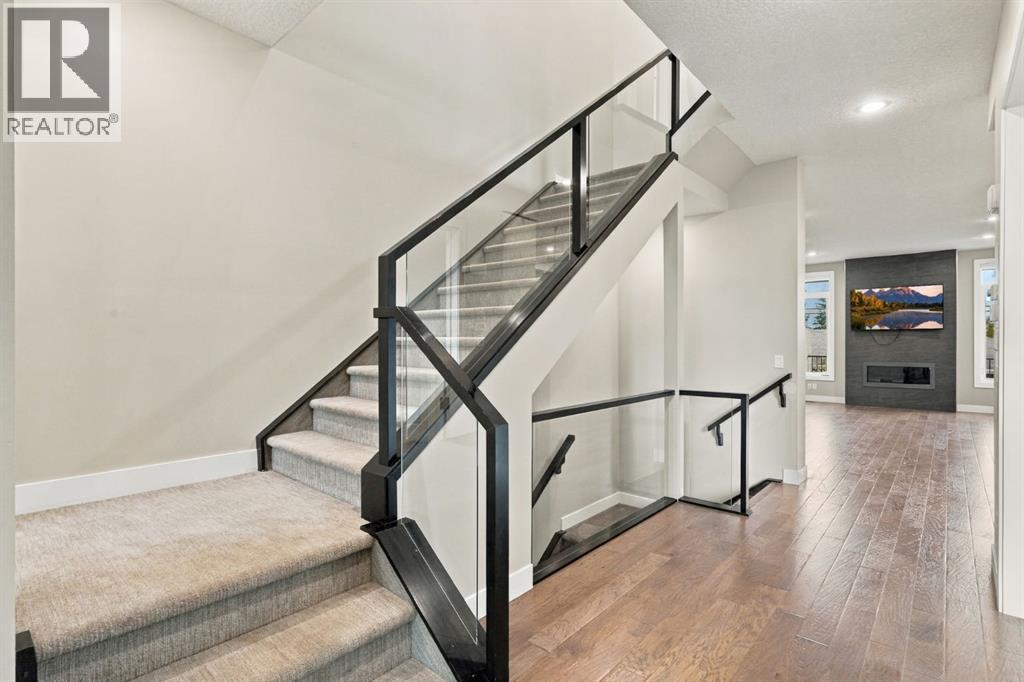
Richland Road - the heart of Renfrew, this standout home pairs inner-city living with an exceptional sense of space. Ten-foot ceilings throughout the home create an open, airy feel on every level—a feature you’ll notice as soon as you step inside.Upstairs, three bedrooms each have their own ensuite, along with a convenient laundry room and generous linen closet. The primary retreat is tucked at the back of the home and offers a HUGE walk-in closet, PRIVATE BALCONY and luxurious 5-piece ensuite.The main floor is designed for comfortable living and entertaining, with a bright, dedicated workspace, a chef-inspired kitchen featuring an impressive 10-foot island, a spacious mudroom, and inviting living and dining areas.Downstairs, enjoy more room to gather, plenty of storage, space for a wet bar, plus another bedroom and full bathroom. Come experience the scale and openness of this home for yourself—book a visit with your favourite Realtor today. (id:31684)

Save
Ask
Tour
Hide
Share
Listing Snapshot
Price 
$939,900
Days On Site 
0 Days
Bedrooms 
4
Inside Area (SqFt) 
1,914 sqft
Total Baths 
5
Full Baths 
N/A
Partial Baths 
1
Lot Size 
0.0759 Acres
Year Built 
2016
MLS® Number 
A2348492
Status 
Active
Property Tax 
$6,716
Maintenance Fees 
N/A
Sq Ft Source 
N/A
Friends & Family
Recent Activity
3 hours agoListing updated with changes from the MLS®
3 hours agoStatus changed to Active
4 hours agoListing first seen on site
General Features
Garage 
Yes
Number Of Stories 
2
Parking 
OtherDetached
Parking Spaces 
2
Property Sub Type 
Single Family Residence
SqFt Above 
1914
Zoning 
R-CG
Interior Features
Appliances 
WasherRefrigeratorDishwasherDryerMicrowaveWine RefrigeratorRange Hood
Basement 
FinishedFull
Cooling 
Central Air
Fireplace 
Yes
Fireplaces 
1
Flooring 
CarpetCeramic Tile
Heating 
Forced AirNatural Gas
Window Features 
Window Coverings
2pc Bathroom 
Dimensions - 5.00 Ft x 5.67 Ft
4pc Bathroom 
Dimensions - 7.83 Ft x 9.58 FtLevel - Basement
5pc Bathroom 
Dimensions - 16.92 Ft x 9.50 Ft
Bedroom 
Dimensions - 12.25 Ft x 9.67 FtLevel - Basement
Foyer 
Dimensions - 9.33 Ft x 5.67 Ft
Furnace 
Dimensions - 10.75 Ft x 9.67 FtLevel - Basement
Game Room 
Dimensions - 4.08 Ft x 13.42 FtLevel - Basement
Kitchen 
Dimensions - 17.50 Ft x 10.58 Ft
Living Room 
Dimensions - 23.67 Ft x 14.25 Ft
Office 
Dimensions - 11.67 Ft x 10.00 Ft
Other 
Dimensions - 8.00 Ft x 6.08 FtLevel - Basement
Primary Bedroom 
Dimensions - 14.42 Ft x 13.42 Ft
Storage 
Dimensions - 4.42 Ft x 12.83 FtLevel - Basement
Save
Ask
Tour
Hide
Share
Exterior Features
Construction Details 
StoneVinyl Siding
Fencing 
Fenced
Lot Features 
Cul-De-SacSee Remarks
Windows/Doors 
Window Coverings

Listing courtesy of: Rebecca Akinde of MaxWell Capital Realty

The trademarks MLS®, Multiple Listing Service® and the associated logos are owned by The Canadian Real Estate Association (CREA) and identify the quality of services provided by real estate professionals who are members of CREA. Used under license.

The trademarks REALTOR®, REALTORS®, and the REALTOR® logo are controlled by The Canadian Real Estate Association (CREA) and identify real estate professionals who are members of CREA. These trademarks are owned or controlled by The Canadian Real Estate Association (CREA) and identify real estate professionals who are members of CREA (REALTOR®) and/or the quality of services they provide (MLS®).

This REALTOR.ca listing content is owned and licensed by REALTOR® members of The Canadian Real Estate Association.

Neighborhood & Commute
Source: Walkscore
Disclosure: Community information and market data powered by Constellation Data Labs. Information is deemed reliable but not guaranteed.
Save
Ask
Tour
Hide
Share