





245 Cityscape Boulevard NECalgary, ABT3N 0X2
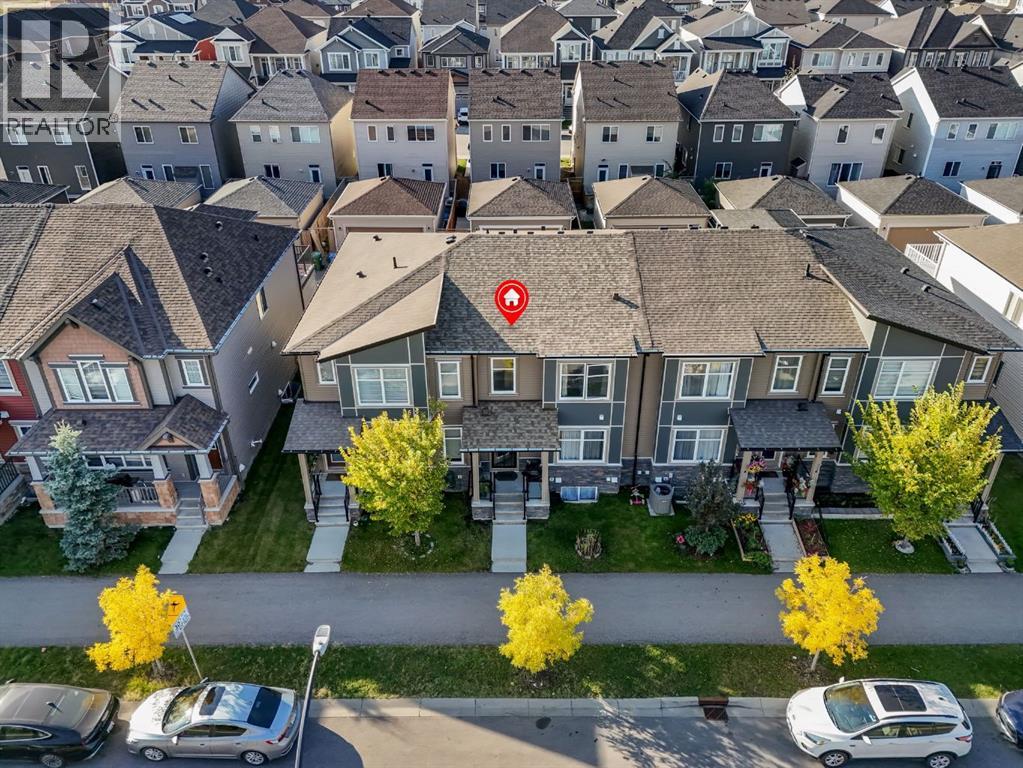
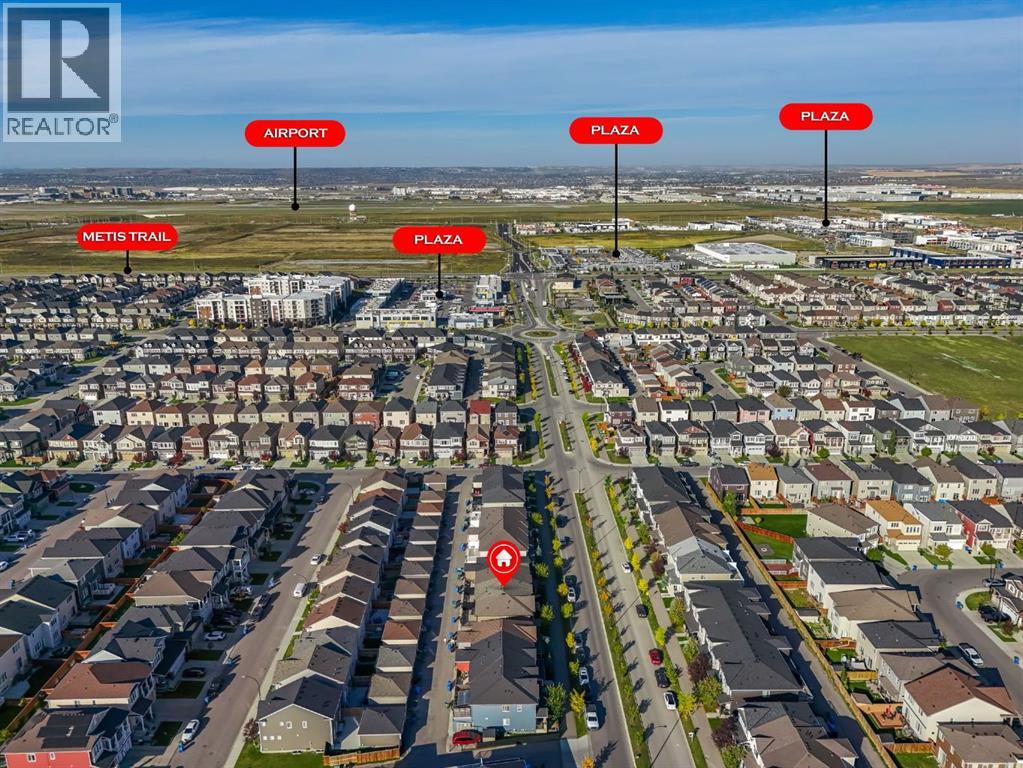
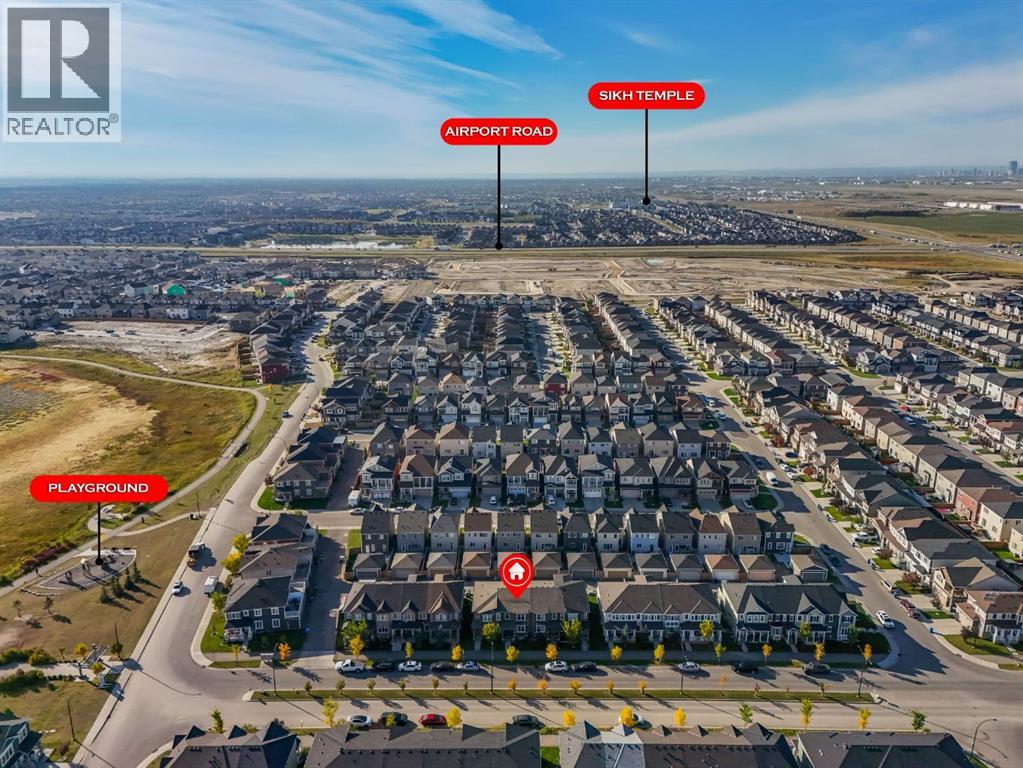
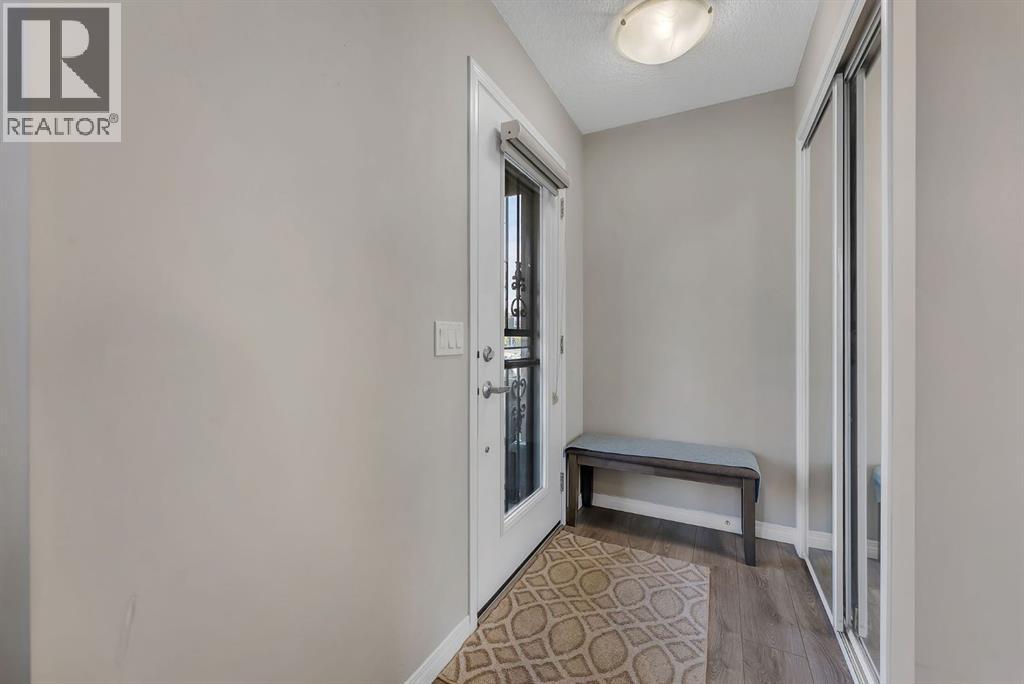
SAY GOODBYE TO CONDO FEES! Welcome home to this exceptional townhouse in vibrant Cityscape NE the perfect combination of space, convenience, and long-term value for first-time buyers looking to stop renting and start building equity. Step inside to a bright, open-concept main floor featuring a modern kitchen equipped with quality finishes and a large central island that seamlessly connects to the primary living area ideal for both daily routine and easy entertaining. Upstairs, discover 3 generous bedrooms and 2.5 baths, including a primary suite, plus a versatile bonus room ready to adapt as a home office, nursery, or secondary lounge space. Enjoy your morning coffee on the large private balcony, along with the convenience and storage of a double attached garage. New Roof, shingles, and gutters replaced in 2024. Located within easy walking distance of FreshCo, Starbucks, and local schools, and just minutes from Stoney Trail, Deerfoot Trail, and Calgary International Airport, this property delivers low-overhead, high-value living at its finest. Check out the Virtual Tour and Video! (id:31684)
| yesterday | Listing updated with changes from the MLS® | |
| yesterday | Status changed to Active | |
| yesterday | Listing first seen on site |



The trademarks MLS®, Multiple Listing Service® and the associated logos are owned by The Canadian Real Estate Association (CREA) and identify the quality of services provided by real estate professionals who are members of CREA. Used under license.
The trademarks REALTOR®, REALTORS®, and the REALTOR® logo are controlled by The Canadian Real Estate Association (CREA) and identify real estate professionals who are members of CREA. These trademarks are owned or controlled by The Canadian Real Estate Association (CREA) and identify real estate professionals who are members of CREA (REALTOR®) and/or the quality of services they provide (MLS®).
This REALTOR.ca listing content is owned and licensed by REALTOR® members of The Canadian Real Estate Association.