





303 Aspen Acres Manor SWCalgary, ABT3H 0Z5
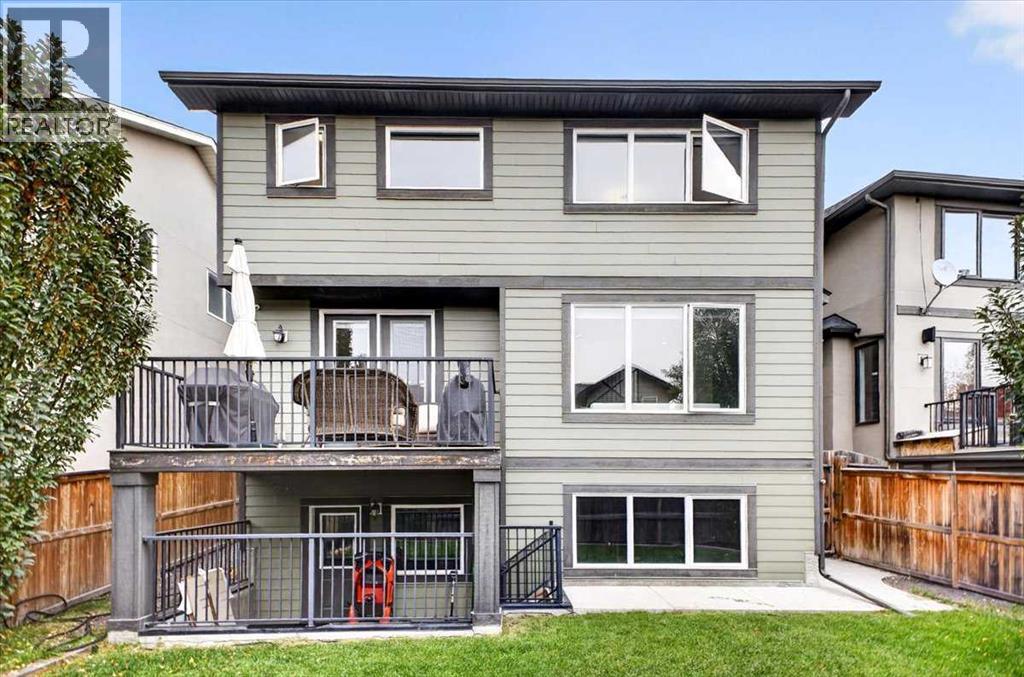
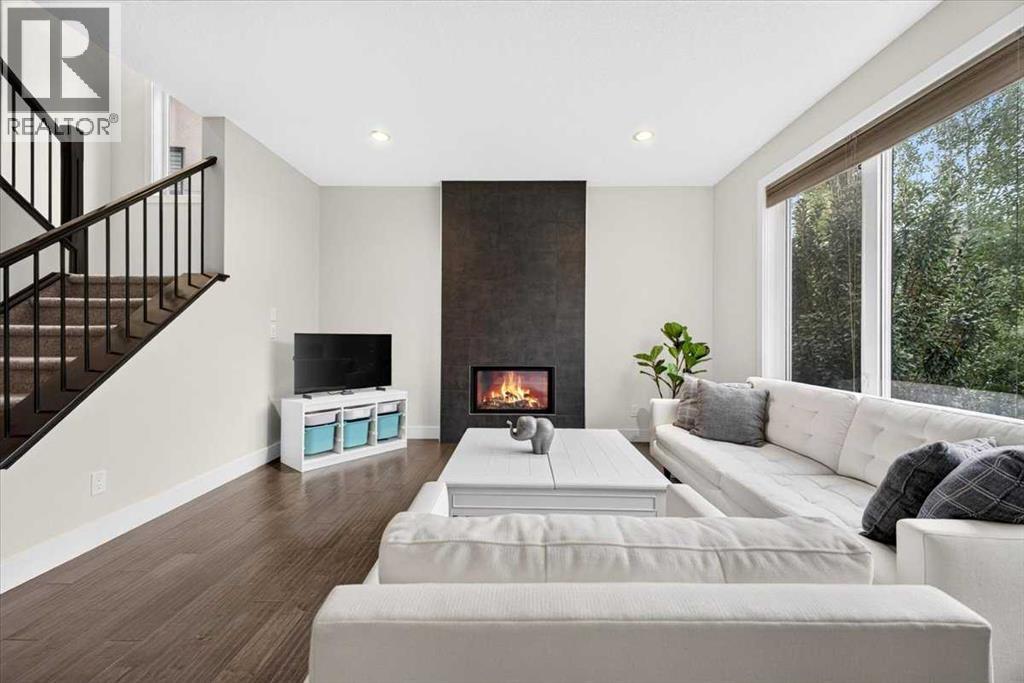
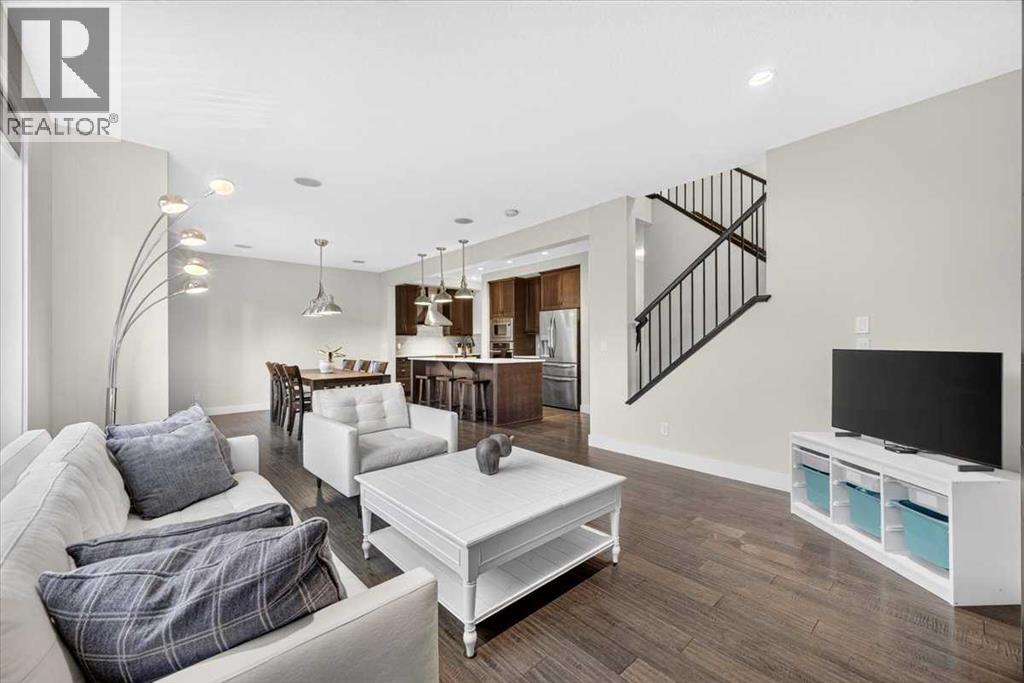
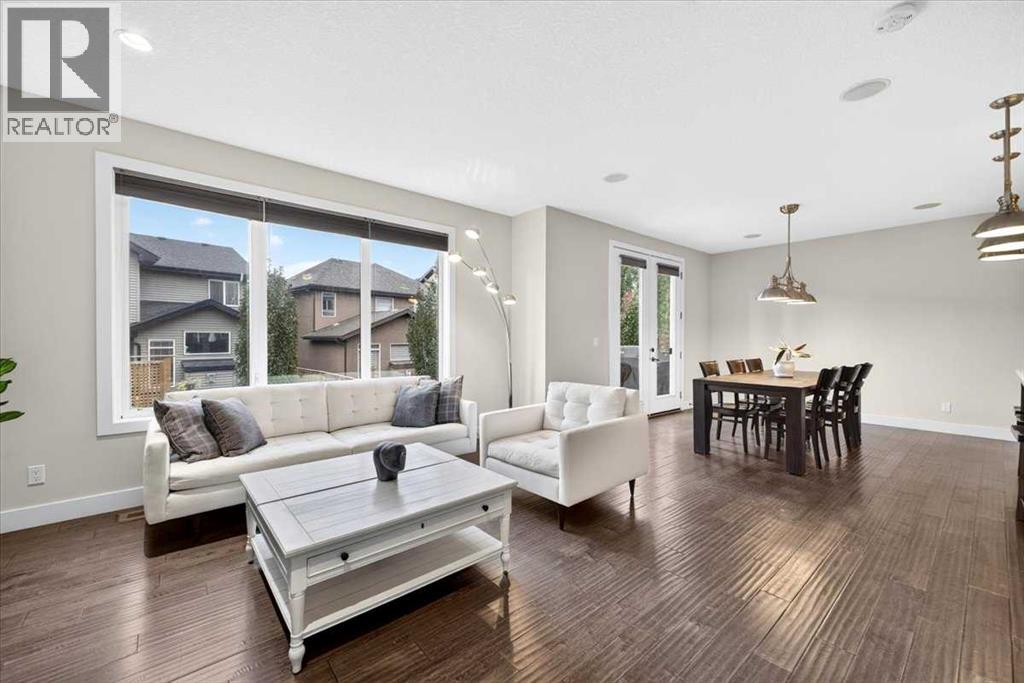
Welcome to this beautifully appointed 2-storey home, nestled in a highly sought-after neighbourhood and offering 2,307 sq. ft. of thoughtfully designed living space. Enjoy the comfort of a heated double attached garage and the added potential of an undeveloped walkout basement ready for your future vision.The main floor features 9-foot ceilings, engineered hardwood flooring, a cozy fireplace, built-in speakers, and a dedicated office with sound insulation for added privacy. The chef-inspired kitchen is equipped with quartz countertops, a stainless-steel apron-front sink, induction cooktop, built-in microwave and wall oven, stainless-steel appliances, and convenient access to the deck with a gas line for BBQs and outdoor entertaining.Upstairs, the spacious bonus room impresses with a vaulted ceiling, while the primary retreat offers a luxurious ensuite with a body-massage shower and 10 mm glass, plus a highly functional laundry room connected directly to the primary walk-in closet. The home also includes air conditioning, a Nest thermostat, Nest doorbell camera, exterior security-camera rough-ins, CAT6 cabling in the bonus room, primary bedroom and office, central-vacuum rough-in, and a convenient man door in the garage.The walkout basement features 9-foot ceilings and a bathroom rough-in, providing excellent potential for future development. Outside, you’ll find an exposed aggregate driveway and a prime location just a five-minute walk from a nearby playground, with easy access to public, Catholic, and Calgary’s most prestigious private schools. This home combines comfort, technology, functionality, and future potential in one exceptional package. (id:31684)
| 3 hours ago | Listing updated with changes from the MLS® | |
| 3 hours ago | Listing first seen on site |



The trademarks MLS®, Multiple Listing Service® and the associated logos are owned by The Canadian Real Estate Association (CREA) and identify the quality of services provided by real estate professionals who are members of CREA. Used under license.
The trademarks REALTOR®, REALTORS®, and the REALTOR® logo are controlled by The Canadian Real Estate Association (CREA) and identify real estate professionals who are members of CREA. These trademarks are owned or controlled by The Canadian Real Estate Association (CREA) and identify real estate professionals who are members of CREA (REALTOR®) and/or the quality of services they provide (MLS®).
This REALTOR.ca listing content is owned and licensed by REALTOR® members of The Canadian Real Estate Association.