Save
Ask
Tour
Hide
Share
$225,000
New Listing

284 Caouette Crescent
Fort McMurray, ABT9K 2H9

For Sale|Mobile Home|Active
3
Beds
2
Total Baths
1,244
SqFt
$181
/SqFt
1996
Built
Subdivision:
Timberlea
Call Now: 613.733.9494
Is this the listing for you? We can help make it yours.
613.733.9494
284 Caouette Crescent284 Caouette Crescent284 Caouette Crescent284 Caouette Crescent
Save
Ask
Tour
Hide
Share

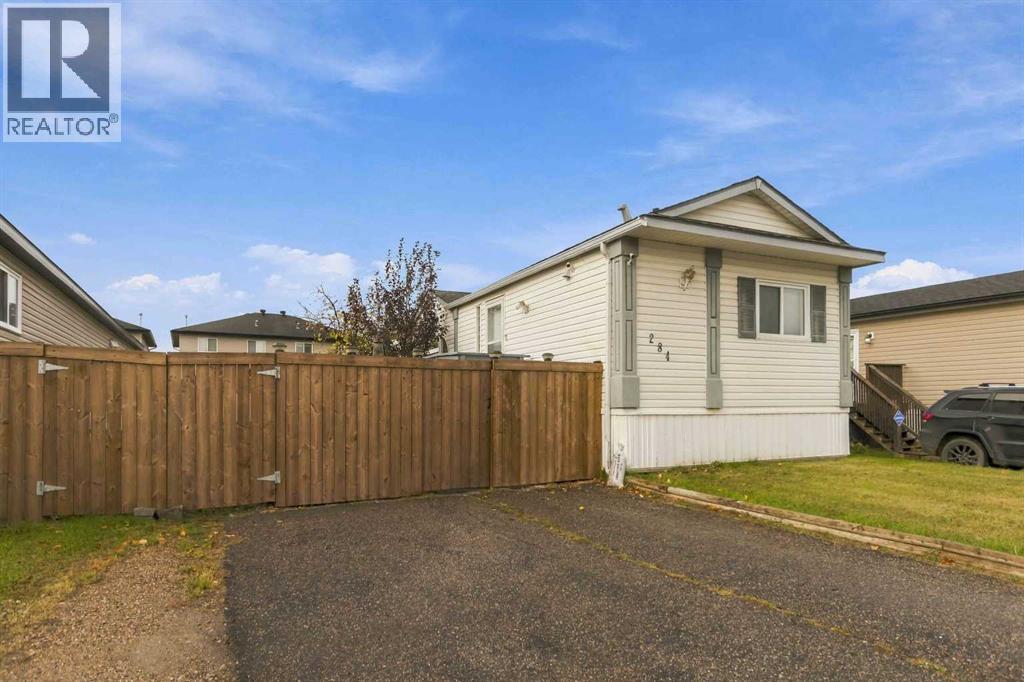
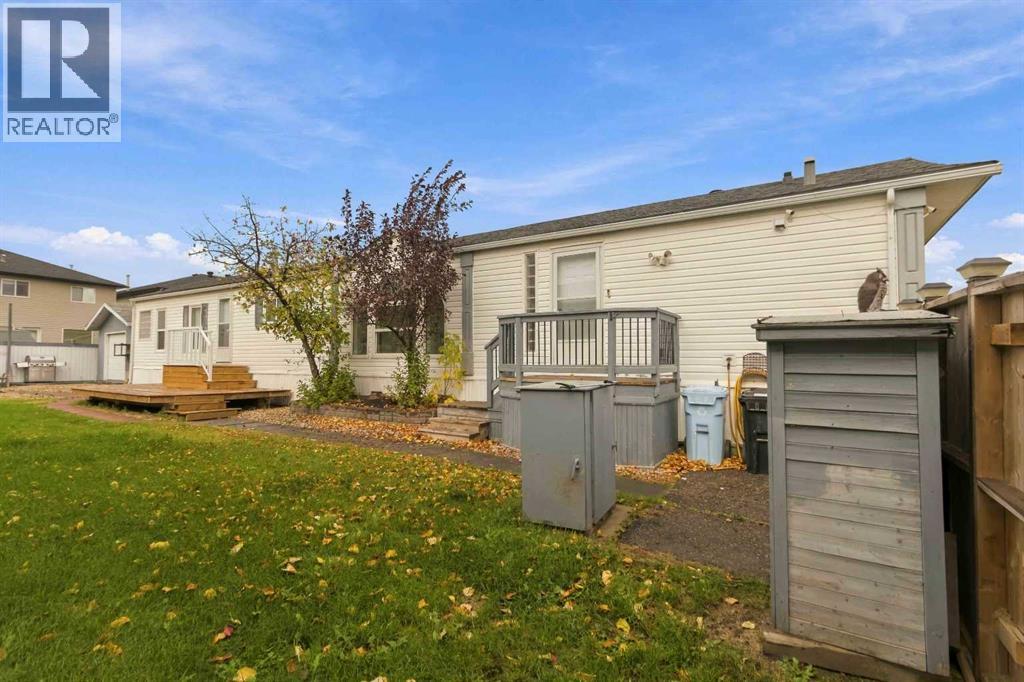
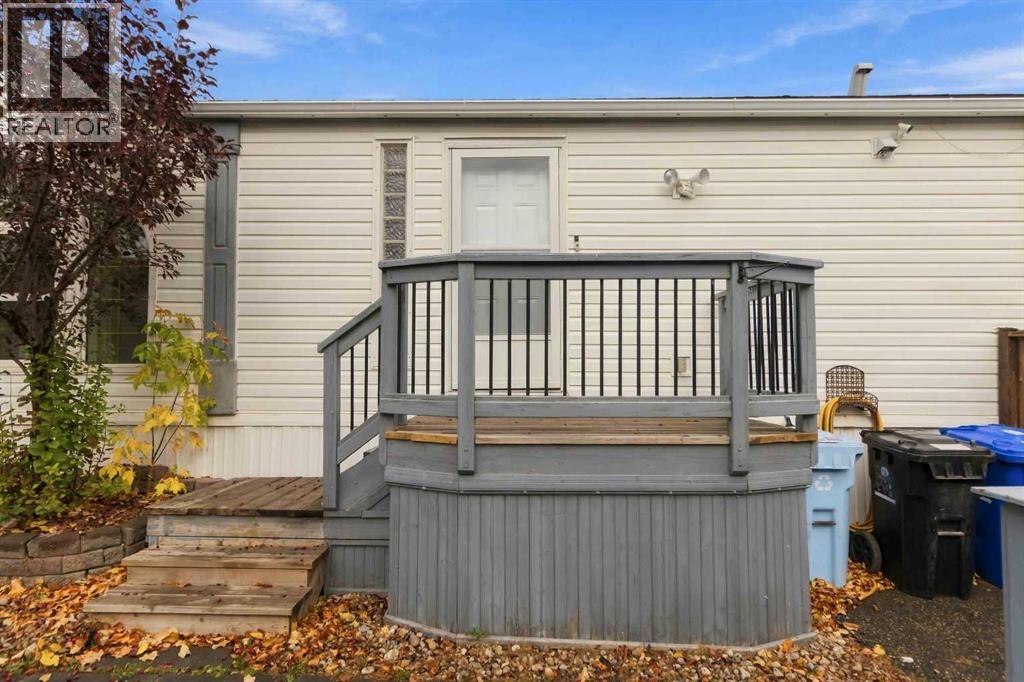
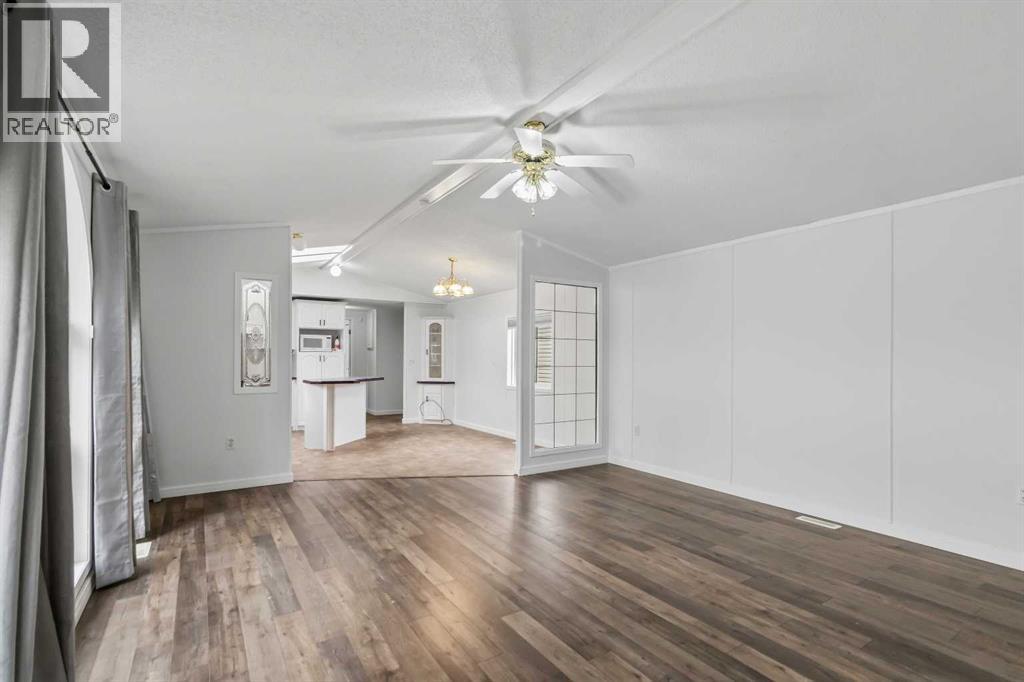
Big updates in 2024, and plenty of space to enjoy inside and out! The furnace, hot water tank and central air conditioning were all replaced in 2024, giving you a great start in this welcoming three-bedroom mobile home. Inside, the open-concept layout makes it easy to spend time together, while skylights bring natural light into the heart of the home. Vinyl plank flooring adds a fresh feel, and the primary bedroom has its own ensuite with a corner tub—a lovely spot to unwind. Step outside to a large yard with a manicured lawn, trees and a deck ready for summer evenings. A separate rock area features two sheds, including a larger one with a wood stove, so there’s room for your tools, toys and projects. The asphalt parking pad comfortably fits four vehicles. Syncrude Athletic Park is close by, putting the splash pad, baseball fields, skateboard park and walking trails within easy reach. (id:31684)

Save
Ask
Tour
Hide
Share
Listing Snapshot
Price 
$225,000
Days On Site 
0 Days
Bedrooms 
3
Inside Area (SqFt) 
1,244 sqft
Total Baths 
2
Full Baths 
N/A
Partial Baths 
N/A
Lot Size 
0.1081 Acres
Year Built 
1996
MLS® Number 
A2348828
Status 
Active
Property Tax 
$1,233
Maintenance Fees 
$330 monthly
Sq Ft Source 
N/A
Friends & Family
Recent Activity
4 hours agoListing updated with changes from the MLS®
4 hours agoListing first seen on site
General Features
Building Features 
Other
Number Of Stories 
1
Parking 
Parking Pad
Parking Spaces 
4
Property Sub Type 
Mobile Home
SqFt Above 
1244
Style 
Mobile Home
Zoning 
RMH
Interior Features
Appliances 
WasherRefrigeratorDishwasherDryerMicrowave
Basement 
None
Cooling 
Central Air
Flooring 
LinoleumVinyl
Heating 
Forced Air
Window Features 
Window Coverings
4pc Bathroom 
Dimensions - 4.92 Ft x 7.67 Ft
5pc Bathroom 
Dimensions - 15.00 Ft x 4.83 Ft
Bedroom 
Dimensions - 10.67 Ft x 8.67 Ft
Dining Room 
Dimensions - 7.50 Ft x 14.25 Ft
Foyer 
Dimensions - 5.00 Ft x 8.50 Ft
Kitchen 
Dimensions - 9.42 Ft x 13.25 Ft
Laundry 
Dimensions - 7.42 Ft x 8.08 Ft
Living Room 
Dimensions - 15.00 Ft x 13.67 Ft
Other 
Dimensions - 2.75 Ft x 8.42 Ft
Primary Bedroom 
Dimensions - 11.92 Ft x 11.33 Ft
Save
Ask
Tour
Hide
Share
Exterior Features
Construction Details 
Vinyl Siding
Fencing 
Fenced
Lot Features 
WoodedOther
Windows/Doors 
Window Coverings
Community Features
Maintenance Fee 
$330.0
Maintenance Fee Frequency 
Monthly

Listing courtesy of: AMANDA DECOSTE of People 1st Realty

The trademarks MLS®, Multiple Listing Service® and the associated logos are owned by The Canadian Real Estate Association (CREA) and identify the quality of services provided by real estate professionals who are members of CREA. Used under license.

The trademarks REALTOR®, REALTORS®, and the REALTOR® logo are controlled by The Canadian Real Estate Association (CREA) and identify real estate professionals who are members of CREA. These trademarks are owned or controlled by The Canadian Real Estate Association (CREA) and identify real estate professionals who are members of CREA (REALTOR®) and/or the quality of services they provide (MLS®).

This REALTOR.ca listing content is owned and licensed by REALTOR® members of The Canadian Real Estate Association.

Neighborhood & Commute
Source: Walkscore
Disclosure: Community information and market data powered by Constellation Data Labs. Information is deemed reliable but not guaranteed.
Save
Ask
Tour
Hide
Share