





2216, 2330 Fish Creek Boulevard SWCalgary, ABT2Y 0L1
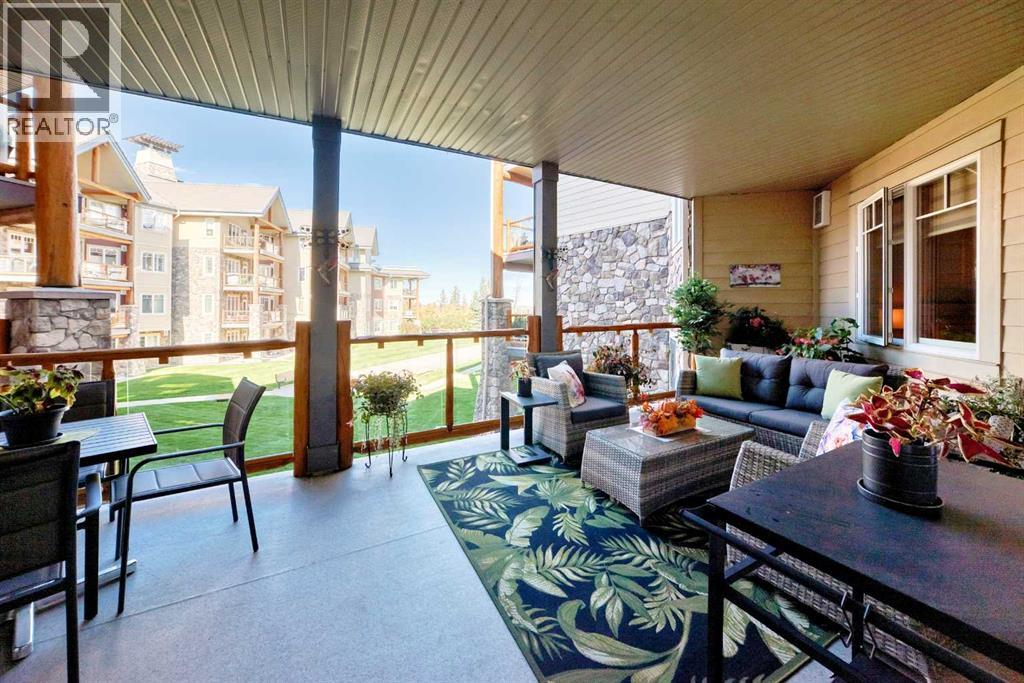
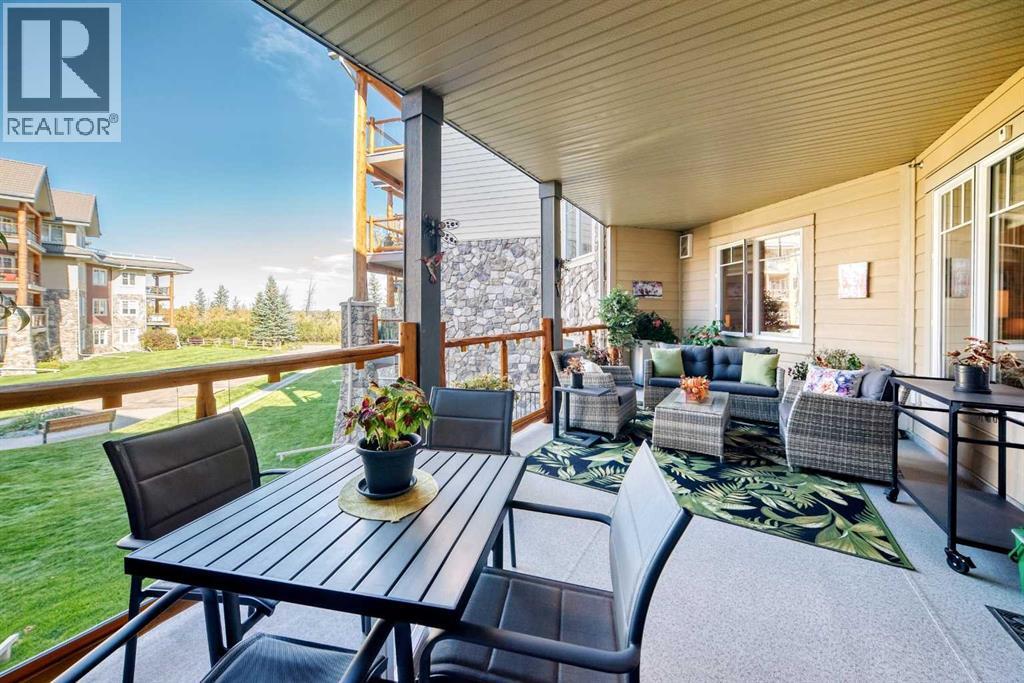
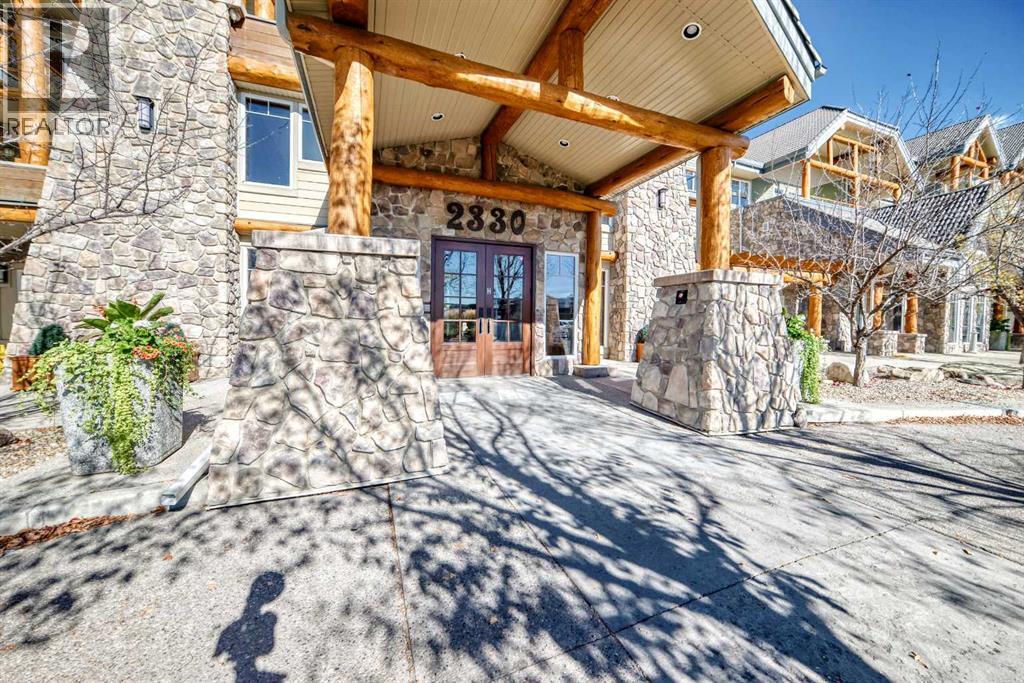
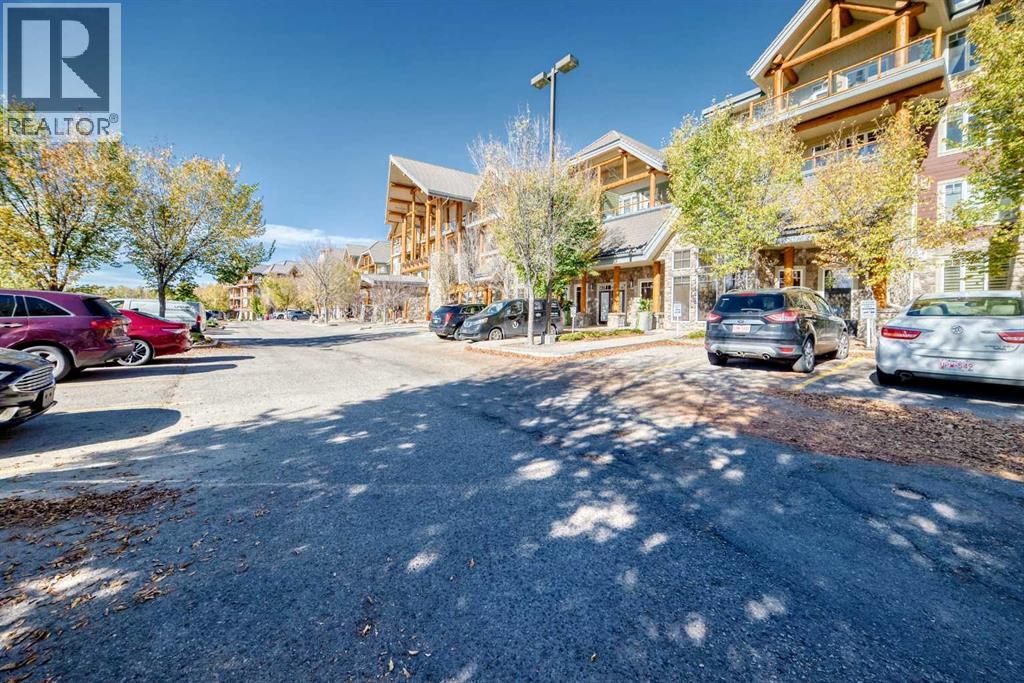
Welcome to Sanderson Ridge, an exceptional 45+ adult living community overlooking the beauty of Fish Creek Park in southwest Calgary. And prepare to be impressed — because the amenities here are simply extraordinary! With approximately 1,198 sq. ft. of beautifully designed living space, this spacious two-bedroom, two-bathroom home offers the perfect combination of comfort, style and carefree living. The open-concept design creates an inviting flow between the kitchen, dining and living areas, with soaring ceilings, durable flooring and tasteful décor creating a warm and welcoming atmosphere. The generous primary bedroom features a beautiful ensuite, while the second bedroom and full main bathroom provide plenty of room for guests or visiting family. Need office space? This Den has you covered. Central Air conditioned comfort included. Condo Fees include Heating & your Electricity Bill as well. Step outside onto your northwest-facing balcony, where rustic timber accents evoke the feeling of a cozy mountain ski chalet — the perfect place to enjoy your morning coffee or unwind at the end of the day. But let’s talk about the amenities — because this is where Sanderson Ridge truly shines! You may have trouble finding time to enjoy your own condo! Imagine having a library, coffee area, bar, (Friday Pub nights ) games room, billiards room, swimming pool, hot tub, bowling alley, movie theatre, workshop, crafts room and wine cellar — all right inside your building! And there’s even more! This is a community designed around socializing, recreation, hobbies and simply enjoying life. And when you do want some quiet time, your spacious suite is the perfect retreat. You also get two (side by side) titled parking stalls, each with its own large storage room conveniently located in front of the stall. The complex is pet-friendly with board approval, making it an even more complete package. Located just steps from the natural beauty of Fish Creek, Sanderson Ridge offers something increasingly valuable — the opportunity to leave the maintenance and worries behind and spend your time doing the things you actually enjoy. Spacious. Social. Sophisticated. Fun. Come for the condo. Stay for the lifestyle. Sanderson Ridge isn’t just a place to live — it’s a place to enjoy life! (id:31684)
| 3 hours ago | Listing updated with changes from the MLS® | |
| 3 hours ago | Listing first seen on site |



The trademarks MLS®, Multiple Listing Service® and the associated logos are owned by The Canadian Real Estate Association (CREA) and identify the quality of services provided by real estate professionals who are members of CREA. Used under license.
The trademarks REALTOR®, REALTORS®, and the REALTOR® logo are controlled by The Canadian Real Estate Association (CREA) and identify real estate professionals who are members of CREA. These trademarks are owned or controlled by The Canadian Real Estate Association (CREA) and identify real estate professionals who are members of CREA (REALTOR®) and/or the quality of services they provide (MLS®).
This REALTOR.ca listing content is owned and licensed by REALTOR® members of The Canadian Real Estate Association.