





9117 Crystal Lake DriveGrande Prairie, ABT8X 1J3
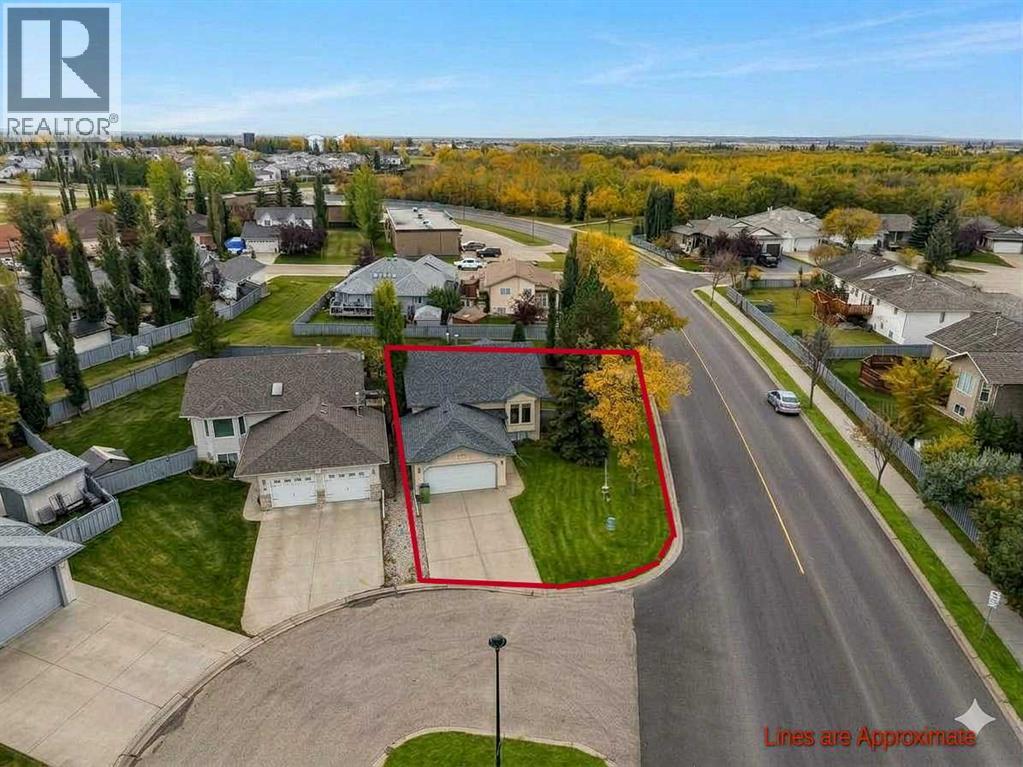
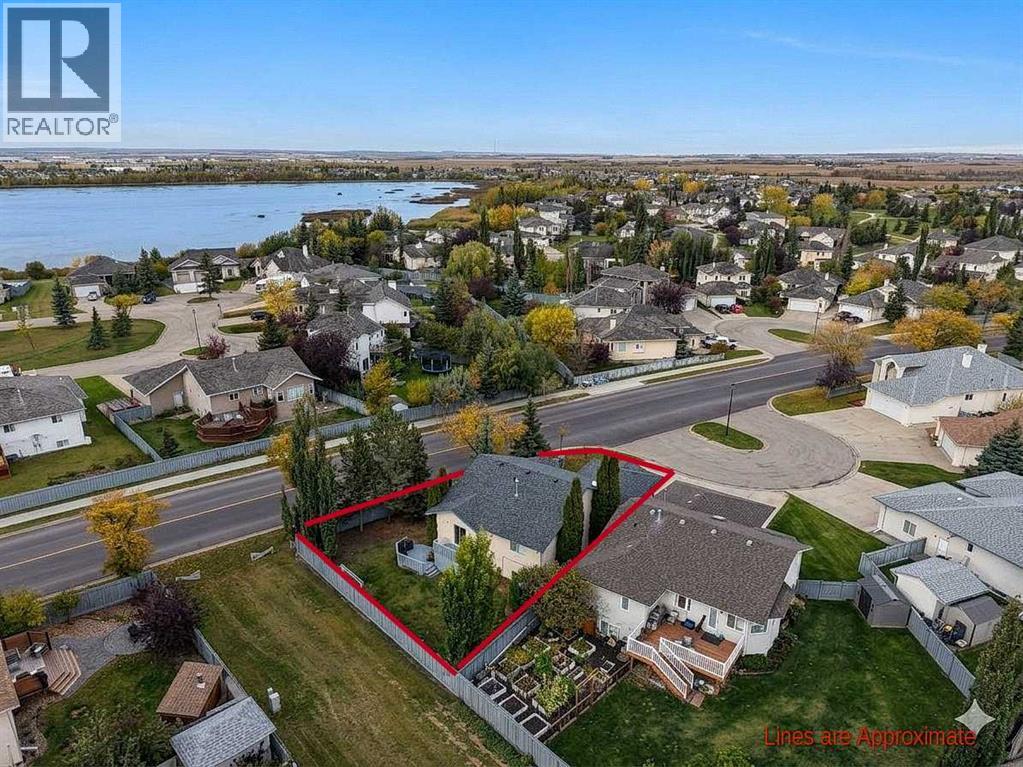
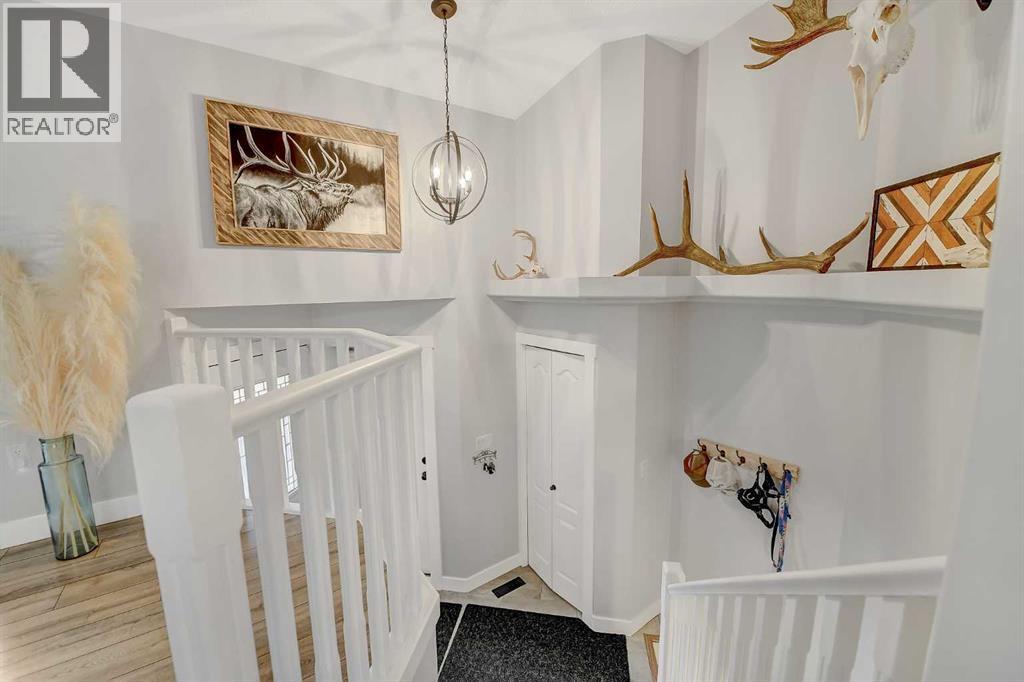
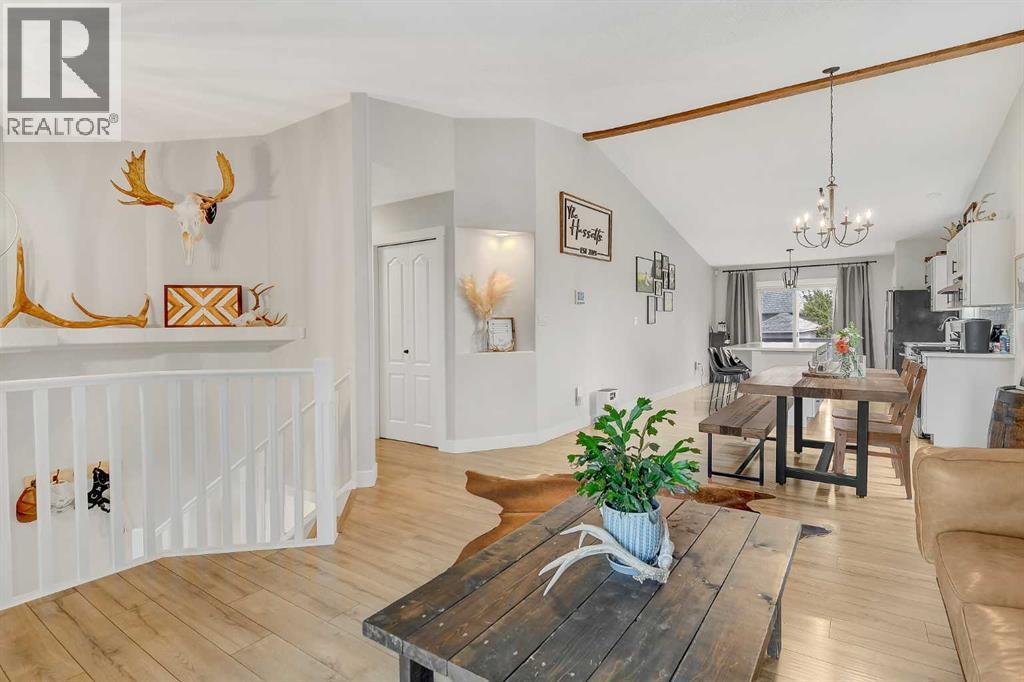
Beautifully renovated and move-in ready in Crystal Lake Estates! This spacious 5-bedroom, 3-bathroom bi-level offers a bright, open layout with vaulted ceilings, central air conditioning and plenty of natural light. The kitchen features a functional design with an island, pantry and ample cabinet space. The main floor offers three bedrooms, including a spacious primary suite complete with a walk-in closet and private ensuite. Downstairs, large windows create a bright and welcoming space featuring two additional bedrooms, a generous rec room, flex space, laundry and a full bathroom. Step outside to enjoy the fully fenced and beautifully landscaped yard with mature trees, along with a nicely finished, heated garage. Recent improvements include new shingles, new fencing and a new hot water tank, washer/dryer adding even more value to this well-maintained property. Offering space, comfort and thoughtful updates in desirable Crystal Lake Estates, this home is ready for its next owners! (id:31684)
| 4 hours ago | Listing updated with changes from the MLS® | |
| 4 hours ago | Listing first seen on site |



The trademarks MLS®, Multiple Listing Service® and the associated logos are owned by The Canadian Real Estate Association (CREA) and identify the quality of services provided by real estate professionals who are members of CREA. Used under license.
The trademarks REALTOR®, REALTORS®, and the REALTOR® logo are controlled by The Canadian Real Estate Association (CREA) and identify real estate professionals who are members of CREA. These trademarks are owned or controlled by The Canadian Real Estate Association (CREA) and identify real estate professionals who are members of CREA (REALTOR®) and/or the quality of services they provide (MLS®).
This REALTOR.ca listing content is owned and licensed by REALTOR® members of The Canadian Real Estate Association.