





65269 Range Road 213Rural Greenview No. 16, M.D. of, ABT0H 3Z0
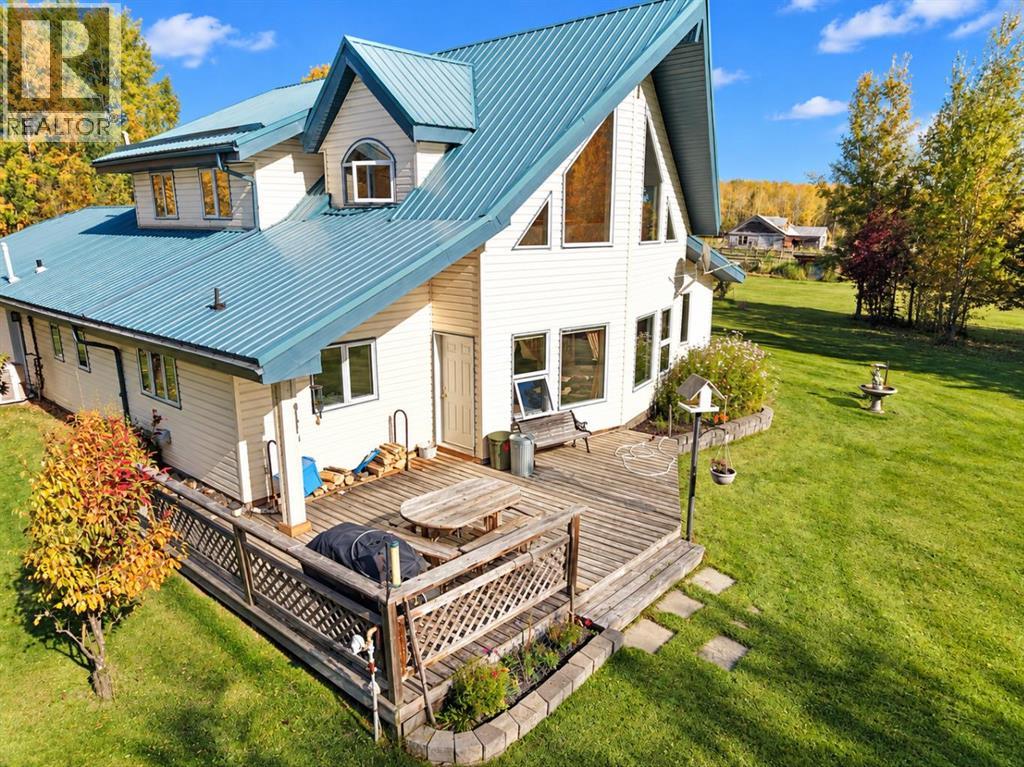
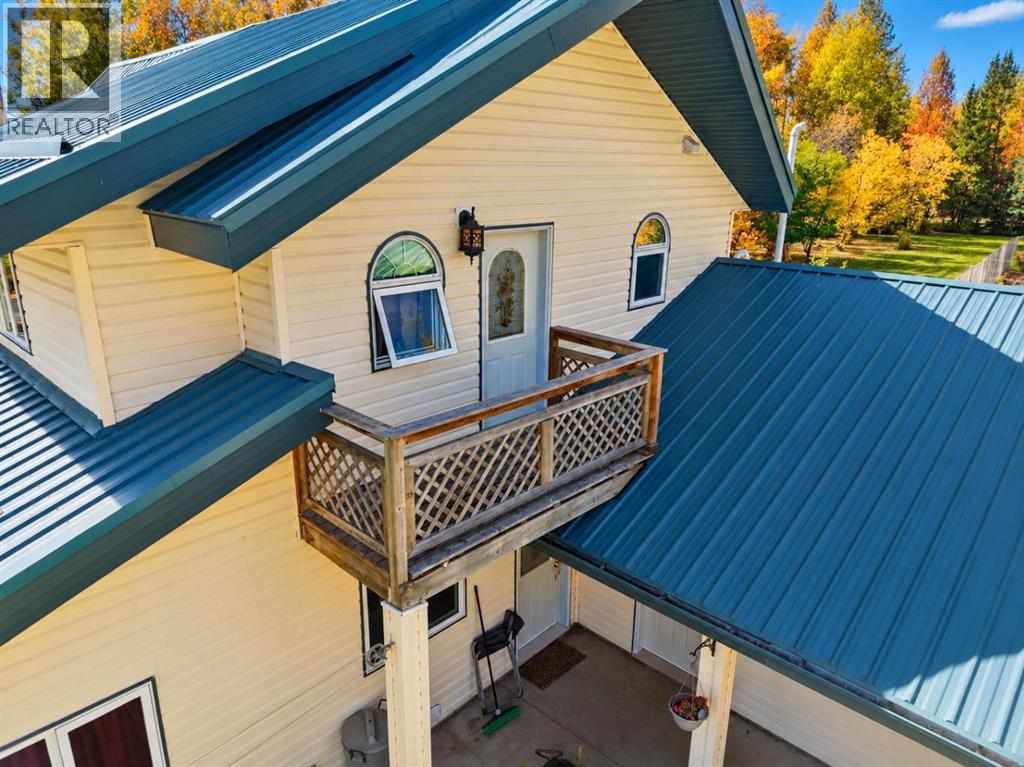
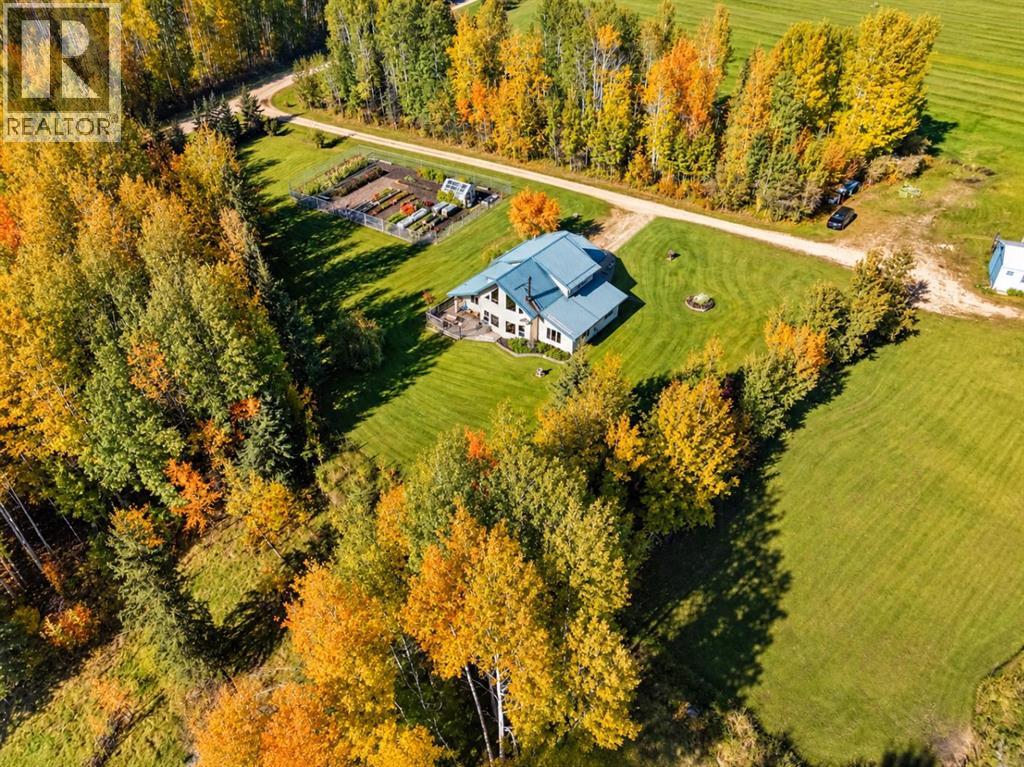
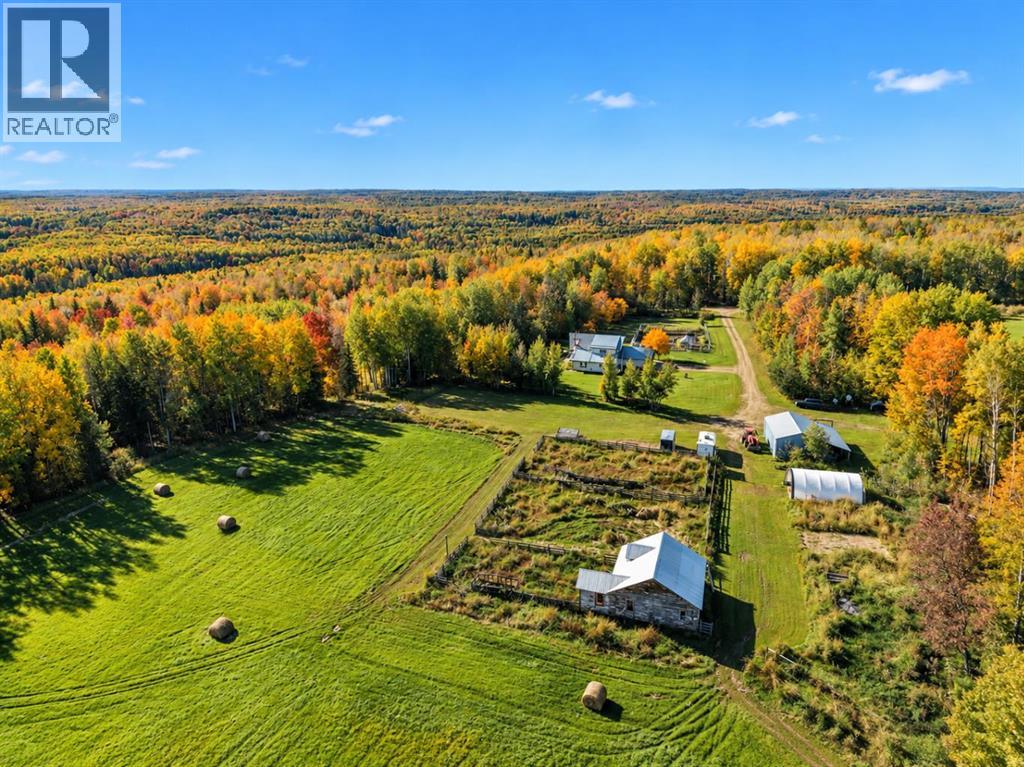
SELLING SOLITUDE! Welcome to 65269 Range Road 213, a property that has never before been offered for sale. Set on 12.6 private acres, with miles of Crown land stretching beyond you to the west, this is the kind of place you come to when you want a little more space between yourself and the rest of the world. Located approximately 35 km past Fox Creek on divided highway and just 12 km from Little Smoky, this property puts you in the heart of an outdoor recreational paradise. From your own backyard, explore kilometres of mature forest, hunt, fish, ride horses or simply wander. A roughly 15-minute walk through Crown land takes you to a hidden stretch of the Little Smoky River — a pretty incredible extension of your backyard. Built and completed in 2002, the beautifully maintained 2,342 sq. ft. home offers 3 bedrooms plus an office and 2.5 bathrooms with a very well thought out and functional floorplan! An array of beautiful east-facing windows fills the home with natural morning light, creating the perfect setting to cozy up by the wood stove and watch the sunrise. The pride of ownership is evident throughout, offering thoughtful updates such as main-floor flooring replaced in 2023, a metal roof added in 2013, and a brand-new furnace in January 2026, along with air conditioning, and central vac. The 24’ x 22’ attached heated garage features in-floor heat, storage and a convenient 2-piece bathroom, with direct access into the home through the walk-through pantry. Outside, the property has been thoughtfully created for a true country lifestyle. It is set up for horses, cattle and more, with a barn, additional garage and tarp building adding valuable space. An old fish pond remains as a dugout, while the lush fenced garden and greenhouse are ready for another season of growing. Established raspberries, grapes, rhubarb and perennial beds are joined by cherry, apple and crabapple trees, making the yard feel as productive as it is beautiful. This isn’t just 12.6 acres. It’s Crown land at your doorstep, the Little Smoky River within walking distance, room for animals, gardens, recreation and a beautifully cared-for home to come back to at the end of the day. If you’ve been looking for somewhere to trade neighbours for nature and noise for solitude, you may have just found it. (id:31684)
| 2 hours ago | Listing updated with changes from the MLS® | |
| 2 hours ago | Listing first seen on site |



The trademarks MLS®, Multiple Listing Service® and the associated logos are owned by The Canadian Real Estate Association (CREA) and identify the quality of services provided by real estate professionals who are members of CREA. Used under license.
The trademarks REALTOR®, REALTORS®, and the REALTOR® logo are controlled by The Canadian Real Estate Association (CREA) and identify real estate professionals who are members of CREA. These trademarks are owned or controlled by The Canadian Real Estate Association (CREA) and identify real estate professionals who are members of CREA (REALTOR®) and/or the quality of services they provide (MLS®).
This REALTOR.ca listing content is owned and licensed by REALTOR® members of The Canadian Real Estate Association.