





28 Southborough LaneCochrane, ABT2C 5H9
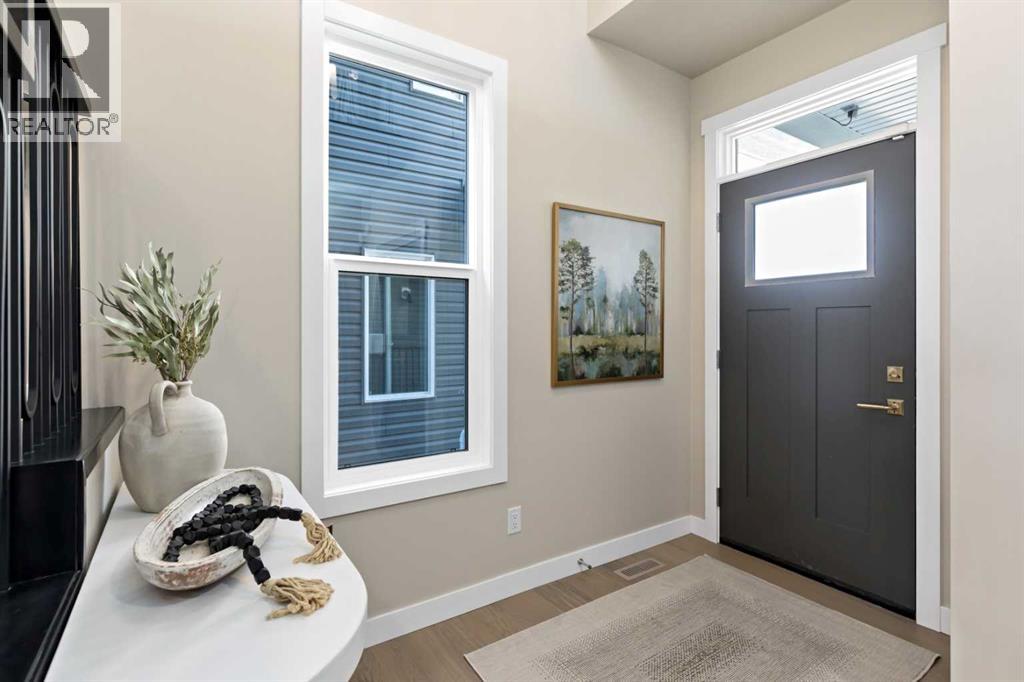
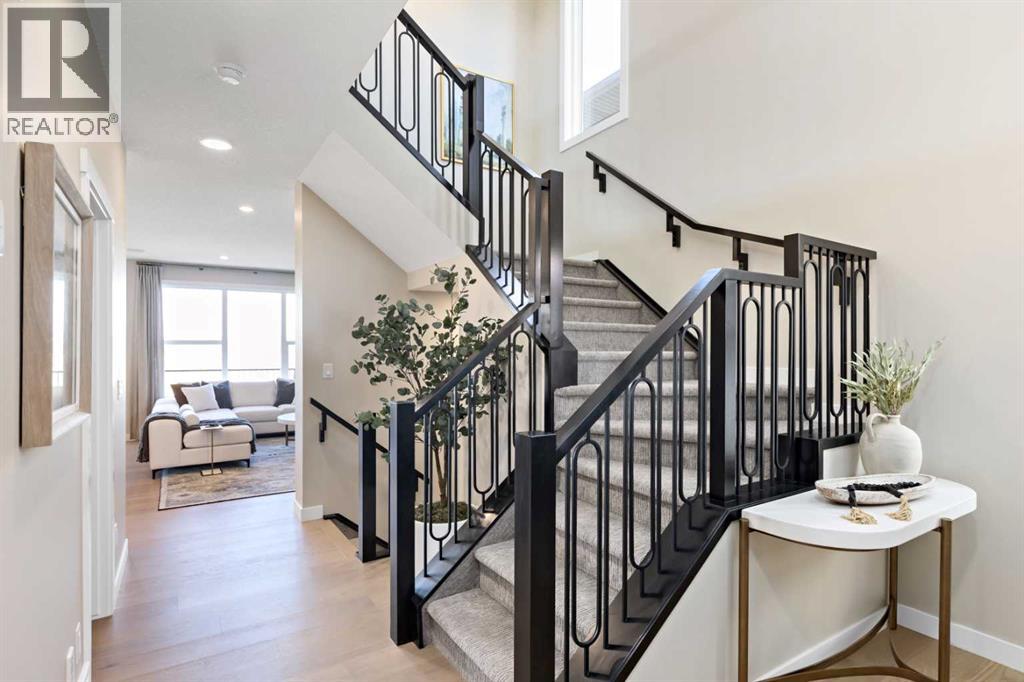
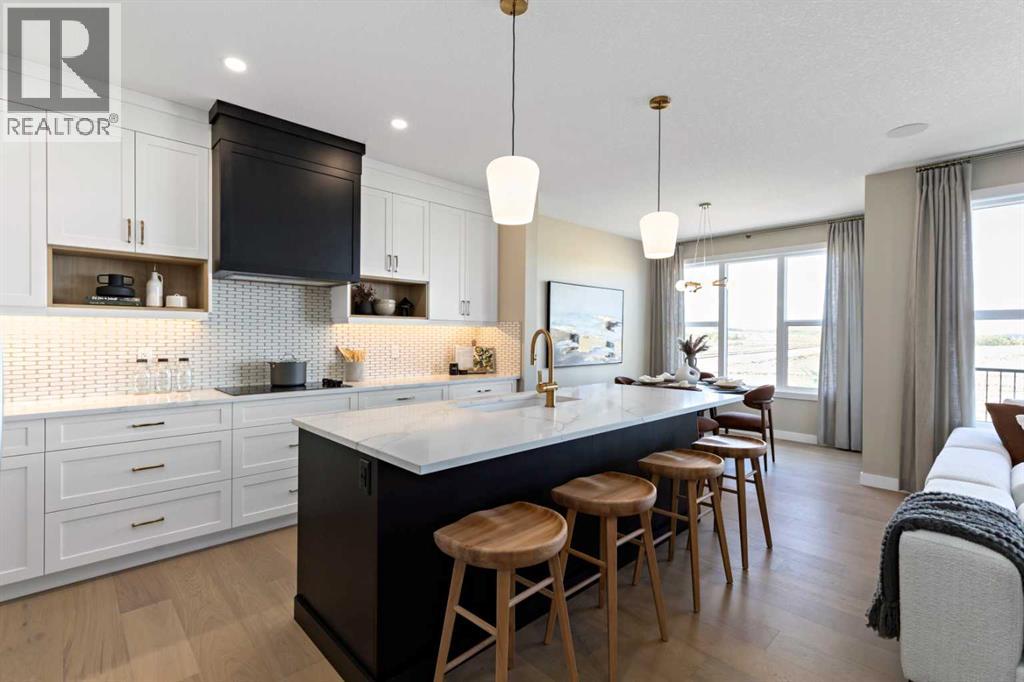
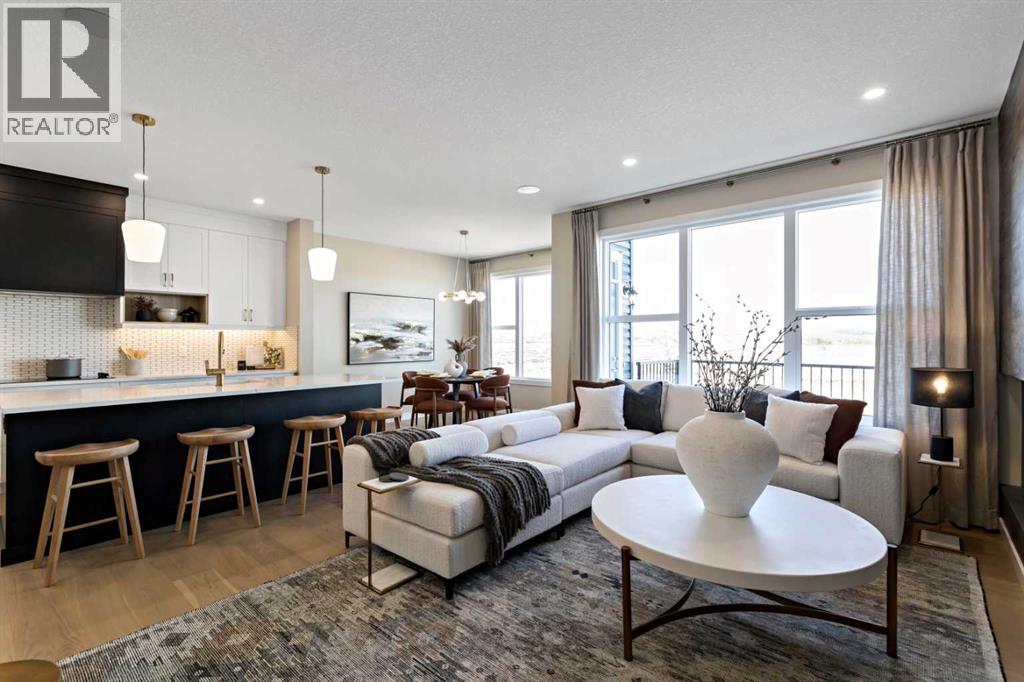
Picture owning a brand new, designer finished home in Cochrane that pays YOU every month. The Trico Homes Harrington show home in Southbow Landing is available with a 6% LEASEBACK RETURN, paid monthly by the builder (calculated on the pre-GST purchase price). While Trico uses it to welcome future neighbours, they take care of all the utilities, maintenance, and upkeep, so your investment is completely TURNKEY from day one. And when the leaseback ends, you get the keys to a beautifully upgraded home that's ready for whatever comes next.Built right. For real life. This PROFESSIONALLY DESIGNED SHOW HOME includes OVER $140,000 IN UPGRADES, with AIR CONDITIONING for warm summer days, BUILT-IN SPEAKERS for the soundtrack of everyday life, and designer finishes throughout its 2,173 sq ft. The kitchen is the heart of the main floor, with BUILT-IN APPLIANCES, a custom wood hood, and quartz counters, all open to the great room and dining area, so dinner prep, homework, and movie night happen together. Step out to the REAR DECK for long summer evenings, and come home from muddy walks to a DOG SHOWER your pup will learn to love (my gosh, what a treat!). Upstairs, a CENTRAL BONUS ROOM is the perfect spot to curl up together, with three bedrooms around it, including a PRIMARY SUITE with a walk-in closet and private ensuite to retreat to at the end of the day. The FULLY DEVELOPED BASEMENT adds a fourth bedroom, a full bathroom, and a WET BAR with beverage centre, made for game nights and hosting friends. With 4 BEDROOMS, 3.5 BATHS, and an EXPANDED GARAGE, there's room for everyone and everything.Southbow Landing is one of Cochrane's MOST EXCITING NEW COMMUNITIES, planned with families in mind. Over 10 KM OF PATHWAYS, four parks, and three school sites are planned throughout, along with the LARGEST COMMERCIAL CENTRE on Cochrane's south side right at its entrance. Treed slopes along the BOW RIVER keep nature close, and you're about 10 minutes to Cochrane's Town Centre, 30 minute s to downtown Calgary, and an hour to Banff, so weekday errands and weekend mountain trips are both easy. This is a place to put down roots and grow with the community.Whatever your next chapter looks like, this home fits right in. If you're an investor, it's TURNKEY monthly income in a community that's just getting started. If you're planning a future move to Cochrane, you can claim your home now and settle in once the leaseback wraps up. And if you're lining up your next home, there's no need to rush your current sale. Opportunities like this don't come around often. Call your favourite REALTOR® and book your showing today! (id:31684)
| 3 hours ago | Listing updated with changes from the MLS® | |
| 3 hours ago | Listing first seen on site |



The trademarks MLS®, Multiple Listing Service® and the associated logos are owned by The Canadian Real Estate Association (CREA) and identify the quality of services provided by real estate professionals who are members of CREA. Used under license.
The trademarks REALTOR®, REALTORS®, and the REALTOR® logo are controlled by The Canadian Real Estate Association (CREA) and identify real estate professionals who are members of CREA. These trademarks are owned or controlled by The Canadian Real Estate Association (CREA) and identify real estate professionals who are members of CREA (REALTOR®) and/or the quality of services they provide (MLS®).
This REALTOR.ca listing content is owned and licensed by REALTOR® members of The Canadian Real Estate Association.