





41 Ebony StreetLacombe, ABT4L 0C8
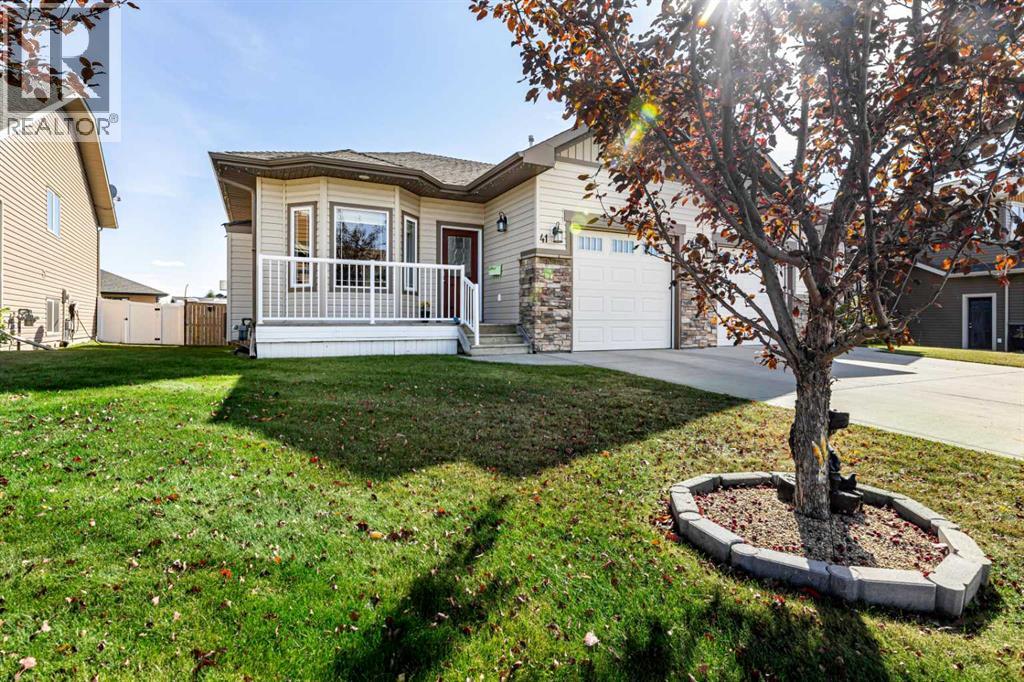
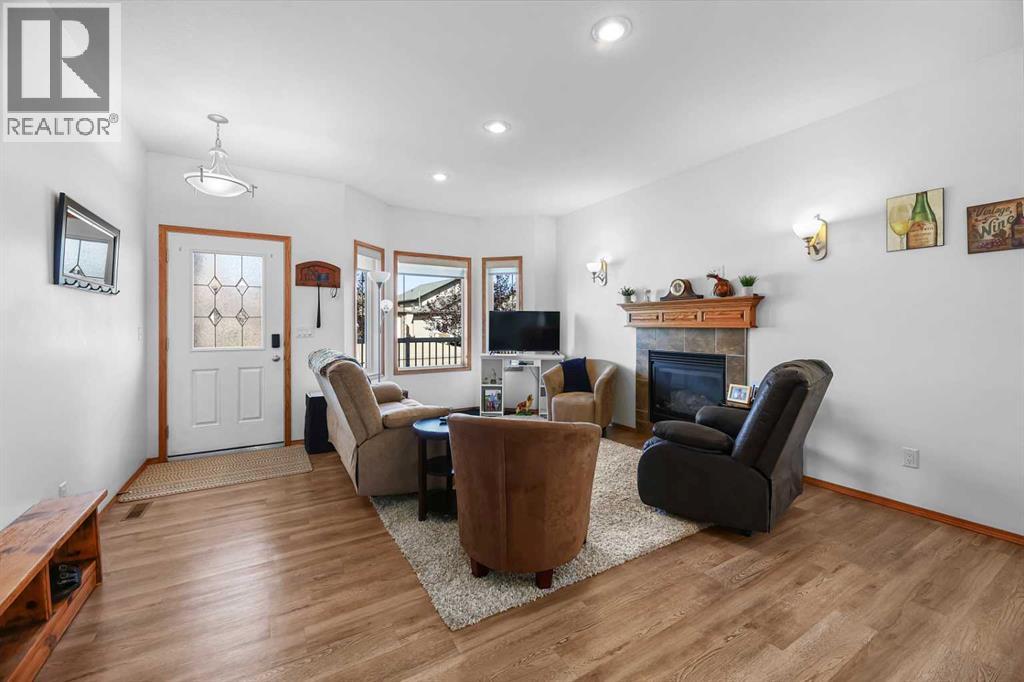
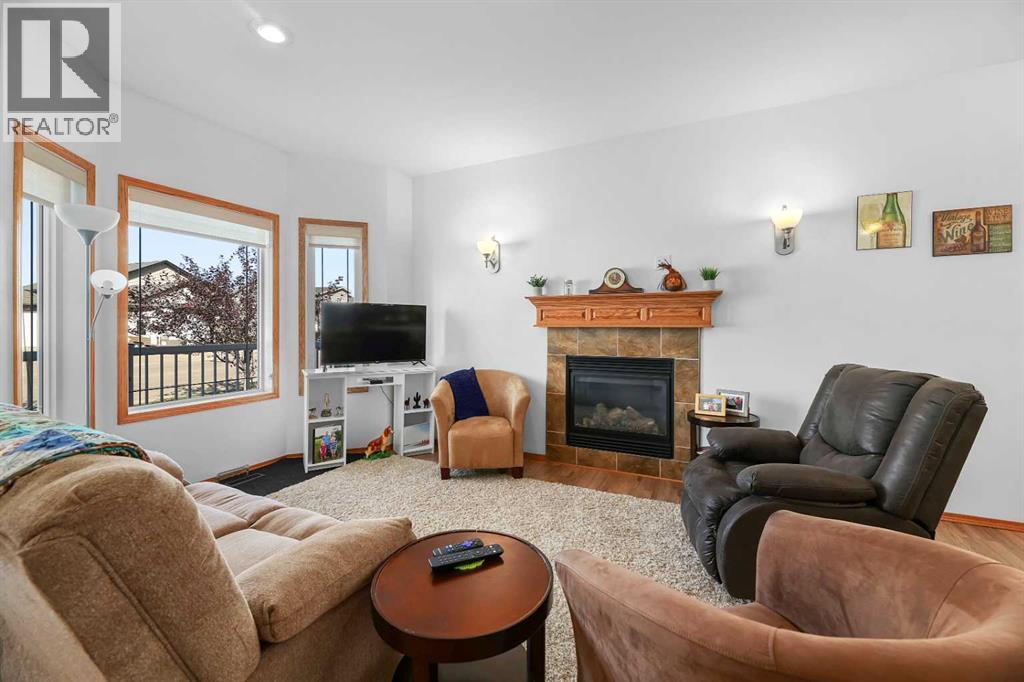
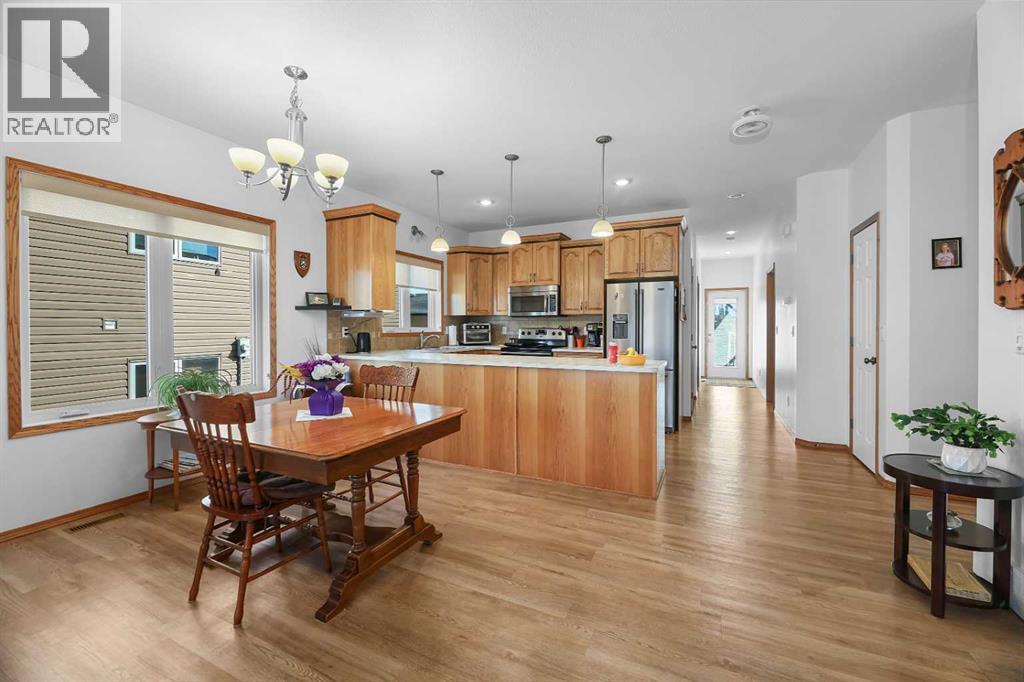
Thinking of downsizing? Wanting minimal yard work yet still want a small garden? Great neighbors and quiet area! This could be exactly the place that would fit all your needs. This immaculate 1/2 duplex with an open floor plan awaits you. The main floor is spacious, vaulted ceilings, vinyl plank flooring and has a gas fireplace to cozy up to in the winter and a kitchen with a generous amount of countertops and cabinets plus a pantry. You are going to enjoy the East facing back deck that includes a gazebo with easy access to the back lane OR Sit out on the front veranda in the evening to take in those beautiful sunsets. The basement with underfloor heat has lots of room to spread out in the family room and has 2 generous sized bedrooms and a 3 piece bathroom and lots of storage areas for those seasonal decorations etc. This home is located close to the walking trails around Elizabeth Lake and close proximity to the schools, and short distance to shopping and restaurants and within easy commute to Red Deer and the Hwy 2 to Edmonton to get to the airport and other shopping needs that you may have year round. (id:31684)
| 8 hours ago | Listing updated with changes from the MLS® | |
| 8 hours ago | Listing first seen on site |



The trademarks MLS®, Multiple Listing Service® and the associated logos are owned by The Canadian Real Estate Association (CREA) and identify the quality of services provided by real estate professionals who are members of CREA. Used under license.
The trademarks REALTOR®, REALTORS®, and the REALTOR® logo are controlled by The Canadian Real Estate Association (CREA) and identify real estate professionals who are members of CREA. These trademarks are owned or controlled by The Canadian Real Estate Association (CREA) and identify real estate professionals who are members of CREA (REALTOR®) and/or the quality of services they provide (MLS®).
This REALTOR.ca listing content is owned and licensed by REALTOR® members of The Canadian Real Estate Association.