Save
Ask
Tour
Hide
Share
$315,000
New Listing

109, 20 Sierra Morena Mews SW
Calgary, ABT3H 3K6

For Sale|Apartment|Active
2
Beds
2
Total Baths
888
SqFt
$355
/SqFt
1995
Built
Subdivision:
Signal Hill
Call Now: 613.733.9494
Is this the listing for you? We can help make it yours.
613.733.9494
109, 20 Sierra Morena Mews SW109, 20 Sierra Morena Mews SW109, 20 Sierra Morena Mews SW109, 20 Sierra Morena Mews SW
Save
Ask
Tour
Hide
Share

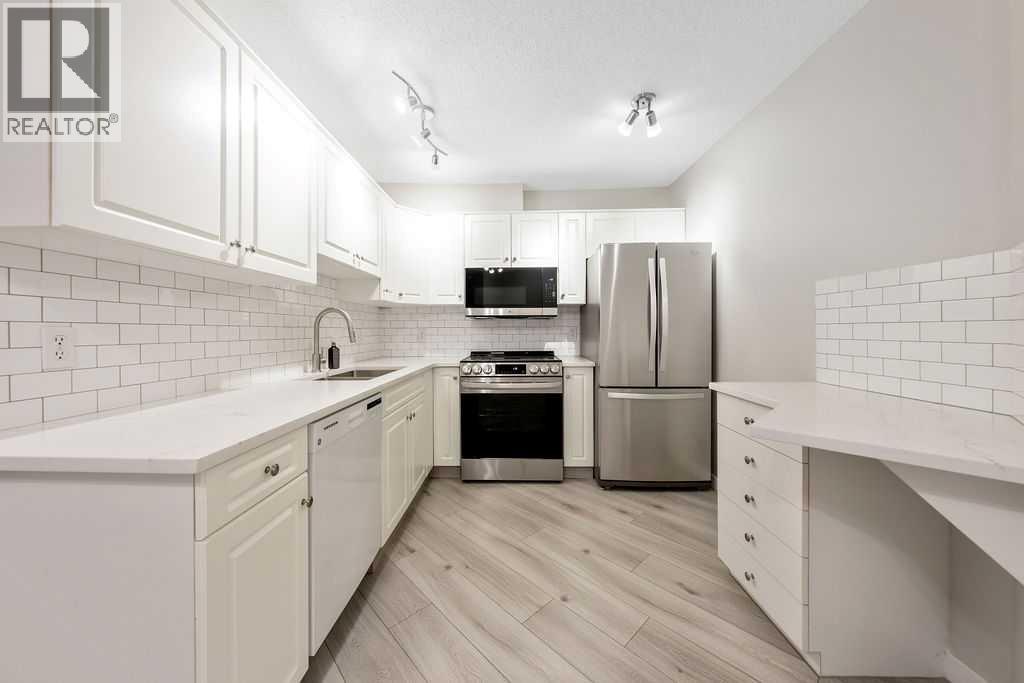
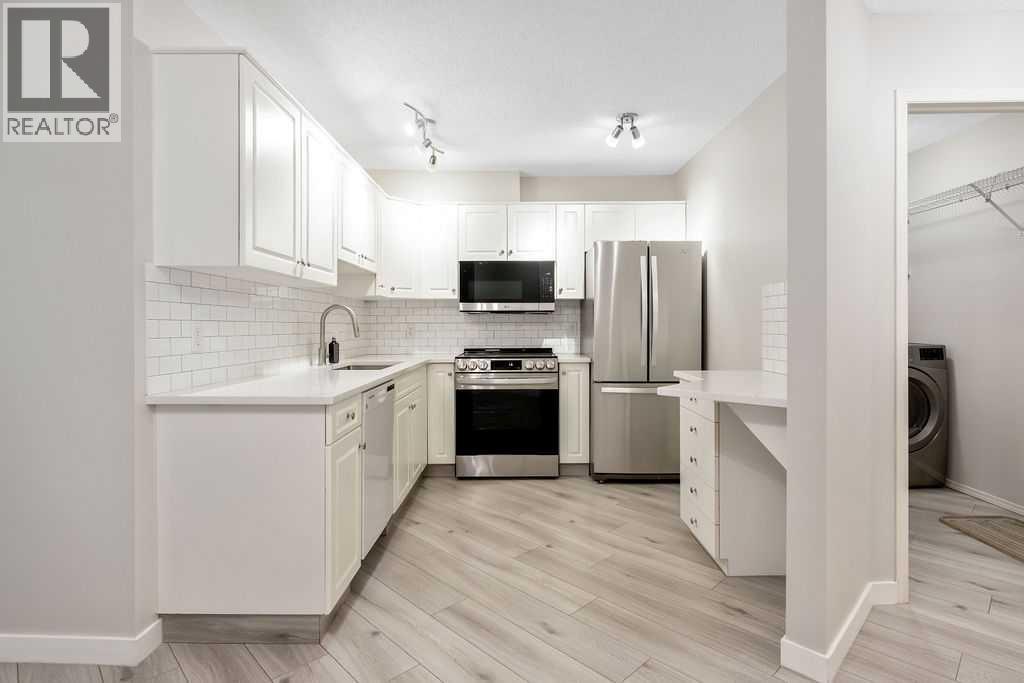
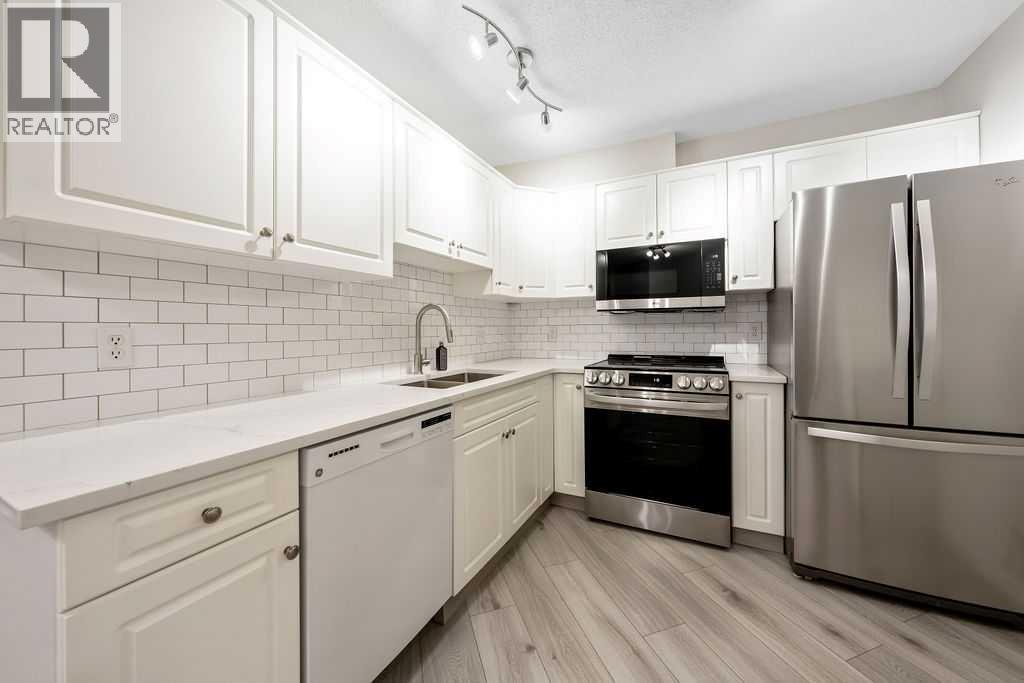
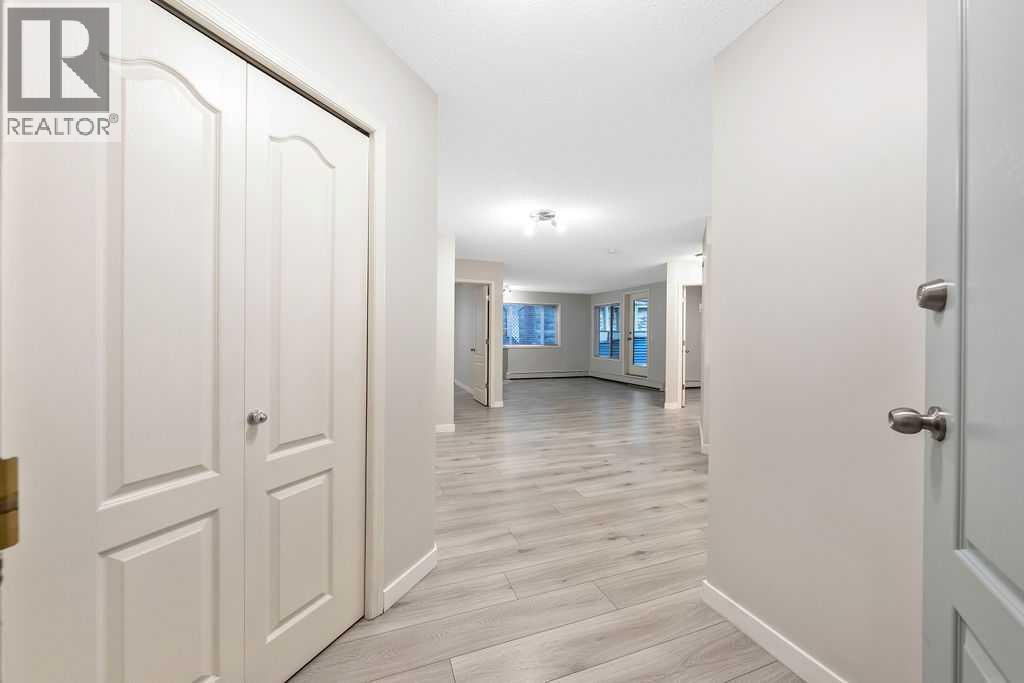
MAIN FLOOR, FULLY RENOVATED and BACKING ONTO GREEN SPACE with a MASSIVE PRIVATE PATIO, UNDERGROUND PARKING and 2 STORAGE AREAS. Move-in ready! One of the most private units in the complex, this main-floor home sits steps from the entrance and close to shopping, yet feels completely tucked away. It has been tastefully updated from top to bottom with quartz countertops, undermount sinks, new faucets and cabinet hardware, new high-end appliances, new toilets, updated light fixtures, new door hardware and hinges, and fresh paint throughout. High-end laminate flooring was professionally installed with no transition strips for a seamless look from room to room. Step outside to a massive, very private patio overlooking green space, perfect for relaxing or entertaining, with its own storage room right on the deck. Your underground parking stall (#271) comes with a second storage cage, so you'll never be short on space. Simply move in and start enjoying your beautiful new home. Book your private showing today! (id:31684)

Save
Ask
Tour
Hide
Share
Listing Snapshot
Price 
$315,000
Days On Site 
0 Days
Bedrooms 
2
Inside Area (SqFt) 
888 sqft
Total Baths 
2
Full Baths 
N/A
Partial Baths 
N/A
Lot Size 
N/A
Year Built 
1995
MLS® Number 
A2349542
Status 
Active
Property Tax 
$1,852
Maintenance Fees 
$562.19 monthly
Sq Ft Source 
N/A
Friends & Family
Recent Activity
2 hours agoListing updated with changes from the MLS®
2 hours agoListing first seen on site
General Features
Building Features 
Laundry FacilityCar Wash
Number Of Stories 
4
Parking 
Garage Door OpenerGarageUndergroundHeated Garage
Parking Spaces 
1
Property Sub Type 
Apartment
SqFt Above 
888
Zoning 
M-C2 d186
Interior Features
Appliances 
CooktopRefrigeratorDishwasherRange Hood
Fireplace 
Yes
Fireplaces 
1
Flooring 
Laminate
Heating 
BaseboardNatural Gas
Laundry Features 
Common Area
Window Features 
Window Coverings
3pc Bathroom 
Dimensions - 5.42 Ft x 8.25 Ft
4pc Bathroom 
Dimensions - 5.00 Ft x 8.58 Ft
Bedroom 
Dimensions - 10.08 Ft x 11.83 Ft
Dining Room 
Dimensions - 8.08 Ft x 9.00 Ft
Kitchen 
Dimensions - 8.75 Ft x 9.08 Ft
Laundry 
Dimensions - 4.83 Ft x 7.00 Ft
Living Room 
Dimensions - 12.25 Ft x 14.00 Ft
Other 
Dimensions - 5.42 Ft x 5.50 Ft
Primary Bedroom 
Dimensions - 10.75 Ft x 14.00 Ft
Storage 
Dimensions - 3.50 Ft x 8.00 Ft
Save
Ask
Tour
Hide
Share
Exterior Features
Lot Features 
See Remarks
Windows/Doors 
Window Coverings
Community Features
Maintenance Fee 
$562.19
Maintenance Fee Frequency 
Monthly

Listing courtesy of: Tom Sherry of CIR Realty

The trademarks MLS®, Multiple Listing Service® and the associated logos are owned by The Canadian Real Estate Association (CREA) and identify the quality of services provided by real estate professionals who are members of CREA. Used under license.

The trademarks REALTOR®, REALTORS®, and the REALTOR® logo are controlled by The Canadian Real Estate Association (CREA) and identify real estate professionals who are members of CREA. These trademarks are owned or controlled by The Canadian Real Estate Association (CREA) and identify real estate professionals who are members of CREA (REALTOR®) and/or the quality of services they provide (MLS®).

This REALTOR.ca listing content is owned and licensed by REALTOR® members of The Canadian Real Estate Association.

Neighborhood & Commute
Source: Walkscore
Disclosure: Community information and market data powered by Constellation Data Labs. Information is deemed reliable but not guaranteed.
Save
Ask
Tour
Hide
Share