





37 Sherwood CrescentRed Deer, ABT4N 0A5
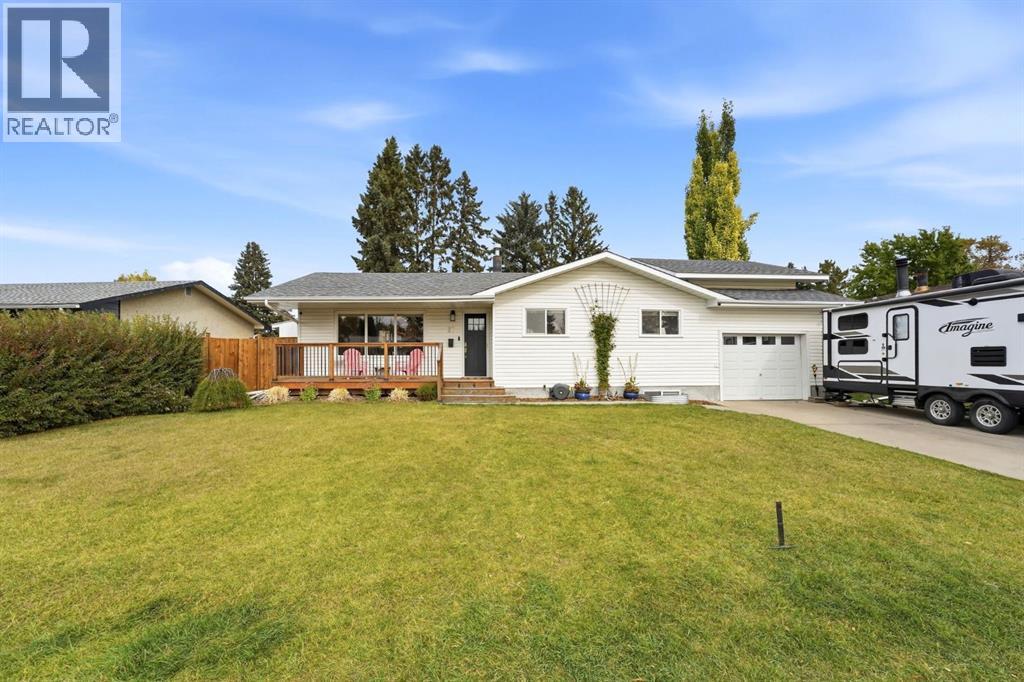
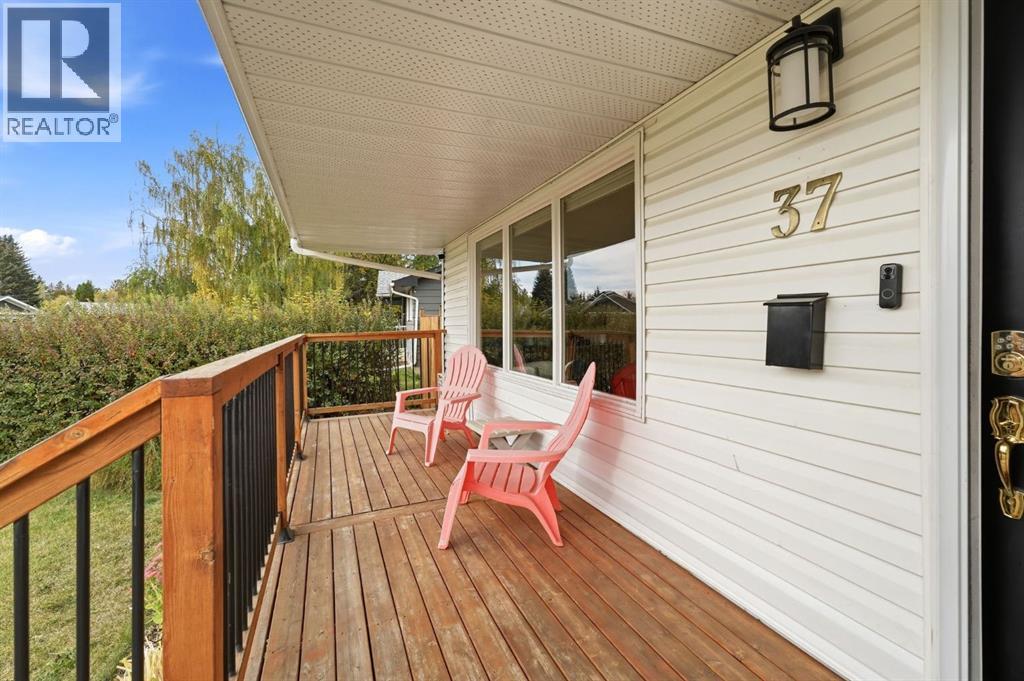
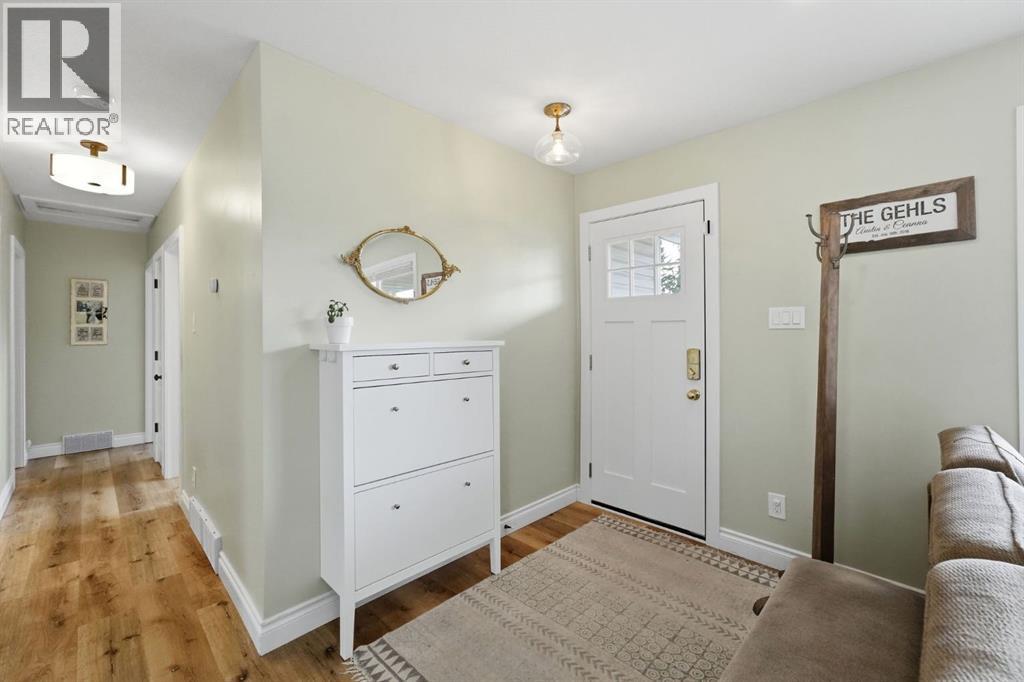
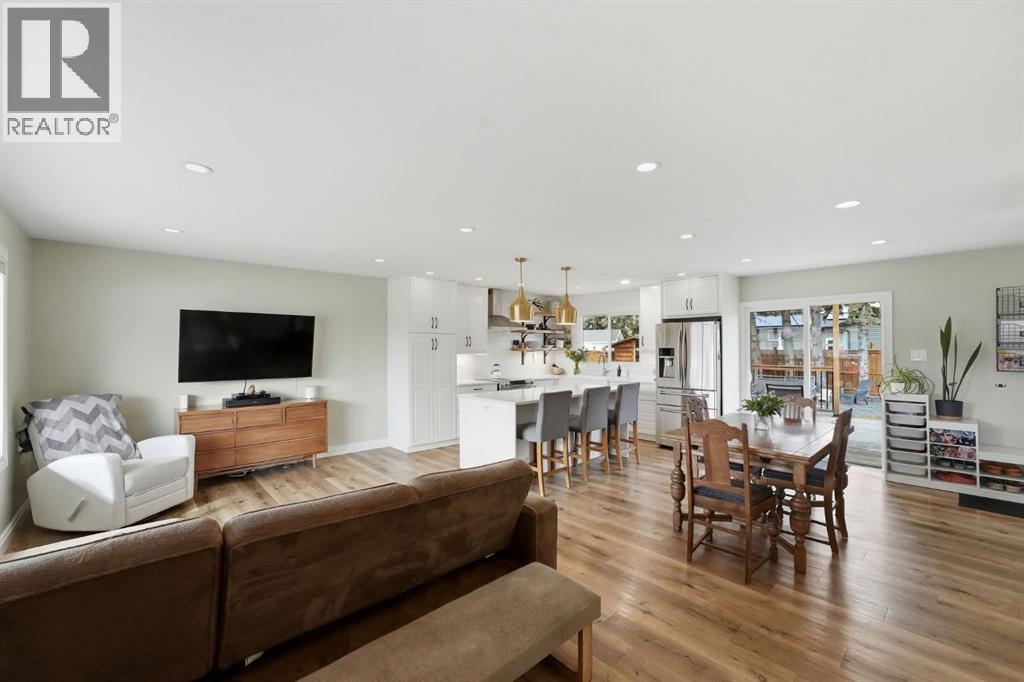
Welcome to this charming Channing bungalow, ideally located in one of Red Deer’s most sought-after mature neighbourhoods, Sunnybrook. Offering a thoughtful blend of character, modern updates and functional living space, this five-bedroom home is perfectly suited for families. The bright, open-concept main floor is centred around a gorgeous kitchen that truly serves as the heart of the home. Featuring quartz countertops, stainless steel appliances, a farmhouse sink overlooking the backyard and plenty of cabinetry, the kitchen flows seamlessly into the dining and living areas. The dining room offers additional storage and a convenient coffee bar, while the bright living room provides a welcoming space to relax and gather. Three bedrooms are located on the main floor, including the spacious primary bedroom complete with a convenient 2-piece ensuite. Downstairs, the newly developed basement adds two additional bedrooms with egress windows, a comfortable family room ideal for movie nights, laundry space and an abundance of storage. The outdoor space is just as impressive. Enjoy morning coffee on the adorable south-facing front porch or entertain on the oversized rear deck overlooking the beautifully landscaped backyard. A hot tub, stone patio and fire-pit area create the perfect setting for summer evenings and year-round enjoyment. The yard also features a brand-new fence completed in 2026 and a handy storage shed. Additional highlights include central air conditioning, a new hot water tank in 2026, sewer line replacement in 2017, additional blown-in insulation added in 2017, sump pump and an upgraded electrical panel in 2017. The semi-attached tandem double garage provides excellent parking and storage, with a refreshed loft space completed in 2026. Located in the heart of Sunnybrook, this home offers easy access to amenities, schools, parks and some of Red Deer’s best walking and biking trails. A warm, welcoming home in a truly established neighbourhood, this is an opp ortunity to enjoy the charm of Sunnybrook with the modern comforts families are looking for! (id:31684)
| 21 hours ago | Listing updated with changes from the MLS® | |
| 22 hours ago | Status changed to Active | |
| yesterday | Listing first seen on site |



The trademarks MLS®, Multiple Listing Service® and the associated logos are owned by The Canadian Real Estate Association (CREA) and identify the quality of services provided by real estate professionals who are members of CREA. Used under license.
The trademarks REALTOR®, REALTORS®, and the REALTOR® logo are controlled by The Canadian Real Estate Association (CREA) and identify real estate professionals who are members of CREA. These trademarks are owned or controlled by The Canadian Real Estate Association (CREA) and identify real estate professionals who are members of CREA (REALTOR®) and/or the quality of services they provide (MLS®).
This REALTOR.ca listing content is owned and licensed by REALTOR® members of The Canadian Real Estate Association.