Save
Ask
Tour
Hide
Share
$269,900
New Listing

4102, 2781 Chinook Winds Drive SW
Airdrie, ABT4B 3S5

For Sale|Townhouse|Active
2
Beds
1
Total Bath
811
SqFt
$333
/SqFt
2012
Built
Call Now: 613.733.9494
Is this the listing for you? We can help make it yours.
613.733.9494
4102, 2781 Chinook Winds Drive SW4102, 2781 Chinook Winds Drive SW4102, 2781 Chinook Winds Drive SW4102, 2781 Chinook Winds Drive SW
Save
Ask
Tour
Hide
Share

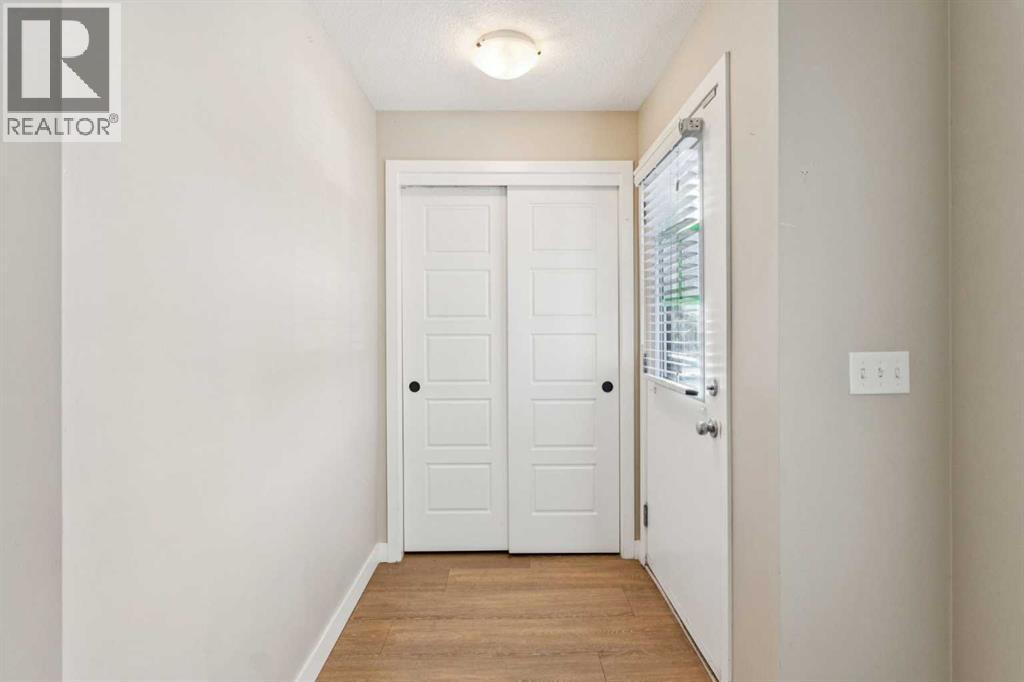
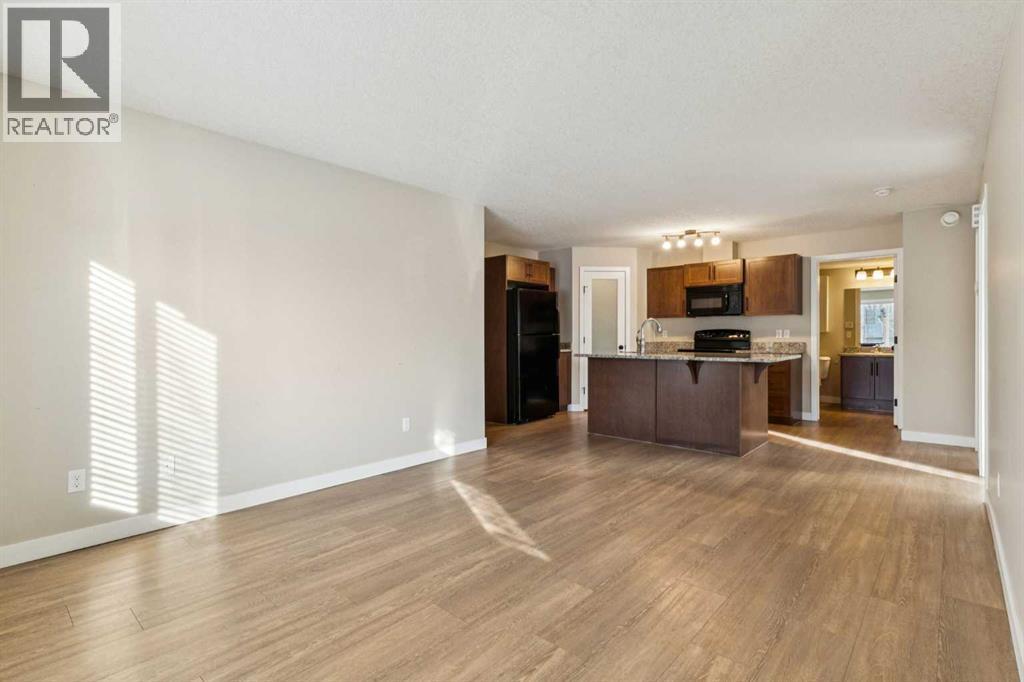
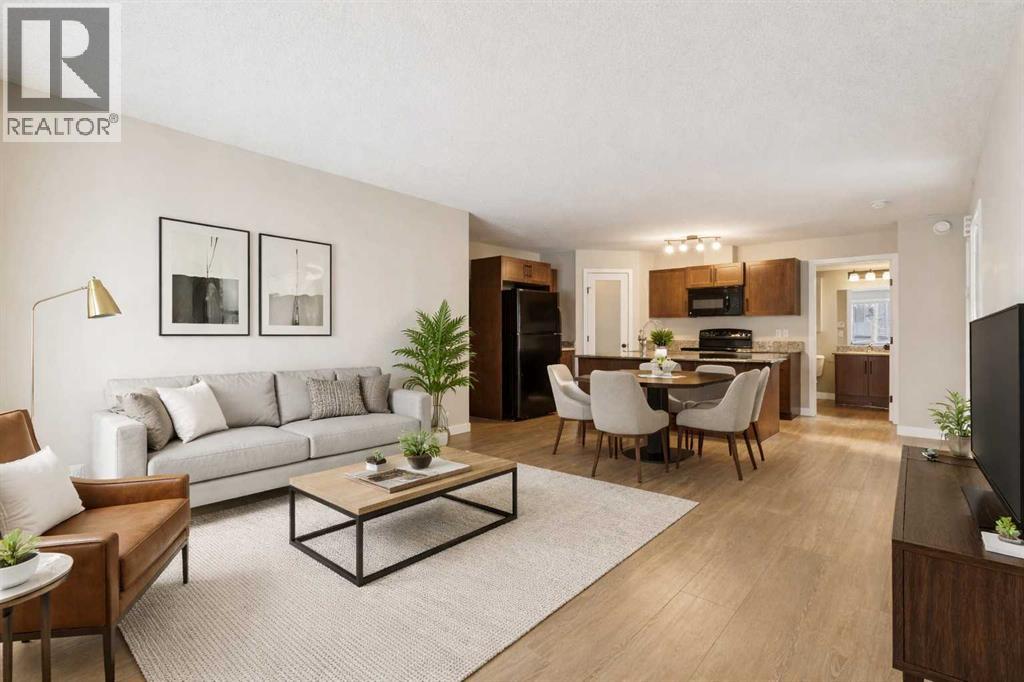
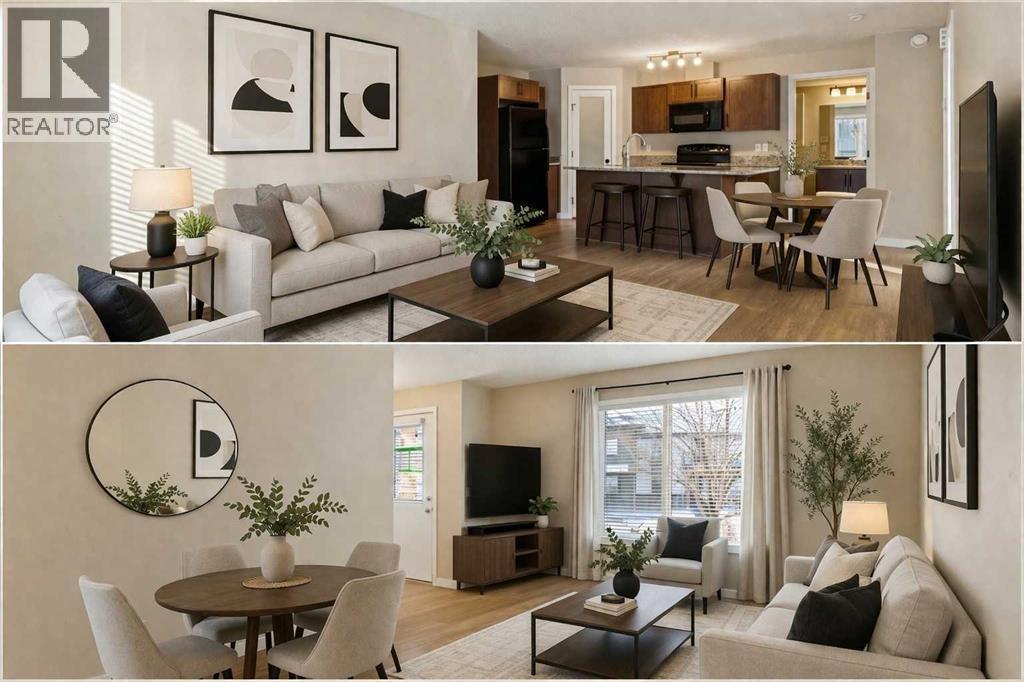
This charming 811 sq/ft two-bedroom townhouse offers a spacious open concept floor plan knockdown ceilings, a kitchen featuring granite countertops, a large island, and a corner pantry for ample storage. Both bedrooms are bright, sunny, and generously sized with cozy carpeting. Additional highlights include a 4-piece bathroom, a convenient laundry room, and extra storage space. Enjoy warm summer evenings on your west facing patio at the private front entrance. Located in the family-friendly community of Prairie Springs, residents have access to schools, playgrounds, sports facilities, and paved pathways, with shopping just a short 7-minute drive away. With plenty of parking and green spaces for the kids, this townhouse is the perfect first home. Call now to schedule a viewing! (id:31684)

Save
Ask
Tour
Hide
Share
Listing Snapshot
Price 
$269,900
Days On Site 
0 Days
Bedrooms 
2
Inside Area (SqFt) 
811 sqft
Total Baths 
1
Full Baths 
N/A
Partial Baths 
N/A
Lot Size 
69.5 Acres
Year Built 
2012
MLS® Number 
A2349859
Status 
Active
Property Tax 
$2,099
Maintenance Fees 
$475 monthly
Sq Ft Source 
N/A
Friends & Family
Recent Activity
an hour agoListing updated with changes from the MLS®
2 hours agoListing first seen on site
General Features
Number Of Stories 
1
Parking Spaces 
1
Property Sub Type 
Townhouse
Security 
Smoke Detector(s)
SqFt Above 
811
Zoning 
R4
Interior Features
Appliances 
CooktopRefrigeratorDishwasherRange Hood
Basement 
None
Flooring 
Laminate
Heating 
Natural Gas
4pc Bathroom 
Dimensions - .00 M x .00 M
Bedroom 
Dimensions - 2.85 M x 3.65 M
Foyer 
Dimensions - 1.43 M x 1.40 M
Kitchen 
Dimensions - 2.99 M x 3.82 M
Laundry 
Dimensions - .98 M x 1.89 M
Living Room 
Dimensions - 3.71 M x 4.17 M
Other 
Dimensions - 1.99 M x 3.65 M
Pantry 
Dimensions - 1.17 M x 1.20 M
Primary Bedroom 
Dimensions - 3.12 M x 3.76 M
Storage 
Dimensions - 1.12 M x 1.25 M
Save
Ask
Tour
Hide
Share
Exterior Features
Construction Details 
StoneVinyl Siding
Fencing 
None
Community Features
Maintenance Fee 
$475.0
Maintenance Fee Frequency 
Monthly

Listing courtesy of: Bill MacDougall of Optimum Realty Group

The trademarks MLS®, Multiple Listing Service® and the associated logos are owned by The Canadian Real Estate Association (CREA) and identify the quality of services provided by real estate professionals who are members of CREA. Used under license.

The trademarks REALTOR®, REALTORS®, and the REALTOR® logo are controlled by The Canadian Real Estate Association (CREA) and identify real estate professionals who are members of CREA. These trademarks are owned or controlled by The Canadian Real Estate Association (CREA) and identify real estate professionals who are members of CREA (REALTOR®) and/or the quality of services they provide (MLS®).

This REALTOR.ca listing content is owned and licensed by REALTOR® members of The Canadian Real Estate Association.

Neighborhood & Commute
Source: Walkscore
Disclosure: Community information and market data powered by Constellation Data Labs. Information is deemed reliable but not guaranteed.
Save
Ask
Tour
Hide
Share