





23 Madison CourtStrathmore, ABT1P 1M5
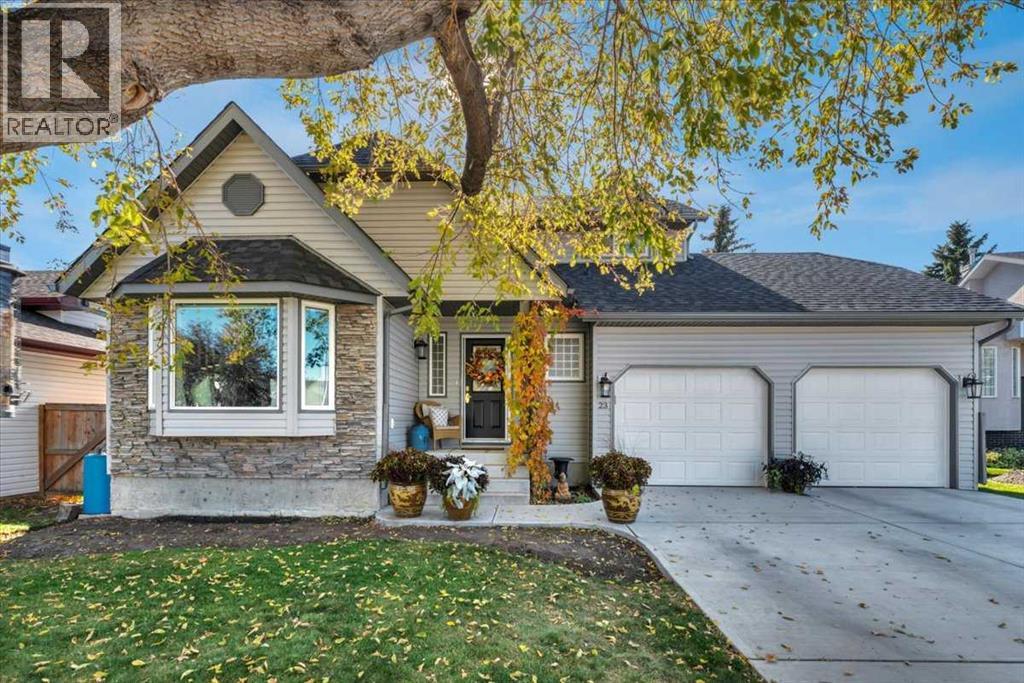
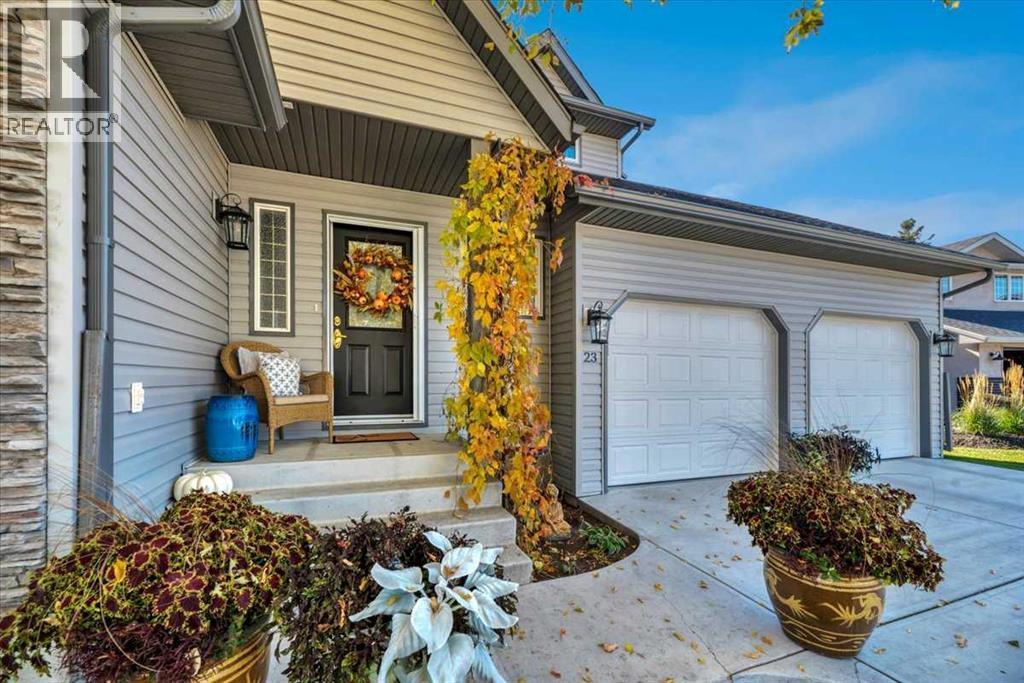
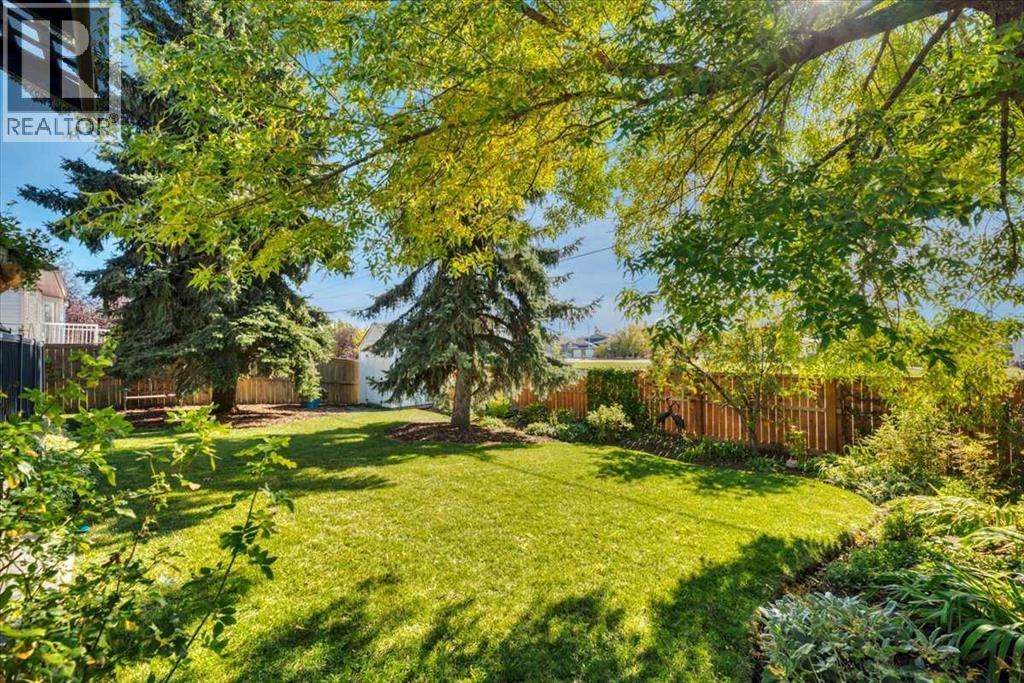
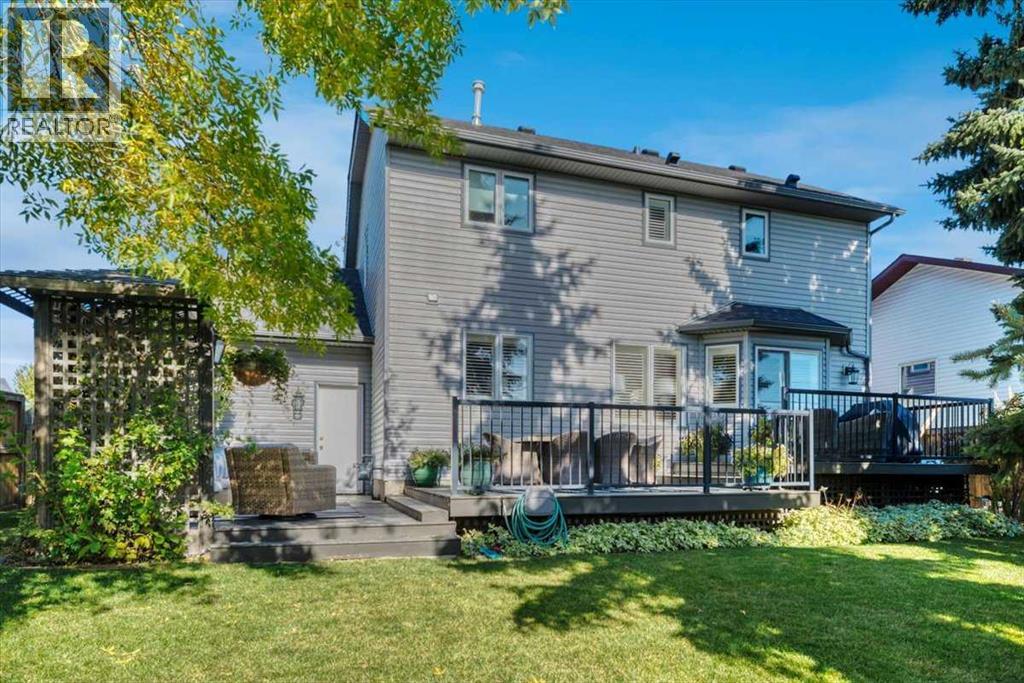
Some homes stand out because of how well they’ve been cared for, and this is one of them. Beautifully maintained inside and out, this two-storey shows pride of ownership throughout, starting with its inviting curb appeal and gorgeous landscaped yard with new sod. Inside, hardwood floors and plenty of natural light create a warm welcome. The formal living room features a lovely bay window allowing for extra seating when entertaining, and the dining room offers space to gather for family dinners and special occasions. The stunning white kitchen, finished with marble countertops, opens to the everyday eating area and a cozy family room with built-ins—a comfortable spot to unwind while staying connected to everything happening in the kitchen. Main-floor laundry with a new washer and dryer adds everyday convenience. Completing the main floor is a custom built in office/ homework station and a 1/2 bath. Upstairs, you’ll find three bedrooms, including the large primary with its own three-piece ensuite. The developed basement adds a fourth bedroom, a rec room and a new four-piece bathroom, giving you extra space for guests, hobbies or movie nights. The basement has tonnes of storage. Updates include a new roof, siding, garage doors, upstairs windows and hot water tank. Central air conditioning keeps things comfortable in the summer, and the double attached garage rounds out this thoughtfully cared-for home, the main floor is also complete with custom shutters adding elegance and extra privacy.. From the landscaping to the interior, the attention to detail is easy to see. Shows 10/10! The back yard is simply perfection with the large tiered deck and south facing back yard. (id:31684)
| yesterday | Listing updated with changes from the MLS® | |
| yesterday | Listing first seen on site |



The trademarks MLS®, Multiple Listing Service® and the associated logos are owned by The Canadian Real Estate Association (CREA) and identify the quality of services provided by real estate professionals who are members of CREA. Used under license.
The trademarks REALTOR®, REALTORS®, and the REALTOR® logo are controlled by The Canadian Real Estate Association (CREA) and identify real estate professionals who are members of CREA. These trademarks are owned or controlled by The Canadian Real Estate Association (CREA) and identify real estate professionals who are members of CREA (REALTOR®) and/or the quality of services they provide (MLS®).
This REALTOR.ca listing content is owned and licensed by REALTOR® members of The Canadian Real Estate Association.