Save
Ask
Tour
Hide
Share
$209,000
New Listing

404, 222 5 Avenue NE
Calgary, ABT2E 0K6

For Sale|Apartment|Active
1
Bed
1
Total Bath
490
SqFt
$427
/SqFt
1978
Built
Subdivision:
Crescent Heights
Call Now: 613.733.9494
Is this the listing for you? We can help make it yours.
613.733.9494
404, 222 5 Avenue NE404, 222 5 Avenue NE404, 222 5 Avenue NE404, 222 5 Avenue NE
Save
Ask
Tour
Hide
Share

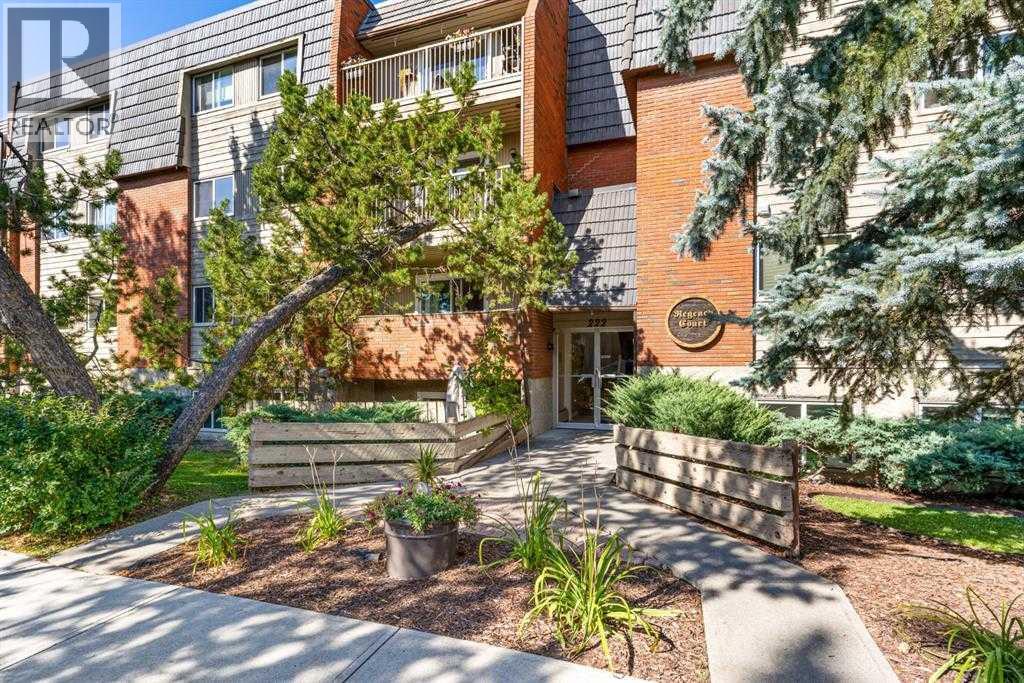
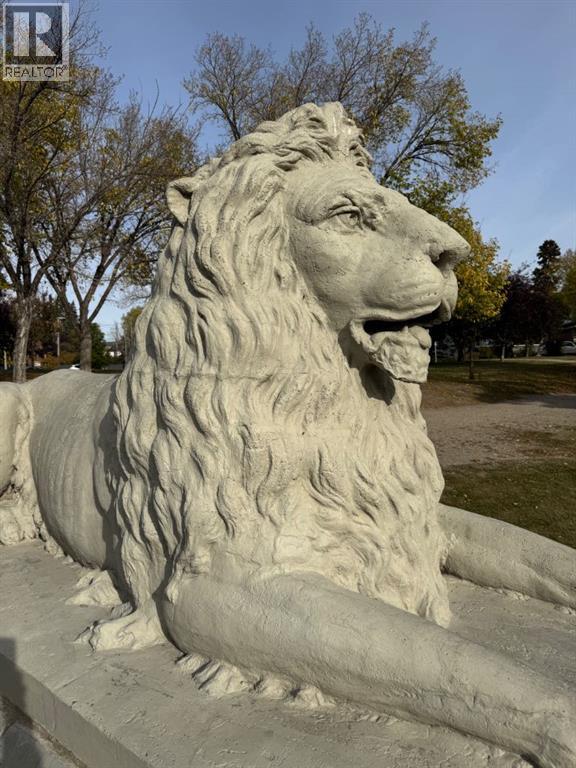
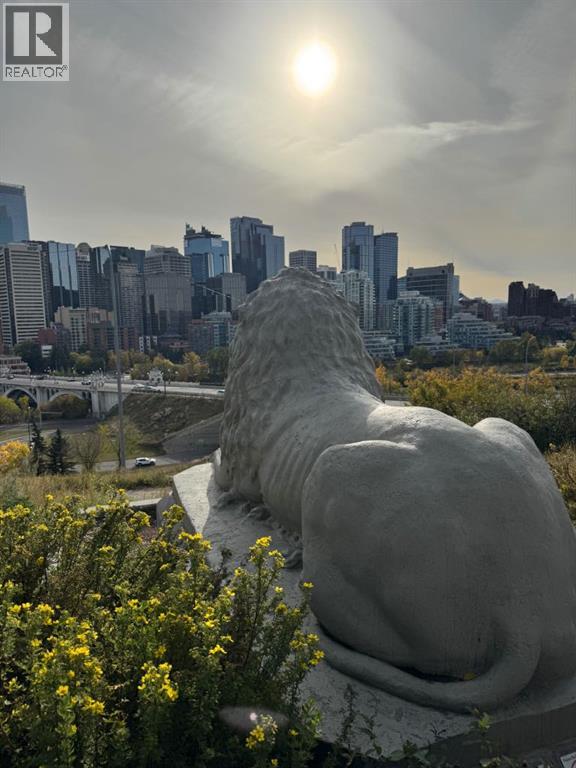
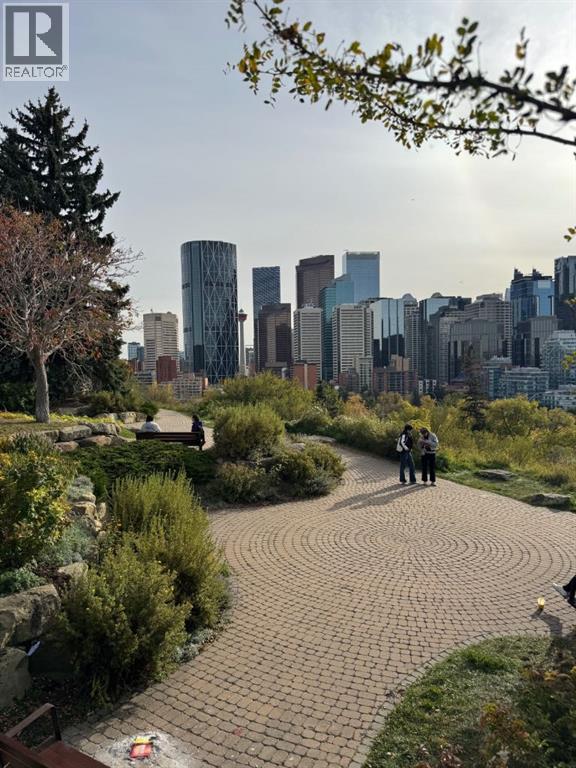
Welcome to 'REGENCY COURT,' in the heart of Crescent Heights, just a 1/2 block in from ROTARY PARK (Tot park, Kids Pool, Private Tennis Club, VIEW POINT & OFF LEASH DOG PARK). This QUIET --TOP FLOOR-- 1 Bedroom, WALKUP HAS ALL THE EXTRA'S THAT COUNT... (1)HEATED, SECURE ASSIGNED PARKING STALL (2) IN-SUITE LAUNDRY/STORAGE ROOM (3) ASSIGNED SECURE STORAGE LOCKER (4) HARDWOOD FLOORS throughout (5) QUARTZ COUNTERTOPS throughout (6) BRIGHT & OPEN LIVING AREA + ISLAND KITCHEN. (id:31684)

Save
Ask
Tour
Hide
Share
Listing Snapshot
Price 
$209,000
Days On Site 
0 Days
Bedrooms 
1
Inside Area (SqFt) 
490 sqft
Total Baths 
1
Full Baths 
N/A
Partial Baths 
N/A
Lot Size 
N/A
Year Built 
1978
MLS® Number 
A2350031
Status 
Active
Property Tax 
$1,429
Maintenance Fees 
$479.4 monthly
Sq Ft Source 
N/A
Friends & Family
Recent Activity
11 hours agoListing updated with changes from the MLS®
11 hours agoListing first seen on site
General Features
Number Of Stories 
4
Parking 
GarageHeated Garage
Parking Spaces 
1
Property Sub Type 
Apartment
SqFt Above 
490
Zoning 
M-CG d72
Interior Features
Appliances 
CooktopRefrigeratorDishwasherMicrowaveRange Hood
Flooring 
Hardwood
Heating 
BaseboardHot Water
4pc Bathroom 
Dimensions - 4.83 Ft x 7.33 Ft
Foyer 
Dimensions - 3.50 Ft x 10.83 Ft
Laundry 
Dimensions - 3.42 Ft x 7.33 Ft
Living Room 
Dimensions - 9.25 Ft x 13.75 Ft
Other 
Dimensions - 8.58 Ft x 13.92 Ft
Primary Bedroom 
Dimensions - 10.08 Ft x 10.92 Ft
Save
Ask
Tour
Hide
Share
Exterior Features
Construction Details 
Brick
Community Features
Maintenance Fee 
$479.4
Maintenance Fee Frequency 
Monthly

Listing courtesy of: Jamie C. Ruff of RE/MAX House of Real Estate

The trademarks MLS®, Multiple Listing Service® and the associated logos are owned by The Canadian Real Estate Association (CREA) and identify the quality of services provided by real estate professionals who are members of CREA. Used under license.

The trademarks REALTOR®, REALTORS®, and the REALTOR® logo are controlled by The Canadian Real Estate Association (CREA) and identify real estate professionals who are members of CREA. These trademarks are owned or controlled by The Canadian Real Estate Association (CREA) and identify real estate professionals who are members of CREA (REALTOR®) and/or the quality of services they provide (MLS®).

This REALTOR.ca listing content is owned and licensed by REALTOR® members of The Canadian Real Estate Association.

Neighborhood & Commute
Source: Walkscore
Disclosure: Community information and market data powered by Constellation Data Labs. Information is deemed reliable but not guaranteed.
Save
Ask
Tour
Hide
Share