





50 Cimarron Grove WayOkotoks, ABT1S 2L9
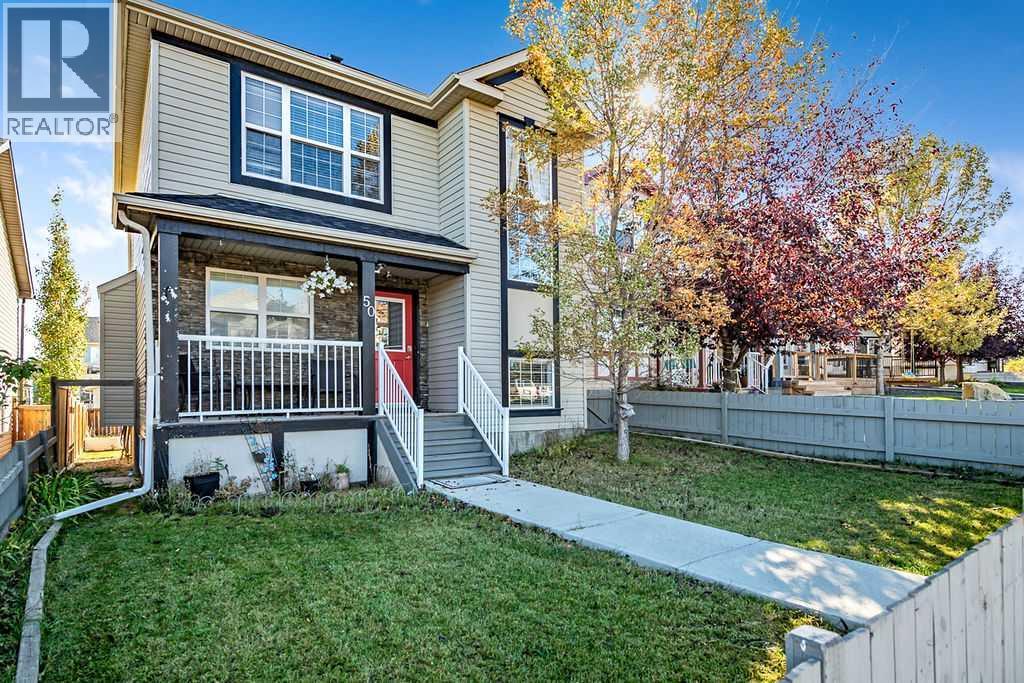
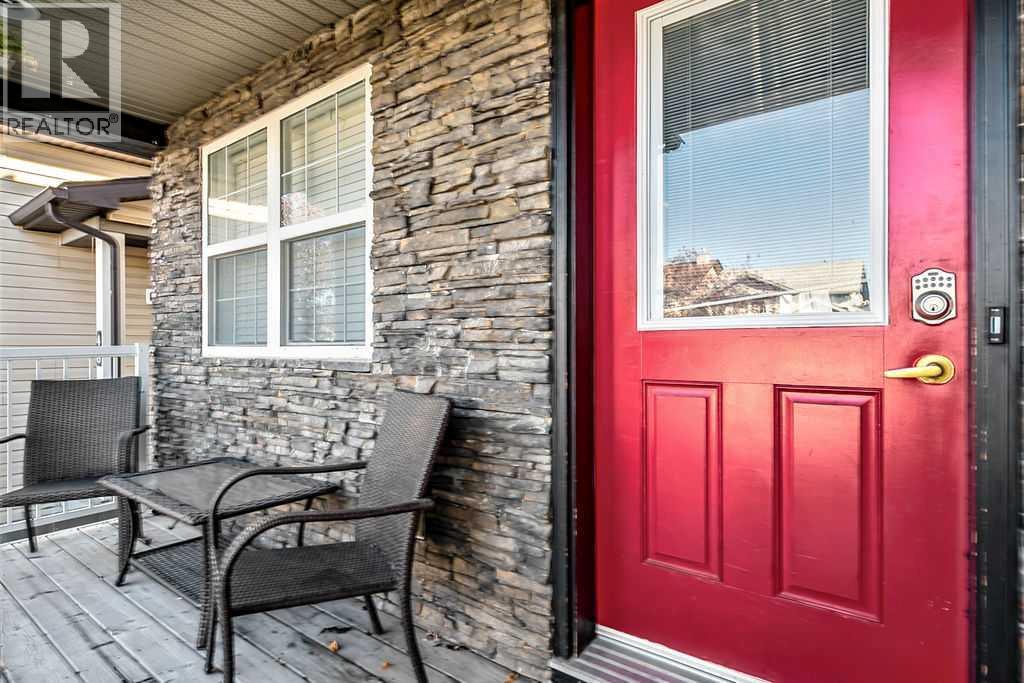
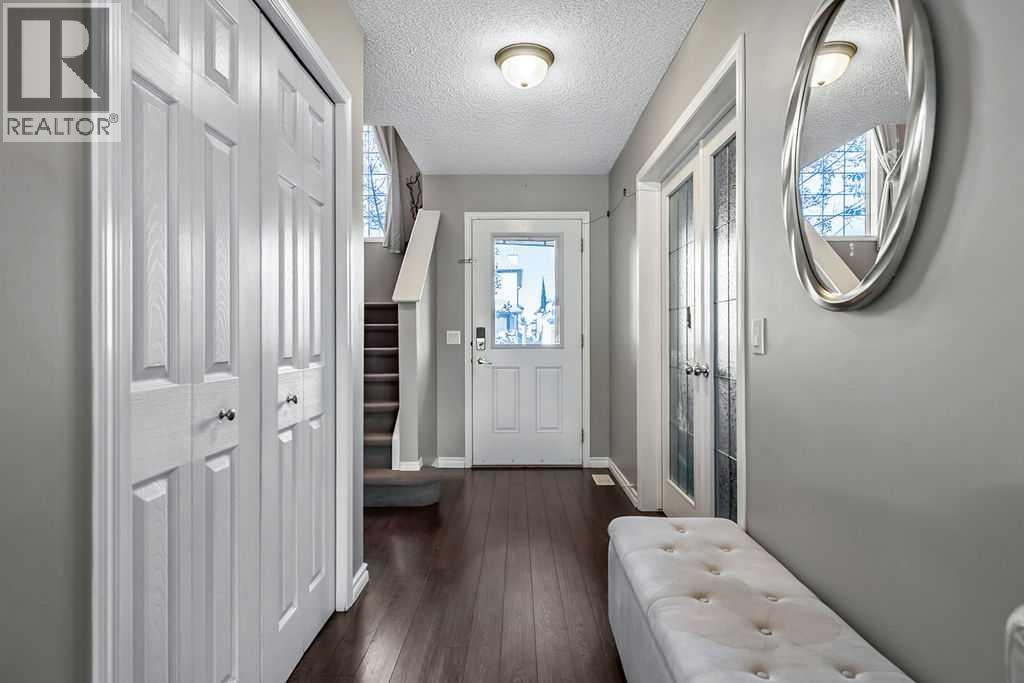
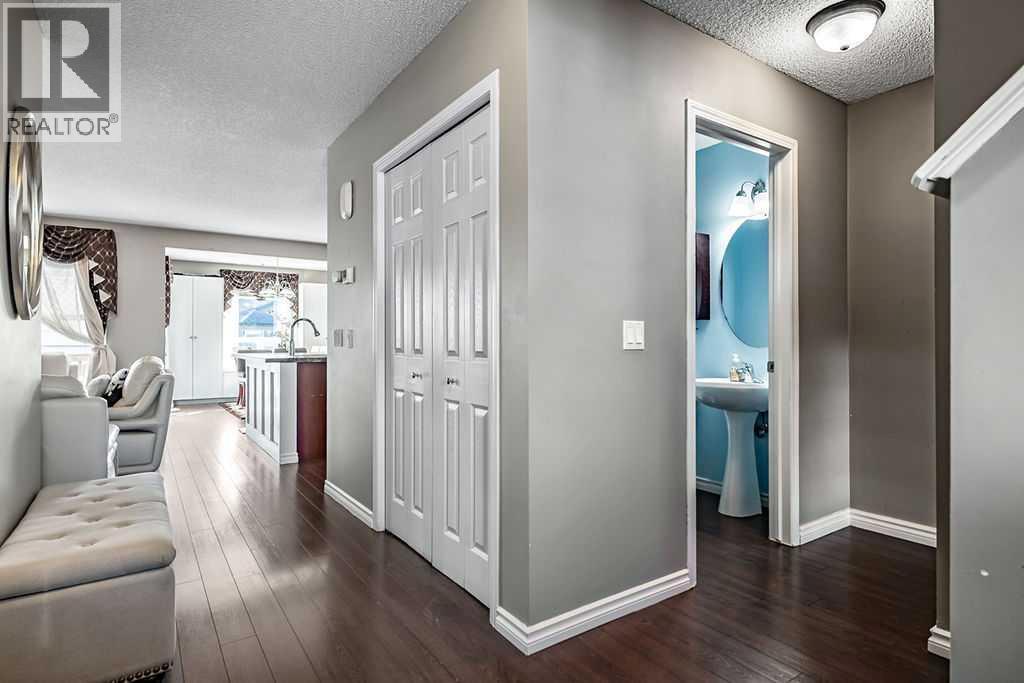
Perfect fully finished home in the heart of Cimarron. Nestled on a quiet street this 4 bedroom , 3.5 bathroom, AIR-CONDITIONED home has so much to offer. With over 2200 sq feet of living space, this floorplan will easily suit your needs. The front office provides space to work from home or a small home based business. The kitchen, dining, and living space are combined in an open floorplan that is perfect for entertaining. The kitchen boasts stainless steel appliances, loads of cupboards and counter space, and a convenient corner pantry. The dining room has enough space for large families to gather, and includes additional storage cabinets. Settle into the cozy living room and enjoy endless conversations while enjoying the ambiance of the gas fireplace. The large deck off the dining room gives a place to enjoy the outdoors and watch the kids and pets play in the yard. The upper level has 3 spacious bedrooms. The primary suite is large enough for king sized furniture plus offer a beautiful ensuite and walk in closet. The 2 additional bedrooms are joined with a jack and jill ensuite bathroom. The lower level offers a large living space, a kitchenette, a 4th bedroom, another 4 piece bathroom, laundry, and storage. Additional parking in the back offer a place for trailer, RV's , or simply a place to park off the street. All you have to do is move in and enjoy. Close to schools, shopping, paths , parks, and playgrounds. (id:31684)
| 2 hours ago | Listing updated with changes from the MLS® | |
| 2 hours ago | Listing first seen on site |



The trademarks MLS®, Multiple Listing Service® and the associated logos are owned by The Canadian Real Estate Association (CREA) and identify the quality of services provided by real estate professionals who are members of CREA. Used under license.
The trademarks REALTOR®, REALTORS®, and the REALTOR® logo are controlled by The Canadian Real Estate Association (CREA) and identify real estate professionals who are members of CREA. These trademarks are owned or controlled by The Canadian Real Estate Association (CREA) and identify real estate professionals who are members of CREA (REALTOR®) and/or the quality of services they provide (MLS®).
This REALTOR.ca listing content is owned and licensed by REALTOR® members of The Canadian Real Estate Association.