





236, 4000 13 Avenue SEMedicine Hat, ABT1B 1J3
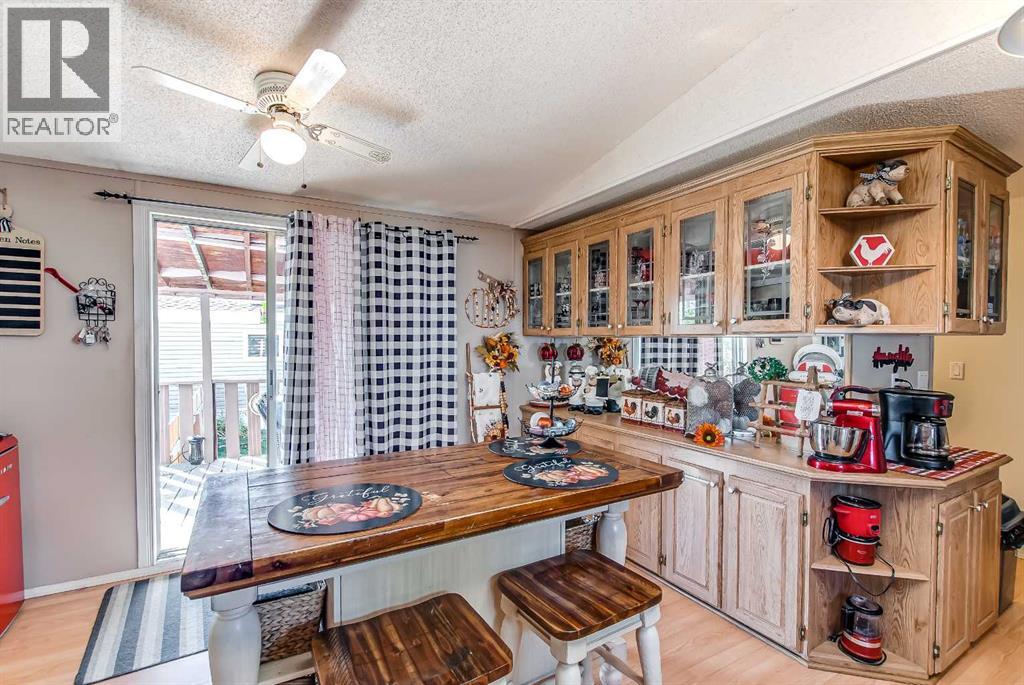
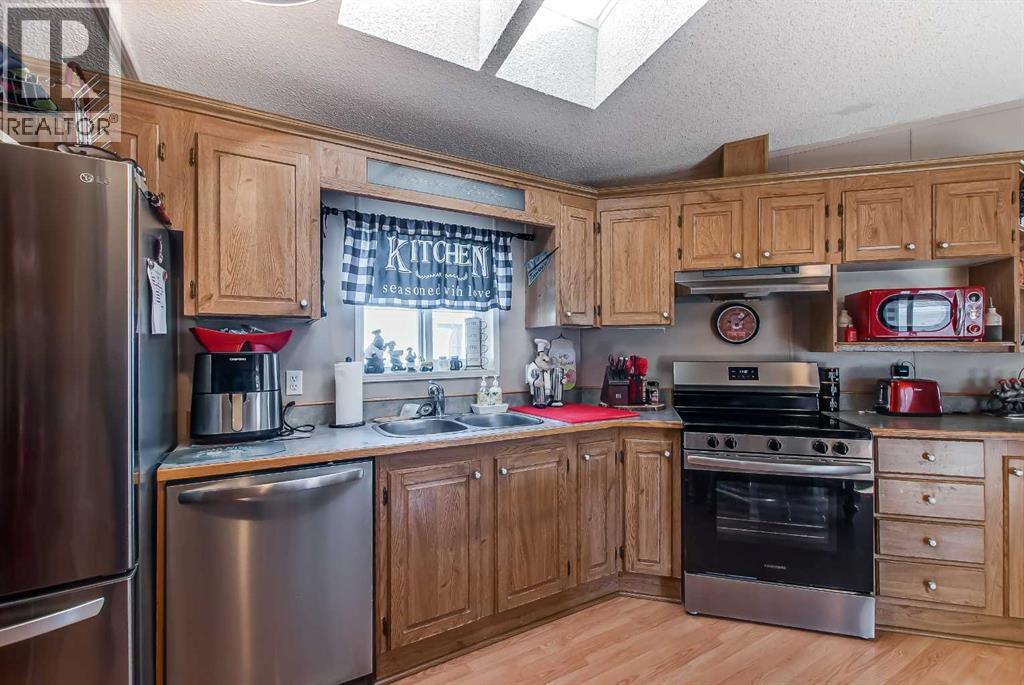
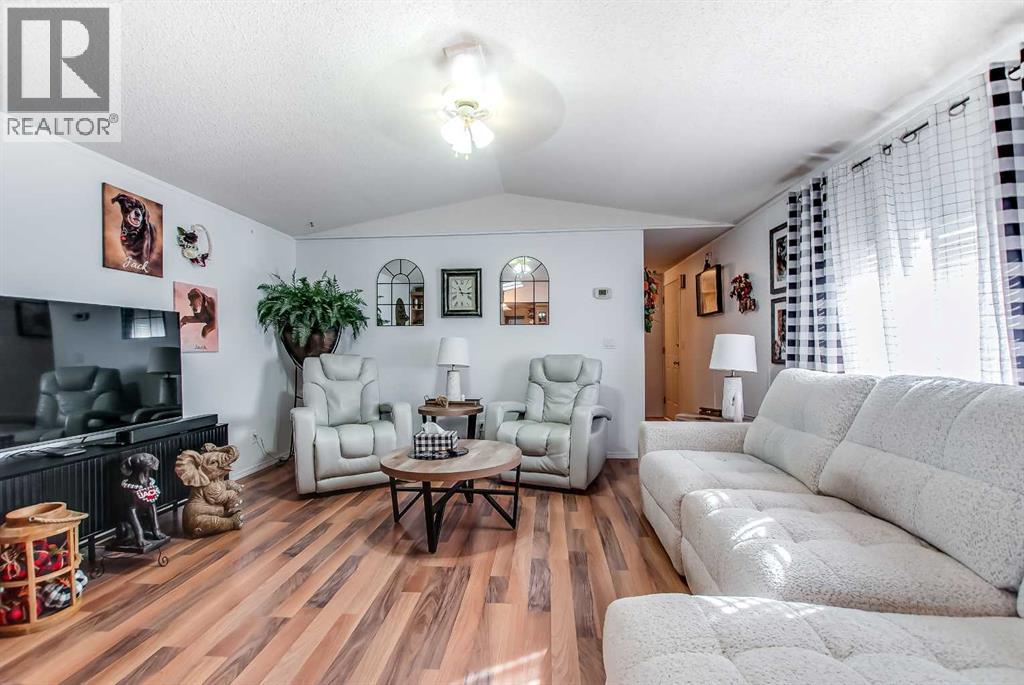
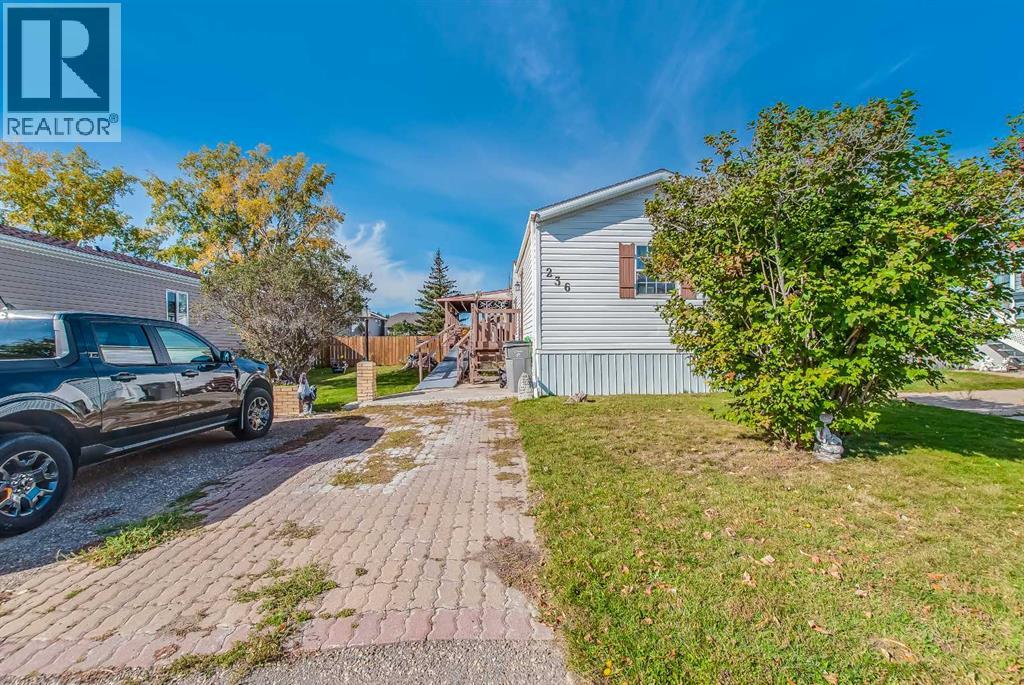
Welcome to this clean and well-maintained single-wide home situated on a leased lot built in 1994. Offering 3 bedrooms and 2 four-piece bathrooms, this home provides plenty of comfortable living space for the whole family. The spacious primary bedroom features a huge walk-in closet, providing excellent storage.The bright and spacious kitchen offers plenty of room to move around with an island, pantry and an abundance of natural light from the skylight. It includes patio doors that lead directly to the beautiful covered deck. Enjoy your morning coffee or outdoor entertaining in the fully fenced yard, offering a great space for kids, pets, and relaxing outdoors. There is a ramp if needed.A well-kept home located right across from a park with a practical layout, generous living space, and inviting outdoor areas ready for you to make it your own. (id:31684)
| 10 hours ago | Listing updated with changes from the MLS® | |
| 10 hours ago | Listing first seen on site |



The trademarks MLS®, Multiple Listing Service® and the associated logos are owned by The Canadian Real Estate Association (CREA) and identify the quality of services provided by real estate professionals who are members of CREA. Used under license.
The trademarks REALTOR®, REALTORS®, and the REALTOR® logo are controlled by The Canadian Real Estate Association (CREA) and identify real estate professionals who are members of CREA. These trademarks are owned or controlled by The Canadian Real Estate Association (CREA) and identify real estate professionals who are members of CREA (REALTOR®) and/or the quality of services they provide (MLS®).
This REALTOR.ca listing content is owned and licensed by REALTOR® members of The Canadian Real Estate Association.