





117 Livingston Common NECalgary, ABT3P 1K1
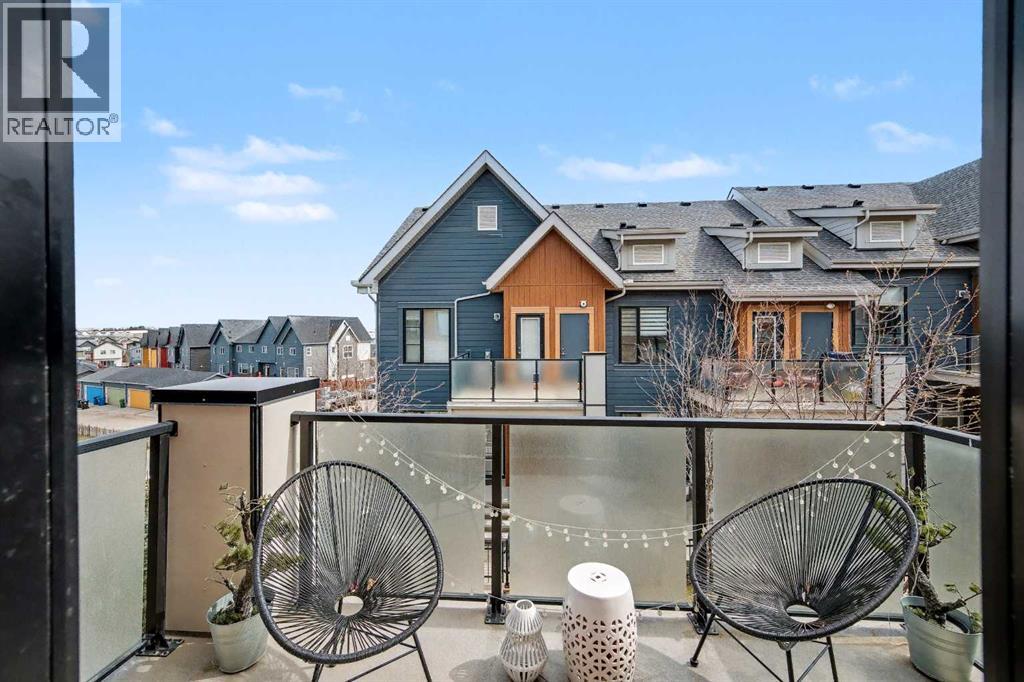
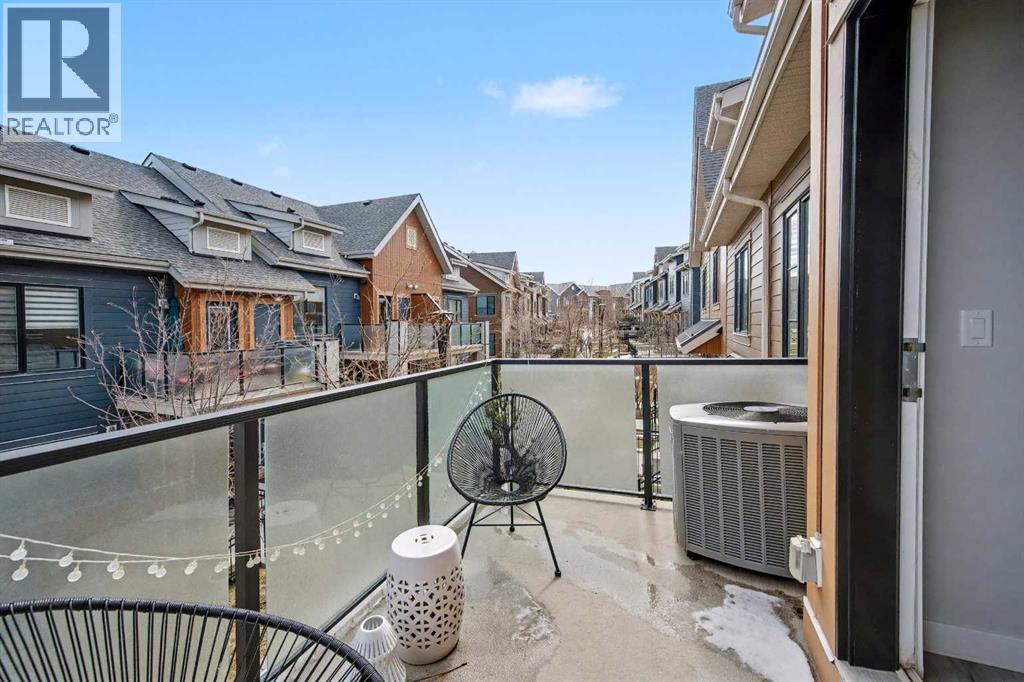
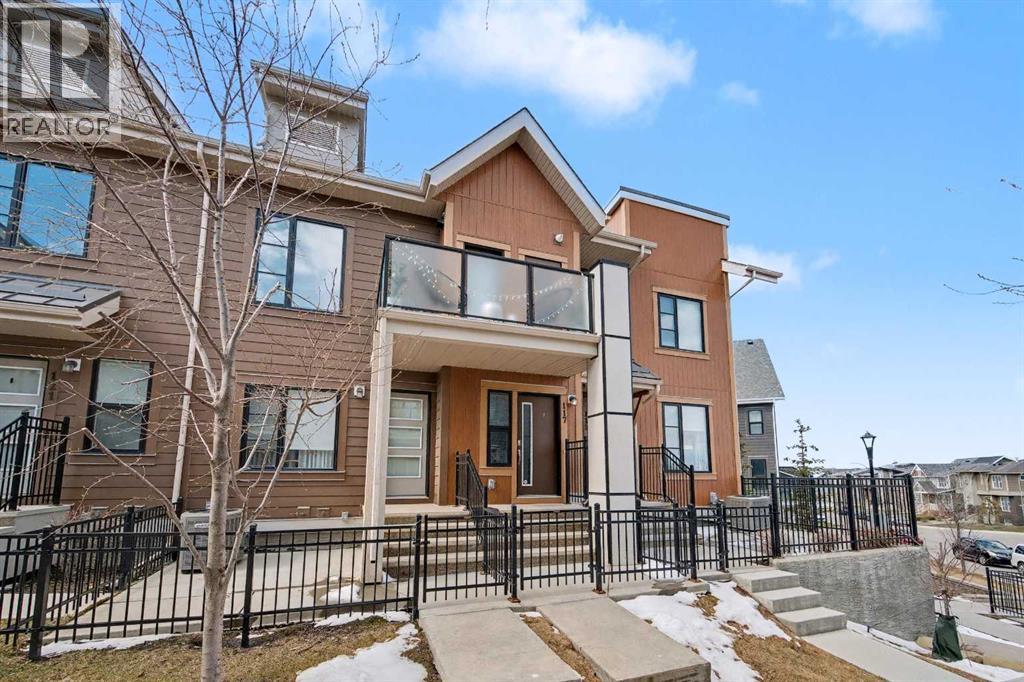
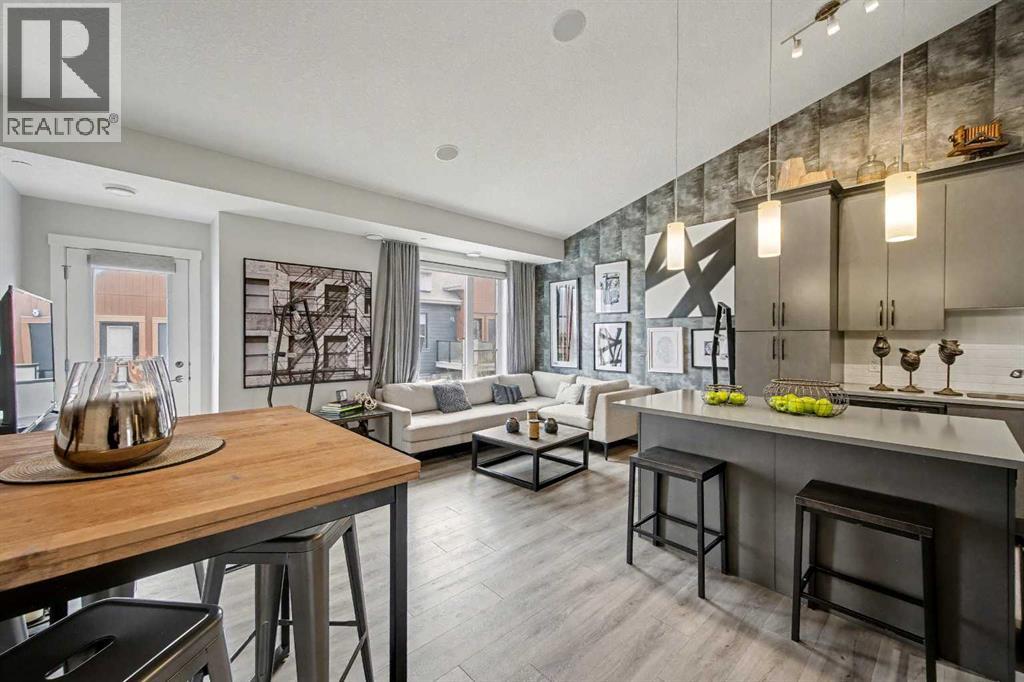
LOCATED IN THE OCTAVE IN LIVINGSTON, THIS FORMER SHOWHOME COMES WITH DESIGNER INTERIOR FINISHING AND SOME FURNISHINGS. This stunning RUBY FLOORPLAN offers the perfect alternative to apartment style condo living with the convenience of SINGLE LEVEL LIVING, an ATTACHED GARAGE, and additional DRIVEWAY PARKING FOR A SECOND VEHICLE. Built in 2017, this FORMER SHOWHOME features numerous upgrades including AIR CONDITIONING, designer finishings, vaulted ceilings, and an open concept layout that creates a bright and spacious atmosphere throughout.The stylish kitchen overlooks the expansive living and dining areas and features a large island that is perfect for entertaining guests or enjoying everyday living. LOTS OF NATURAL LIGHT pours into this beautiful home making it feel open, warm, and inviting. The building is surrounded by GREEN SPACE and allows convenient access to the Livingston Community CLUBHOUSE, PARK, and PLAYGROUND. This location offers both tranquility and lifestyle convenience. Livingston is one of Calgary’s most exciting newer communities featuring extensive pathways, parks, recreation opportunities, and quick access to major routes, shopping, restaurants, and services. THIS HOME SHOWS PRIDE OF OWNERSHIP AND OFFERS THE PERFECT COMBINATION OF STYLE, FUNCTION, AND LOCATION. Available for quick possession! (id:31684)
| 2 hours ago | Listing updated with changes from the MLS® | |
| 2 hours ago | Listing first seen on site |



The trademarks MLS®, Multiple Listing Service® and the associated logos are owned by The Canadian Real Estate Association (CREA) and identify the quality of services provided by real estate professionals who are members of CREA. Used under license.
The trademarks REALTOR®, REALTORS®, and the REALTOR® logo are controlled by The Canadian Real Estate Association (CREA) and identify real estate professionals who are members of CREA. These trademarks are owned or controlled by The Canadian Real Estate Association (CREA) and identify real estate professionals who are members of CREA (REALTOR®) and/or the quality of services they provide (MLS®).
This REALTOR.ca listing content is owned and licensed by REALTOR® members of The Canadian Real Estate Association.