





316, 60 Lawford AvenueRed Deer, ABT4R 3E9
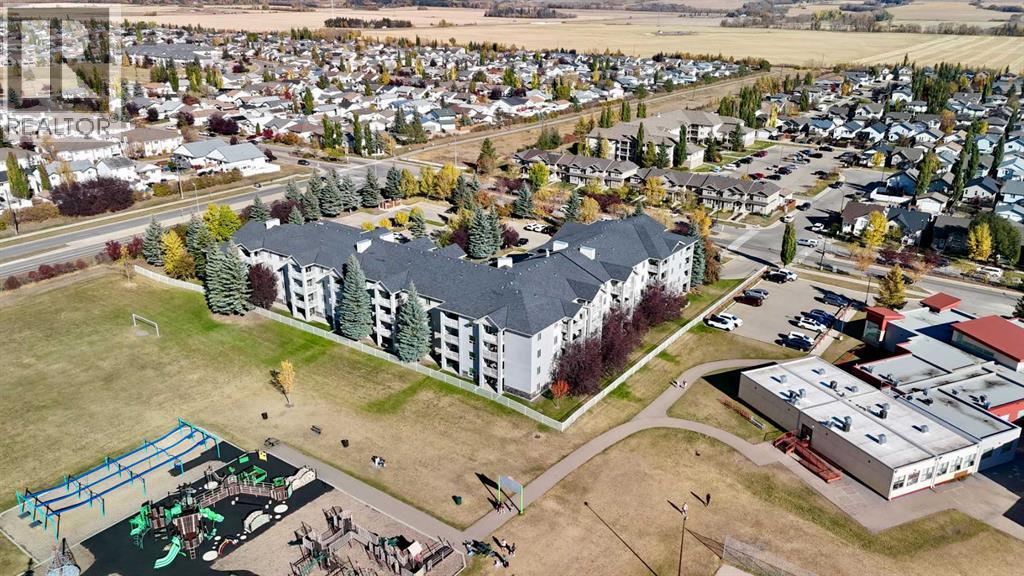
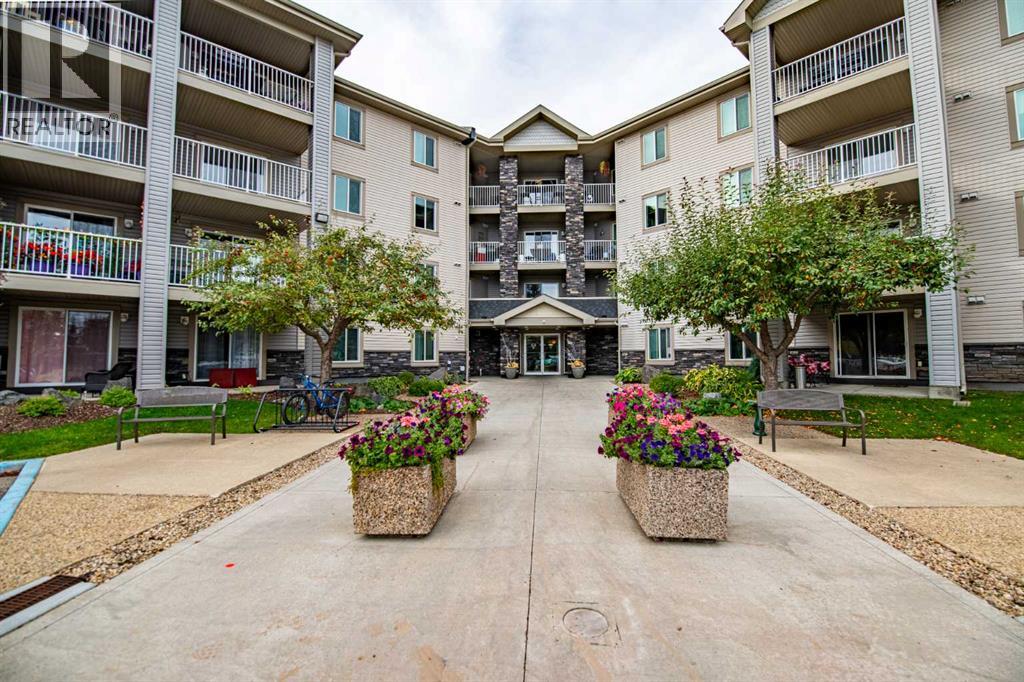
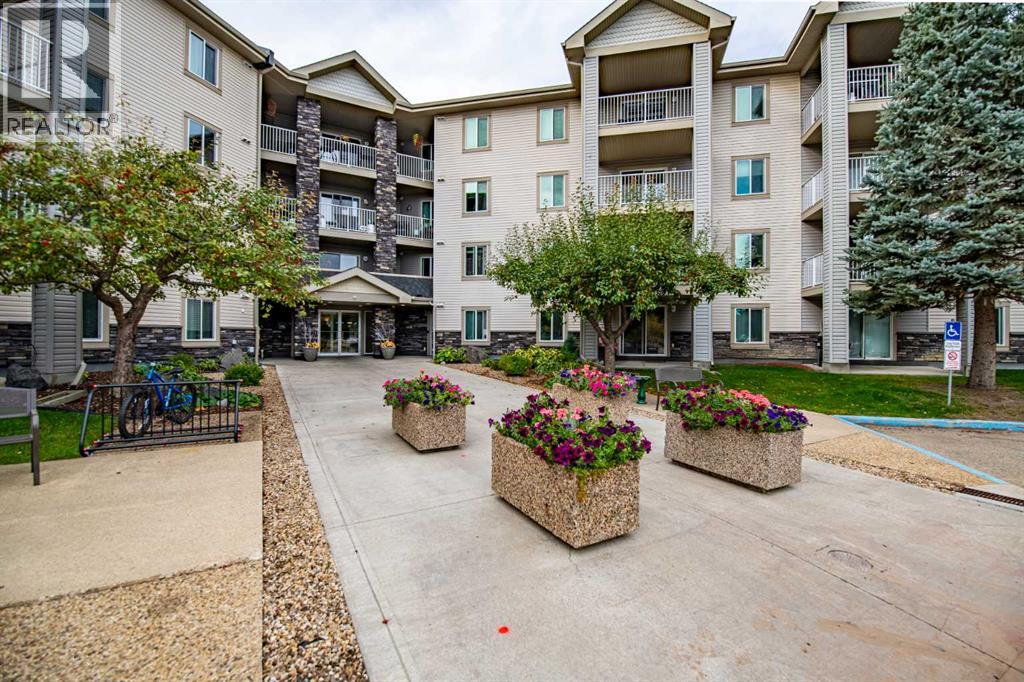
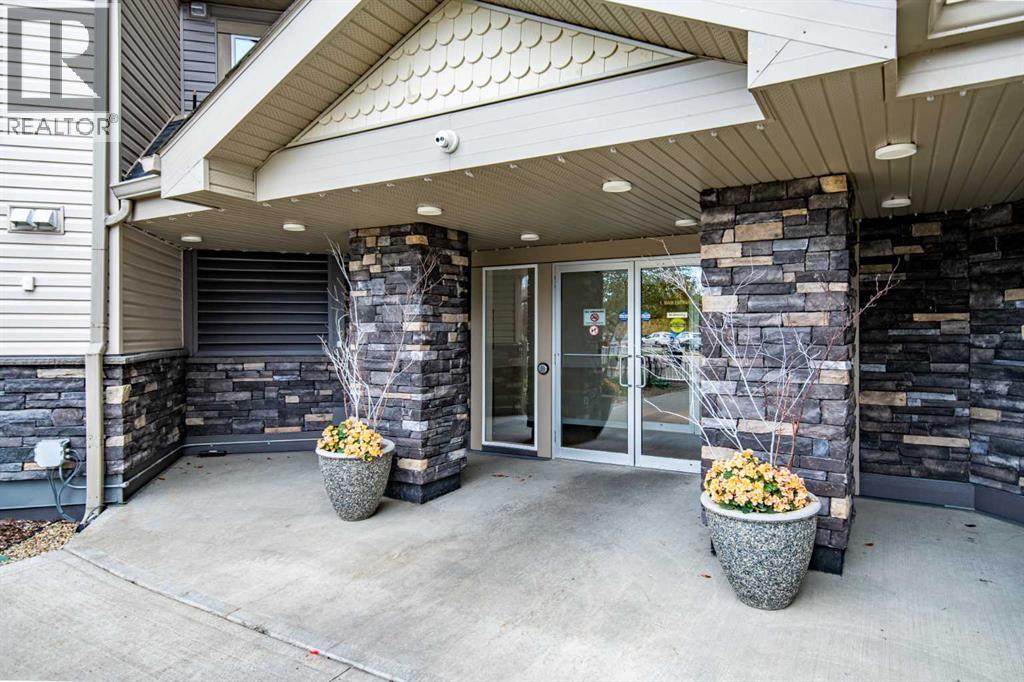
Easy living on the south end of Red Deer! This 2 bedroom 1 bath condo is well suited to someone looking to stay on budget with condo fees that cover water/electricity/heat and more ! Vinyl plank flooring throughout the unit adds a quality feel, with northeast facing balcony, in suite stackable laundry and all the desired appliances including a dishwasher, in one of the most desirable areas of Red Deer with Hunting Hills. Notre Dame High School and the Collicut Center being only minutes away, not to mention Mattie Mcullough Elementary school right next door. Immediate possession available, great for 1st time buyer's, investors or downsizing. (id:31684)
| 7 hours ago | Listing updated with changes from the MLS® | |
| 7 hours ago | Listing first seen on site |



The trademarks MLS®, Multiple Listing Service® and the associated logos are owned by The Canadian Real Estate Association (CREA) and identify the quality of services provided by real estate professionals who are members of CREA. Used under license.
The trademarks REALTOR®, REALTORS®, and the REALTOR® logo are controlled by The Canadian Real Estate Association (CREA) and identify real estate professionals who are members of CREA. These trademarks are owned or controlled by The Canadian Real Estate Association (CREA) and identify real estate professionals who are members of CREA (REALTOR®) and/or the quality of services they provide (MLS®).
This REALTOR.ca listing content is owned and licensed by REALTOR® members of The Canadian Real Estate Association.