





324, 5300 48 StreetRed Deer, ABT4N 7C5
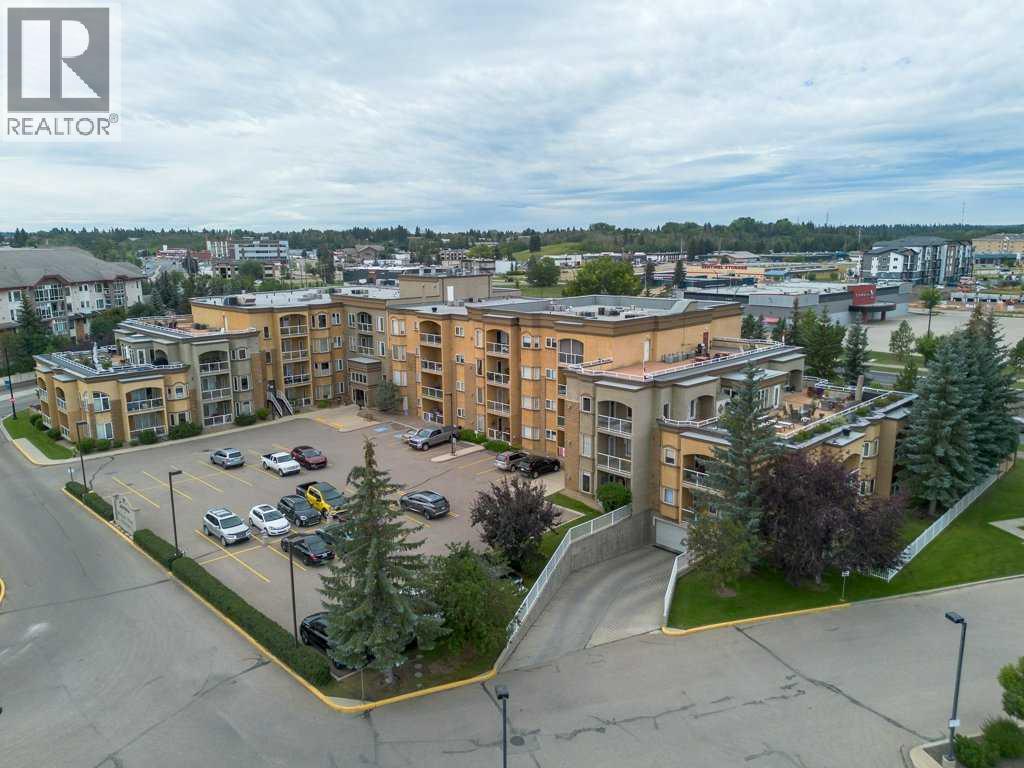
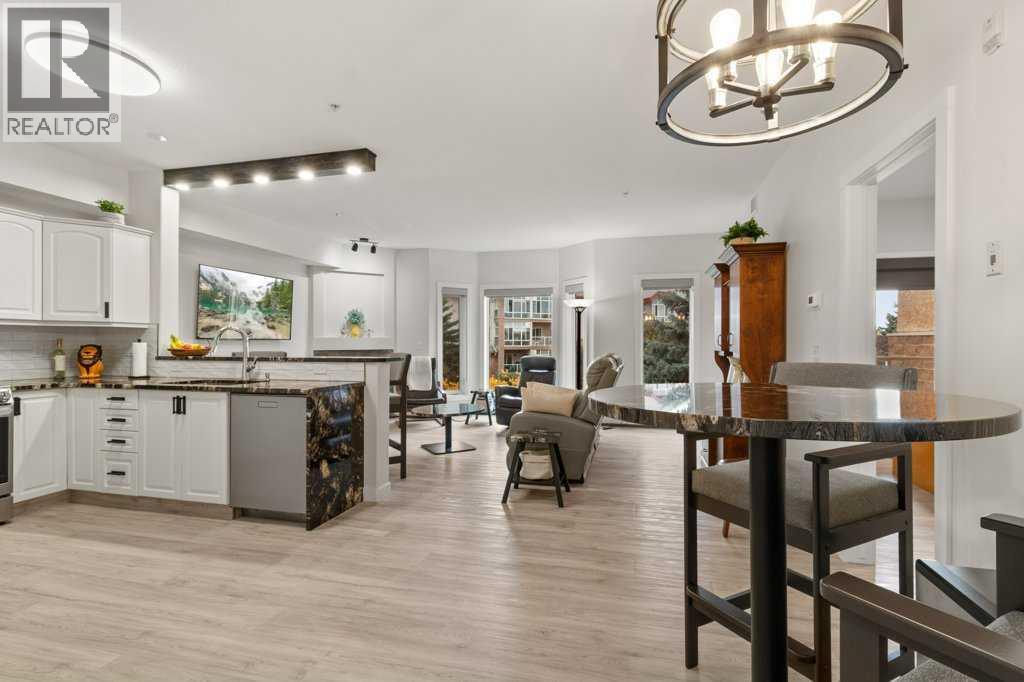
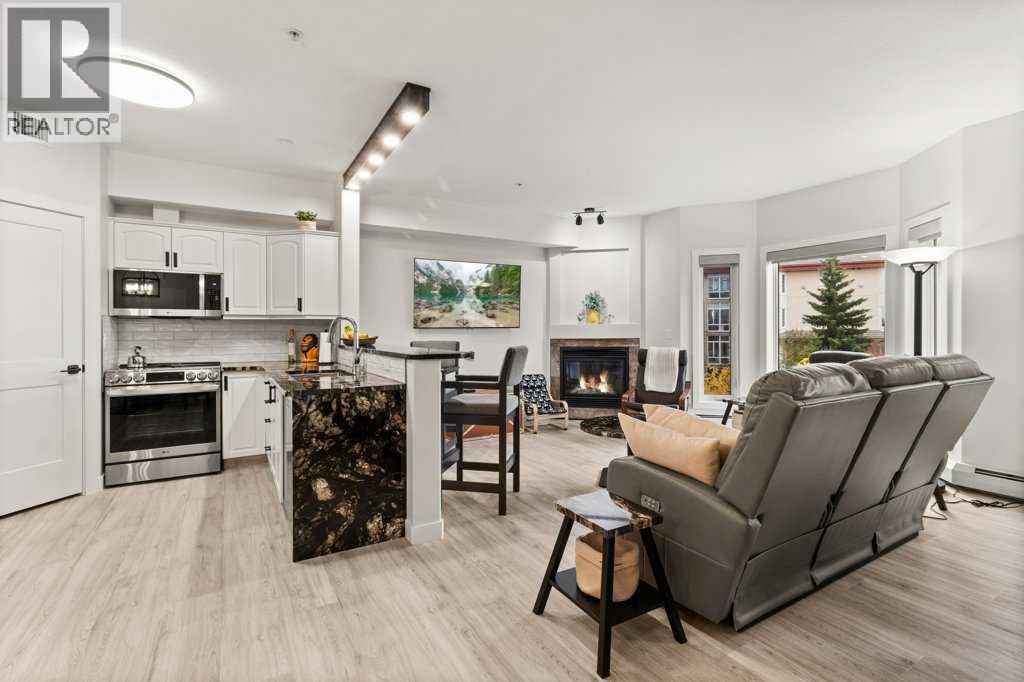
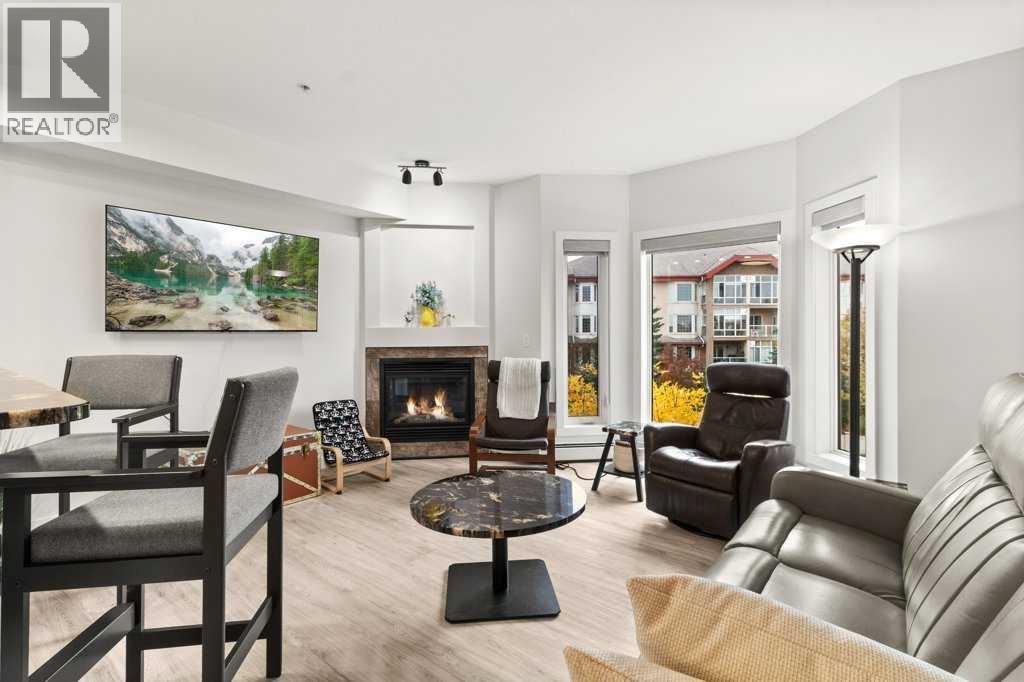
ONE BEDROOM PLUS SPACIOUS DEN | HERITAGE VILLAGE | DOWNTOWN RED DEERThis well-designed one-bedroom plus den unit in Heritage Village offers a comfortable and functional layout in a convenient downtown location, close to parks, the arena, curling rink, grocery stores, restaurants and everyday amenities. The kitchen features white cabinetry, custom granite countertops, a pantry, new induction stove and built-in microwave, along with new sinks, and faucets. The unit has also been freshly painted and features new toilets, tile, blinds and lighting. The dining area and living room provide a comfortable space to relax, with a garden door leading to the balcony. The unit also features a gas line for your BBQ. Air conditioning adds to the comfort of the home. The primary bedroom includes a 4-piece ensuite, while the den provides additional flexible space. A second 3-piece bathroom adds convenience as well as In-suite laundry. The titled underground parking spot and a spacious storage locker is only steps away from the elevator. There is a second outdoor titled parking stall (302) also included. Heritage Village offers an impressive selection of amenities for residents to enjoy. The second level features a social lounge, games room with billiard tables, party room, full kitchen and dance floor for gatherings and events. The third floor includes a library and media room, while the fourth level offers two rooftop terraces with BBQs and patio seating. Residents can also enjoy the indoor pool, hot tub, exercise room and craft room. Two guest suites are available to rent separately for visiting family and friends. The monthly common area fee is $610.61 and includes electricity, gas, heat, insurance, parking, reserve fund contributions, sewer, snow removal, garbage, Telus internet and water. With its central location, extensive amenities and comfortable one-bedroom plus den layout, Heritage Village offers convenient downtown living with plenty to enjoy right at home. (id:31684)
| 8 hours ago | Listing updated with changes from the MLS® | |
| 8 hours ago | Listing first seen on site |



The trademarks MLS®, Multiple Listing Service® and the associated logos are owned by The Canadian Real Estate Association (CREA) and identify the quality of services provided by real estate professionals who are members of CREA. Used under license.
The trademarks REALTOR®, REALTORS®, and the REALTOR® logo are controlled by The Canadian Real Estate Association (CREA) and identify real estate professionals who are members of CREA. These trademarks are owned or controlled by The Canadian Real Estate Association (CREA) and identify real estate professionals who are members of CREA (REALTOR®) and/or the quality of services they provide (MLS®).
This REALTOR.ca listing content is owned and licensed by REALTOR® members of The Canadian Real Estate Association.