





#404, 315 9A Street NWCalgary, ABT2N 1T7
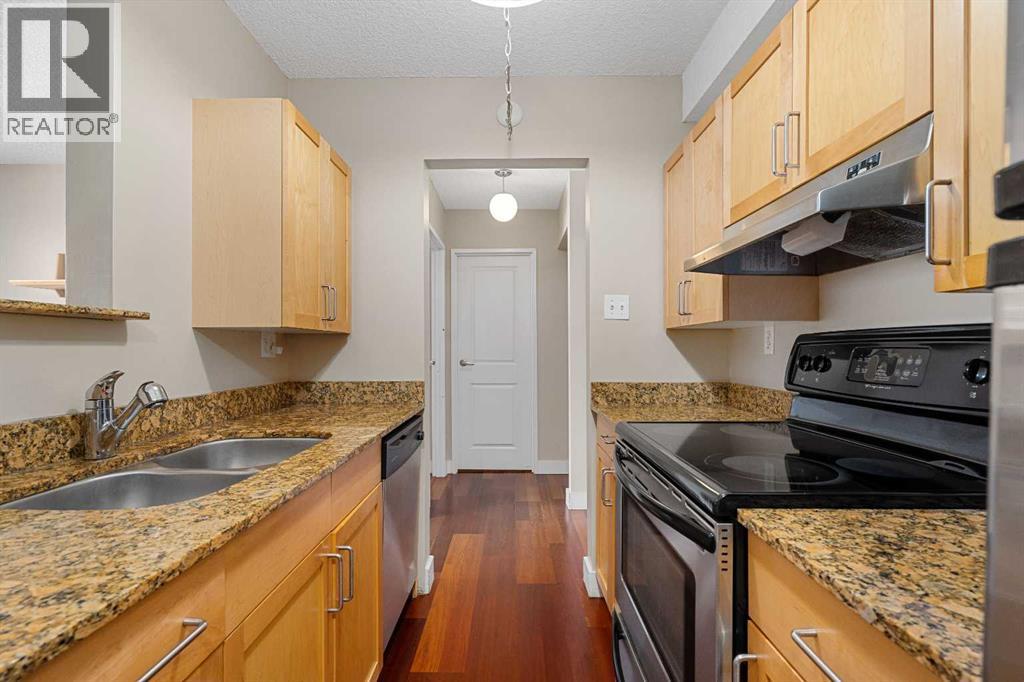
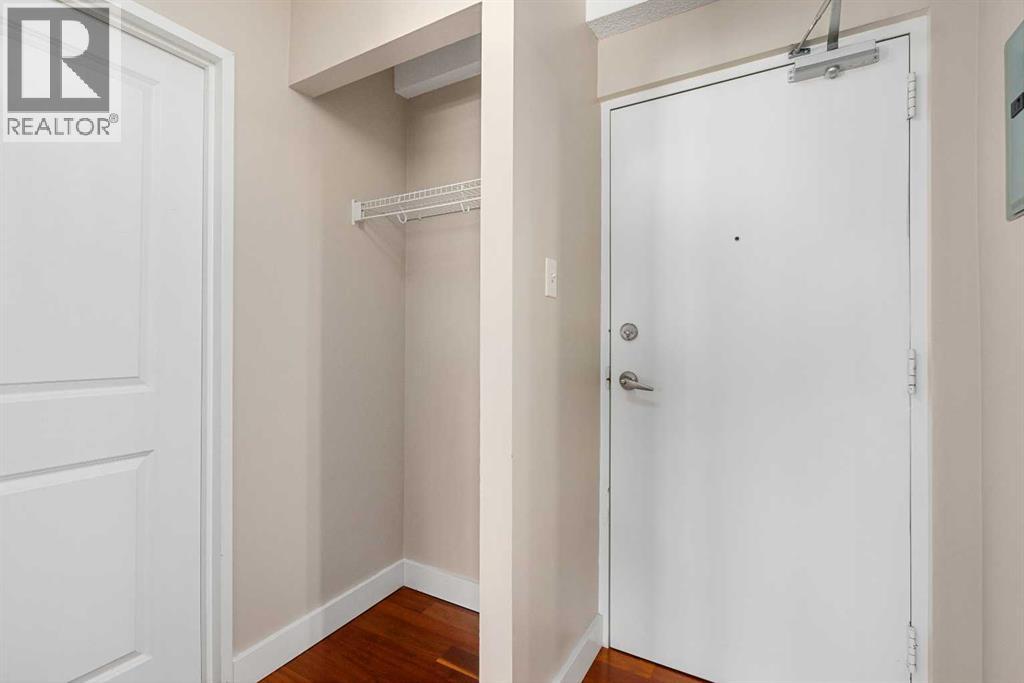
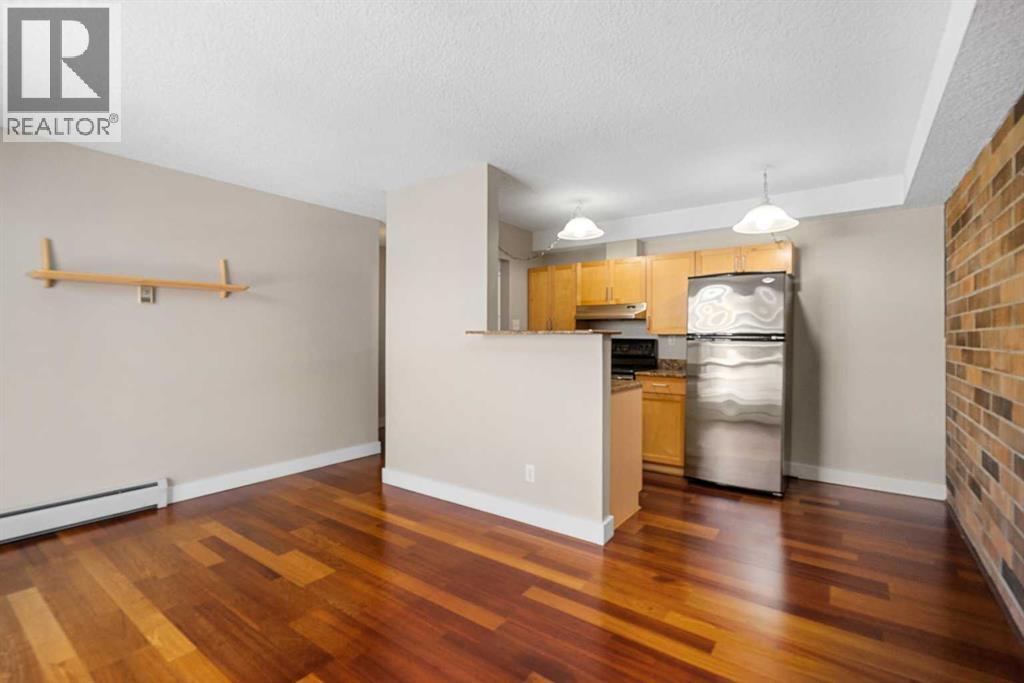
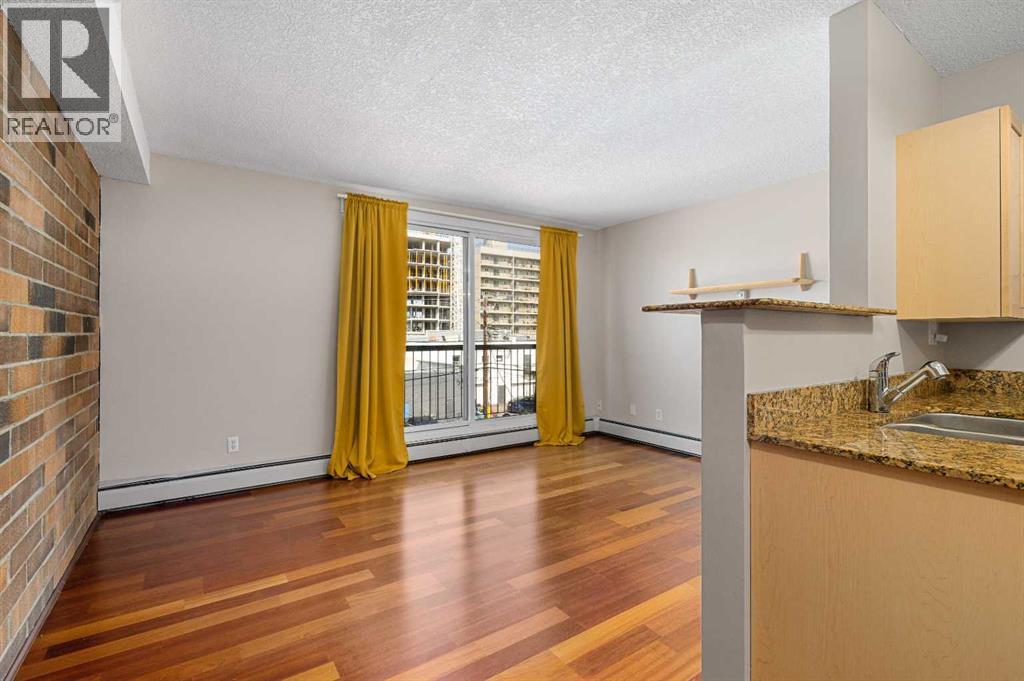
SUNNYSIDE - Top floor in a fully CONCRETE building with rear, off street, parking and INTERIOR UPGRADES that are hard to beat! This one bedroom, West exposed, home faces the Hillhurst area and overlooks your assigned parking stall. The CENTRAL location (and the intimacy' that a total of only 32 condo homes provides) offers easy access to the LRT to take you downtown and beyond or you are just one stop away from access to SAIT, the NORTH HILL MALL or U of C. Your monthly condo FEE covers ALL UTILITIES including ELECTRICITY- such a bonus! An ensuite Washer and Dryer offers convenience and the much sought after and trendy LOCATION of this brick condo, provides easy walking access to restaurants, local pubs or the occasional walk along the river pathways. With a newly painted interior, you'll love the fresh canvas of your new home or as an investor, you'll find that renting this 1 bedroom generates serious interest! (id:31684)
| 8 hours ago | Listing updated with changes from the MLS® | |
| 8 hours ago | Listing first seen on site |



The trademarks MLS®, Multiple Listing Service® and the associated logos are owned by The Canadian Real Estate Association (CREA) and identify the quality of services provided by real estate professionals who are members of CREA. Used under license.
The trademarks REALTOR®, REALTORS®, and the REALTOR® logo are controlled by The Canadian Real Estate Association (CREA) and identify real estate professionals who are members of CREA. These trademarks are owned or controlled by The Canadian Real Estate Association (CREA) and identify real estate professionals who are members of CREA (REALTOR®) and/or the quality of services they provide (MLS®).
This REALTOR.ca listing content is owned and licensed by REALTOR® members of The Canadian Real Estate Association.