





SE-25-52-2-4Rural Vermilion River, County of, ABT0B 2X0
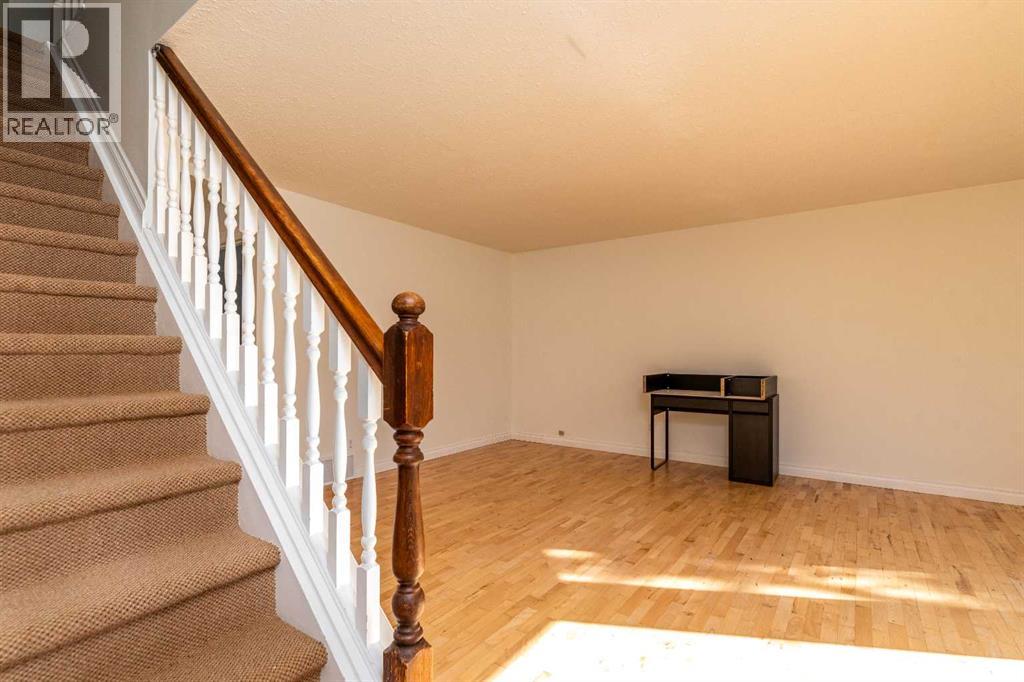
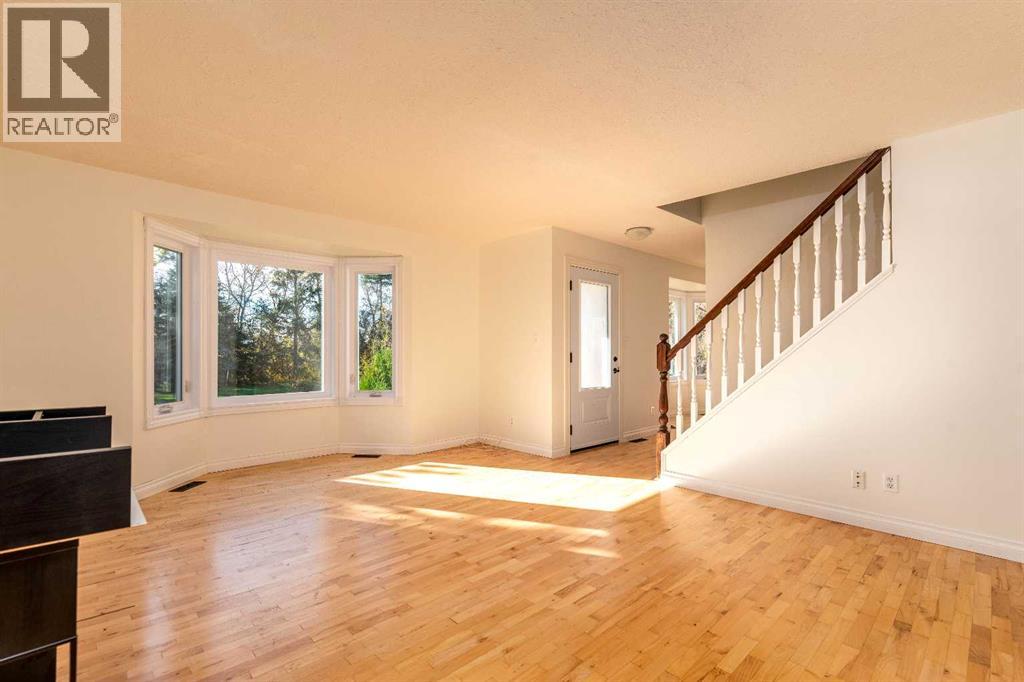
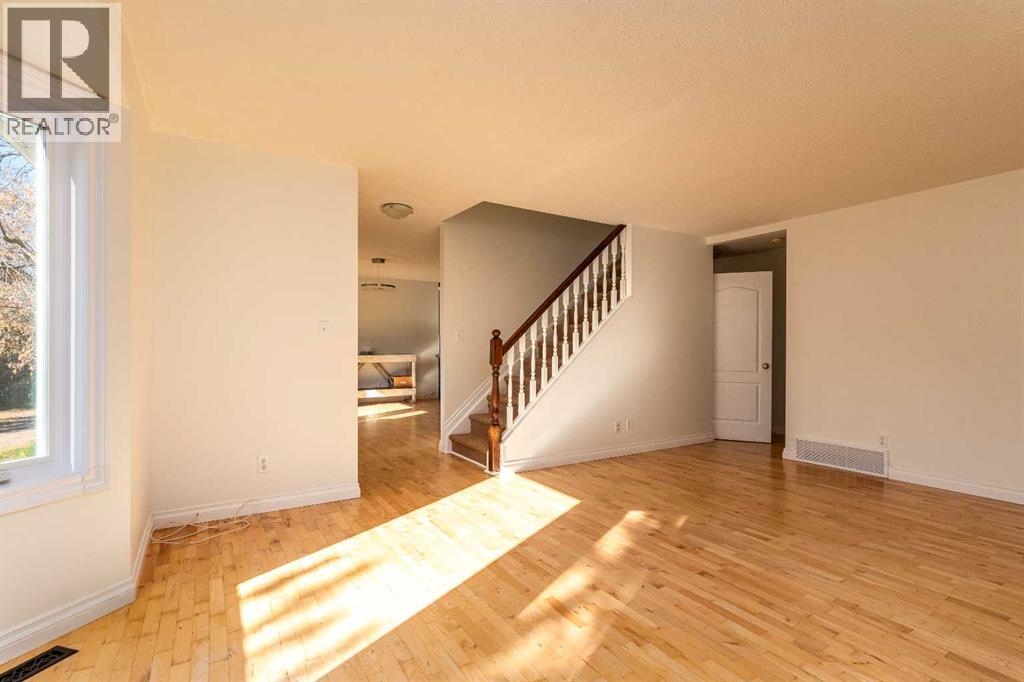
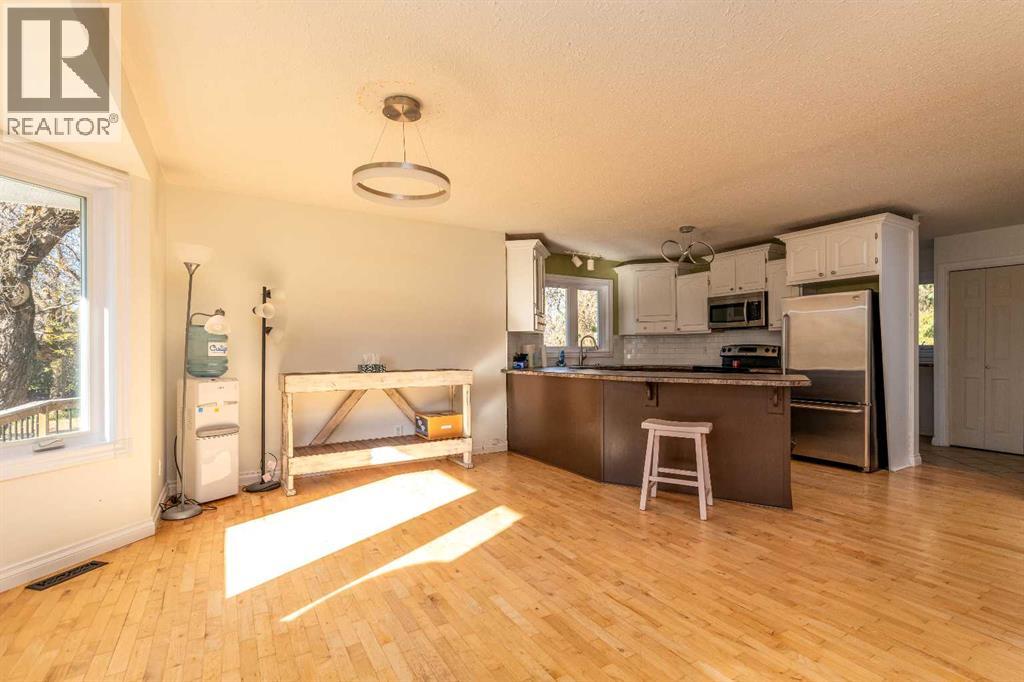
Welcome to a Property Designed for Country Living! Imagine your family settling into 12.66 acres where space, privacy, and practicality come together in a setting that gives you room to enjoy the country lifestyle without being overwhelmed by the upkeep. Surrounded by mature trees, this property offers incredible privacy and a natural windbreak. Even on those windy prairie days, you can find a peaceful, sheltered spot to relax and enjoy your yard. The beautifully treed setting also creates a wonderful environment for gardening, with plenty of sunshine and protection from the wind to help your garden thrive. There is room for dogs, horses, chickens, or whatever your country lifestyle calls for, with the acreage fenced and plenty of green space to enjoy. Inside the main home, you'll appreciate the abundance of space and storage. The large horseshoe-shaped kitchen provides plenty of room for meal preparation, entertaining, and gathering with family and friends. Main-floor laundry in the porch adds everyday convenience, keeping laundry close at hand without having to run up and down the stairs. One of the property's standout features is the second home, offering an incredible opportunity for extended family, guests, rental income, or simply sharing the property while helping keep living expenses manageable. This 1,258 sq. ft. 2017-built bungalow features, two bedrooms, one bathroom, kitchen/dining, living room and a bright, welcoming sunroom. Having two homes on one property provides flexibility and value that's hard to find. The acreage is conveniently located close to a main road, making coming and going easy, while still giving you the peace and privacy you've been looking for. The property is located in the Marwayne School Division, with the school bus stopping right at the front. The main home has seen several important updates, including a new septic tank, hot water tank, air conditioner, and furnace in 2022; new eavestroughs in 2023; and new windows and doors in 2025. Both homes are being sold with their appliances included. The outdoor greenhouse is also staying, ready for the next owners to put their green thumbs to work. For buyers looking for privacy, acreage, room for animals, a second home, and a country lifestyle that is both enjoyable and manageable, this property offers an exceptional opportunity to make it your own. Check out the 3D virtual tour! (id:31684)
| 10 hours ago | Listing updated with changes from the MLS® | |
| 10 hours ago | Listing first seen on site |



The trademarks MLS®, Multiple Listing Service® and the associated logos are owned by The Canadian Real Estate Association (CREA) and identify the quality of services provided by real estate professionals who are members of CREA. Used under license.
The trademarks REALTOR®, REALTORS®, and the REALTOR® logo are controlled by The Canadian Real Estate Association (CREA) and identify real estate professionals who are members of CREA. These trademarks are owned or controlled by The Canadian Real Estate Association (CREA) and identify real estate professionals who are members of CREA (REALTOR®) and/or the quality of services they provide (MLS®).
This REALTOR.ca listing content is owned and licensed by REALTOR® members of The Canadian Real Estate Association.