





64076 610 Avenue WRural Foothills County, ABT1V 1N2
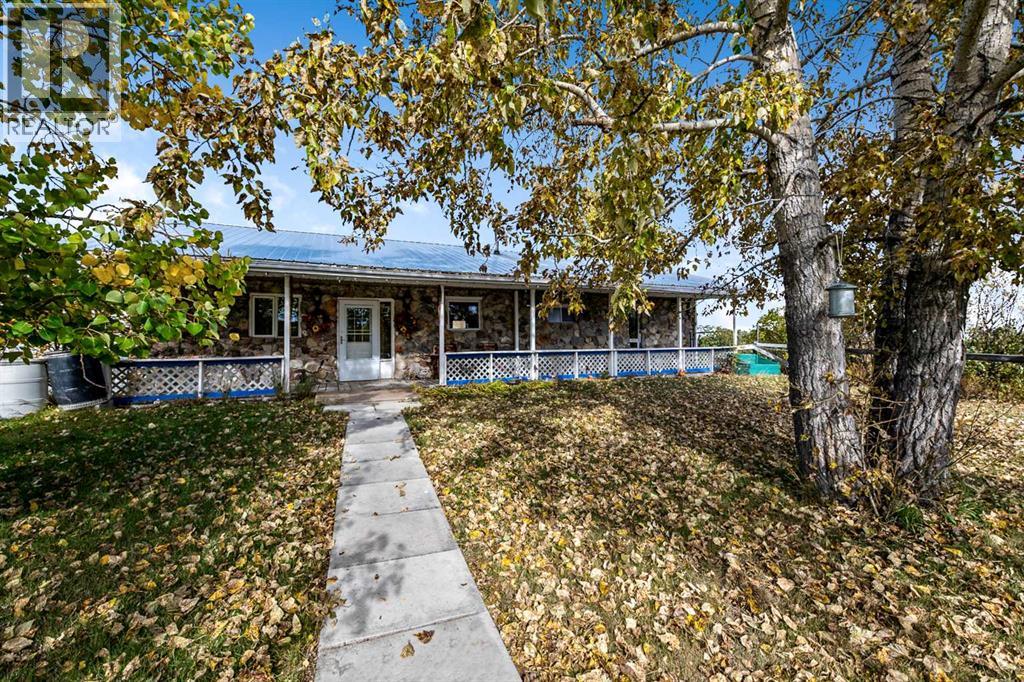
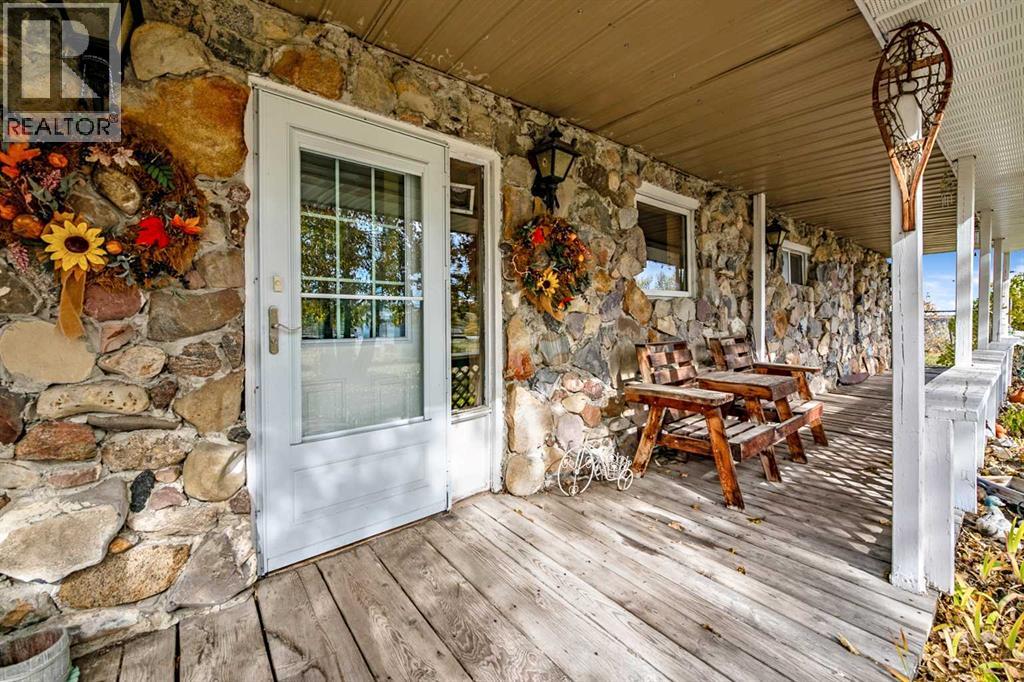
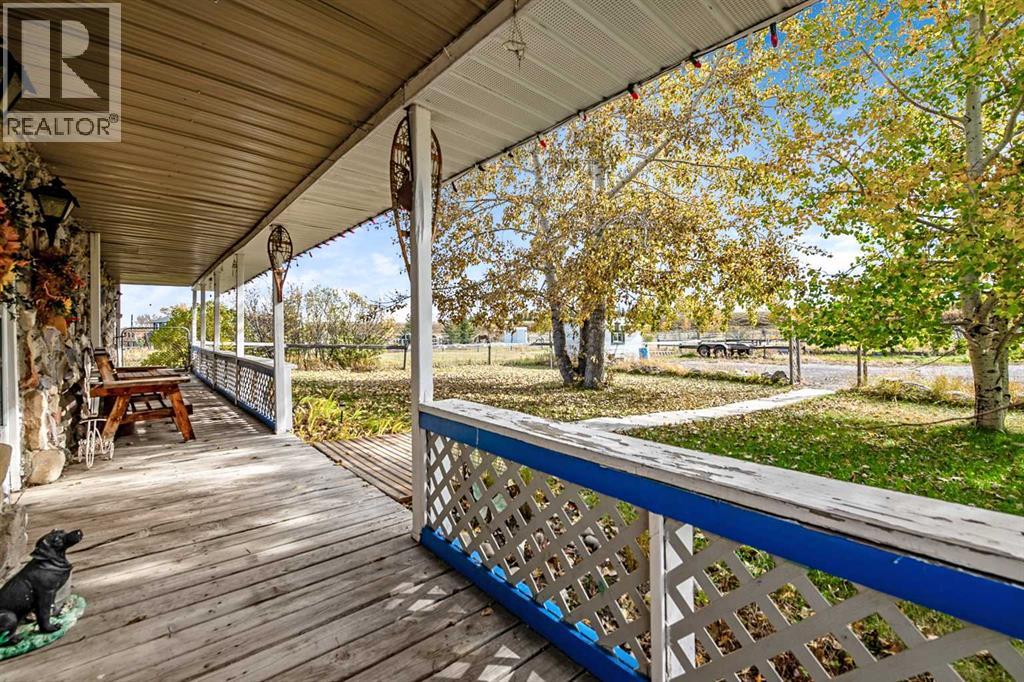
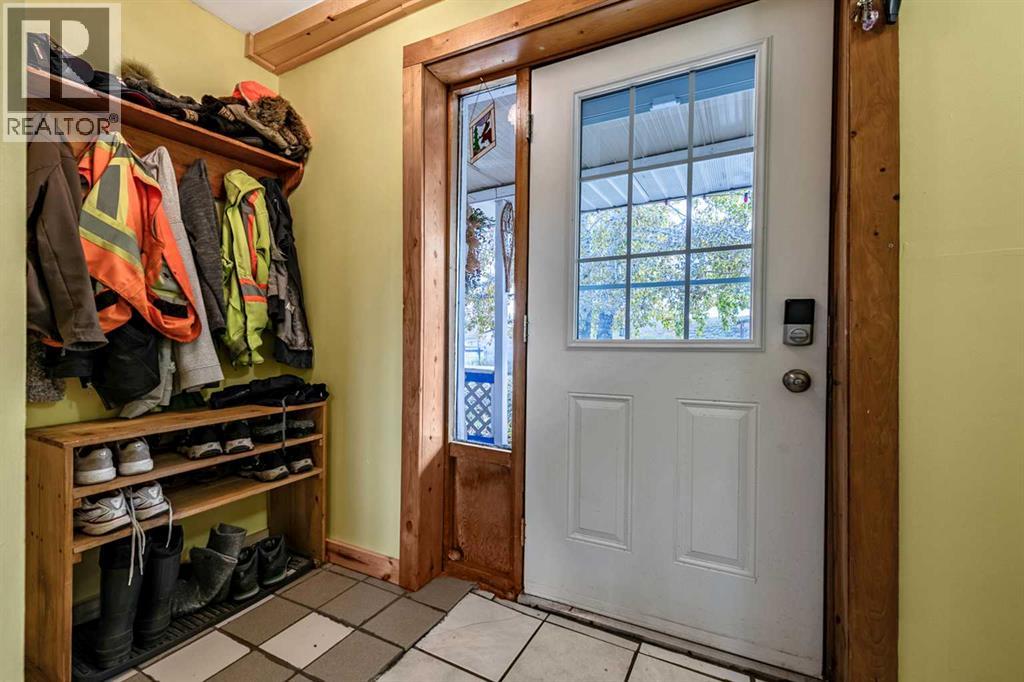
4 acres with a cute 1450 sq ft bunglaw located out west on the Bar U Trail ! Close to the mountains ,bordering the river , you have a sweet home with shop and some beautiful land with other option for a recreational property !!! Home is a custom built home by owner and with many unique features. This Rancher bungalow has a covered deck at the back for your morning coffee and a large deck out the front to enjoy the awesome views. This home has 3 bedrooms and 2 bathrooms. A walk out small basement but works well with the location of the home . Propane and wood are your sources of heat . Plenty of windows to enjoy your country life and seclusion with a few nice mature trees for privacy. Property is fenced ( needing a bit of repair) but will be great to bring a couple of horses along or any great hobby ideas . Cute little shelter and barn combo is included plus a storage shed. Circular drive is handy for the truck and horse trailers, and for parking . The 30 X 40 shop is ready for a cement floor if you prefer, or you can sure enjoy it as it is !! Insulated and with a mezzanine that was used for a wood working area, makes for a huge amount of space. Tall walls to accommodate a semi or a lift for your hobbies ! Land is gorgeous and good opportunities are available !! Paved right to the driveway so bring the muscle car, the motor bike or your nice new pickup . Owner requests property is sold " as is " for there are limited permits , and personal touches that may not be up to modern codes. (id:31684)
| 8 hours ago | Listing updated with changes from the MLS® | |
| 8 hours ago | Listing first seen on site |



The trademarks MLS®, Multiple Listing Service® and the associated logos are owned by The Canadian Real Estate Association (CREA) and identify the quality of services provided by real estate professionals who are members of CREA. Used under license.
The trademarks REALTOR®, REALTORS®, and the REALTOR® logo are controlled by The Canadian Real Estate Association (CREA) and identify real estate professionals who are members of CREA. These trademarks are owned or controlled by The Canadian Real Estate Association (CREA) and identify real estate professionals who are members of CREA (REALTOR®) and/or the quality of services they provide (MLS®).
This REALTOR.ca listing content is owned and licensed by REALTOR® members of The Canadian Real Estate Association.