





29, 6205 54 StreetPonoka, ABT4J 1M5
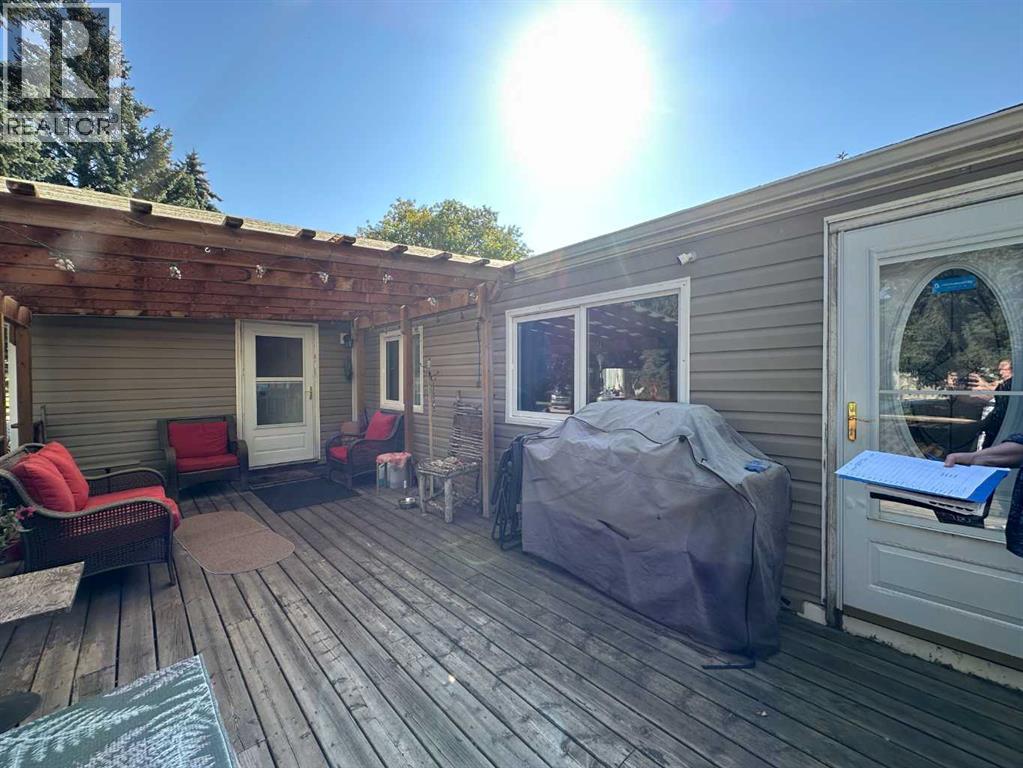
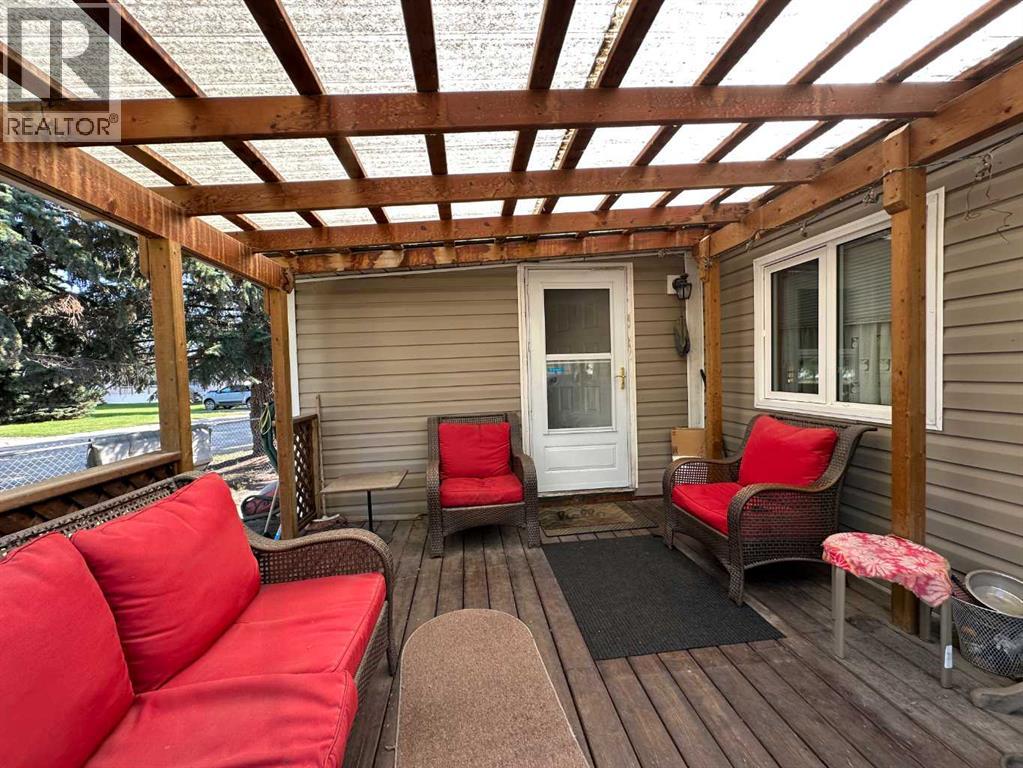
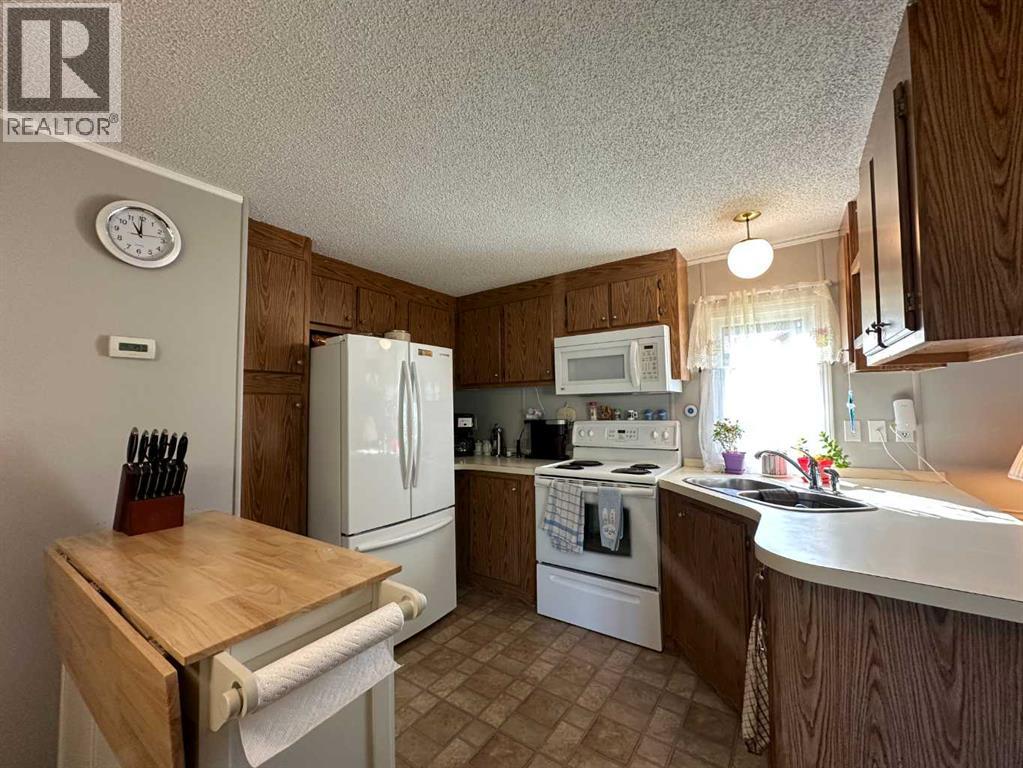
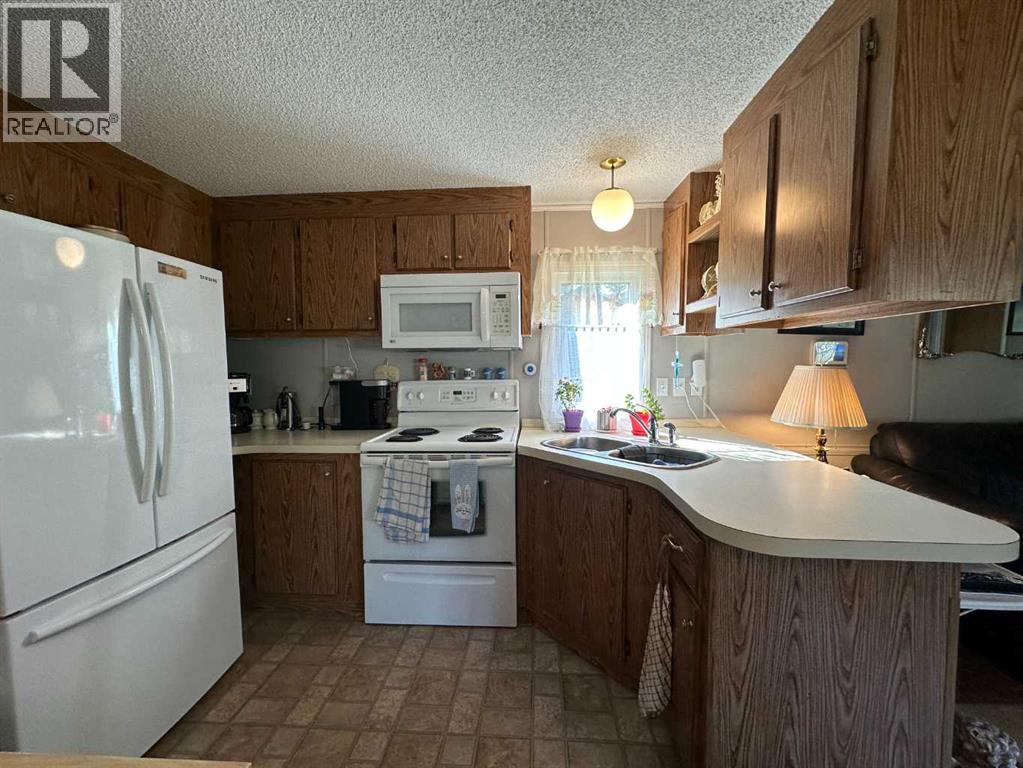
This well-maintained 960 sq ft manufactured home offers a functional and spacious living with 3 bedrooms and 1 full bathroom. The open-concept layout creates a comfortable and inviting space. Numerous upgrades include: Flooring, windows (2012), Shingles (2014), Furnace and hot water tank (2023). Recent work on water lines under the unit, including new heating system installed add extra protection from freezing pipes in the winter. A 12x12 enclosed porch (not included in the square footage) provides extra storage space or a cozy mudroom entry. The yard is partially fenced and features both front and back parking. Enjoy your morning coffee or relax in the evenings on the 12x26 partially covered deck—ideal for outdoor living. Lot rent for new owners is $630 + $25 for water and sewer + 24.32 for garbage/month. Buyers must be approved by Park Management. Pets must also be approved by park management. (id:31684)
| 9 hours ago | Listing updated with changes from the MLS® | |
| 9 hours ago | Listing first seen on site |



The trademarks MLS®, Multiple Listing Service® and the associated logos are owned by The Canadian Real Estate Association (CREA) and identify the quality of services provided by real estate professionals who are members of CREA. Used under license.
The trademarks REALTOR®, REALTORS®, and the REALTOR® logo are controlled by The Canadian Real Estate Association (CREA) and identify real estate professionals who are members of CREA. These trademarks are owned or controlled by The Canadian Real Estate Association (CREA) and identify real estate professionals who are members of CREA (REALTOR®) and/or the quality of services they provide (MLS®).
This REALTOR.ca listing content is owned and licensed by REALTOR® members of The Canadian Real Estate Association.