





1892 63 StreetEdson, ABT7E 1S5
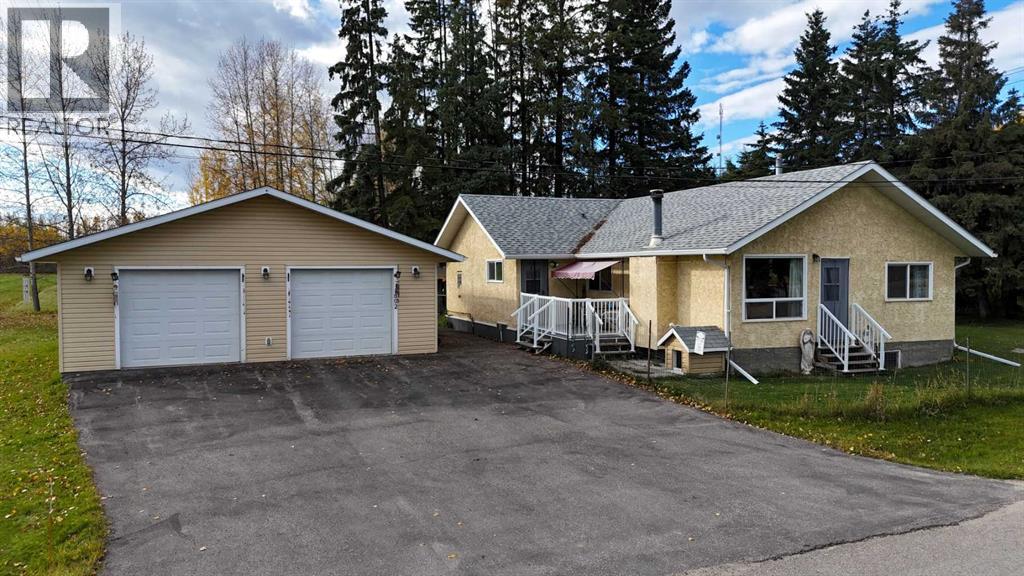
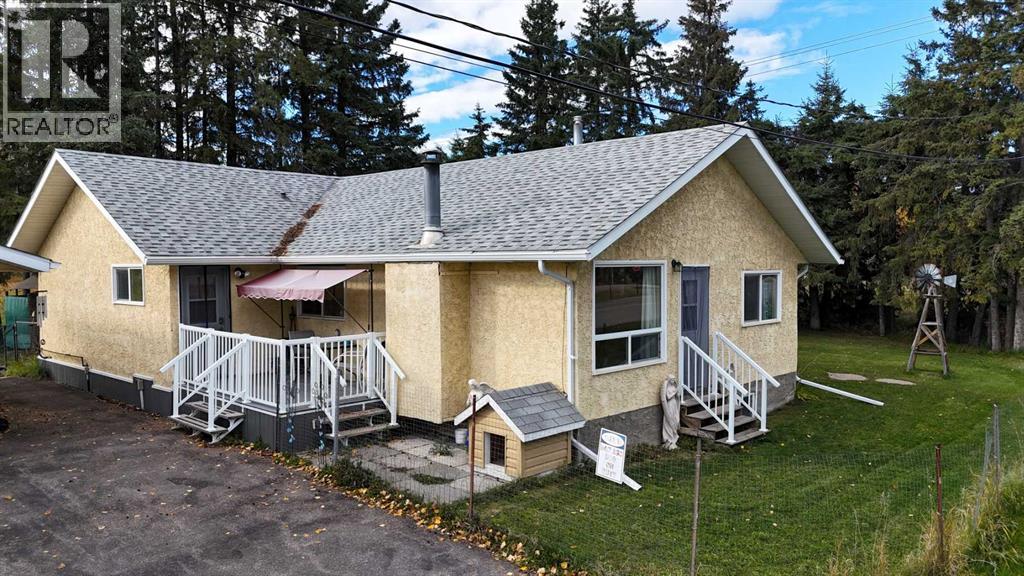
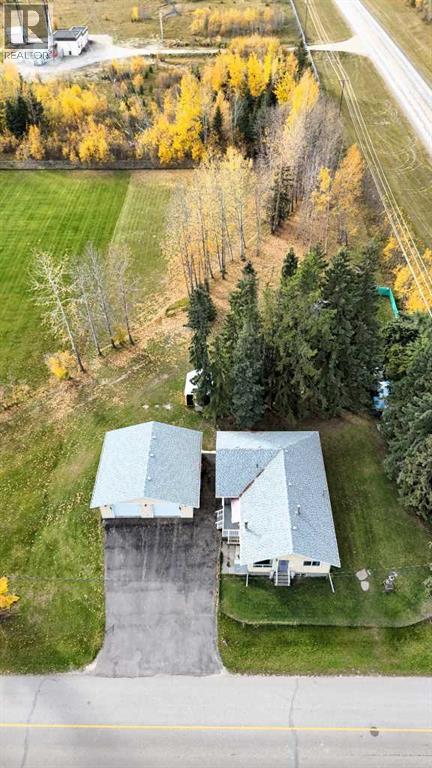
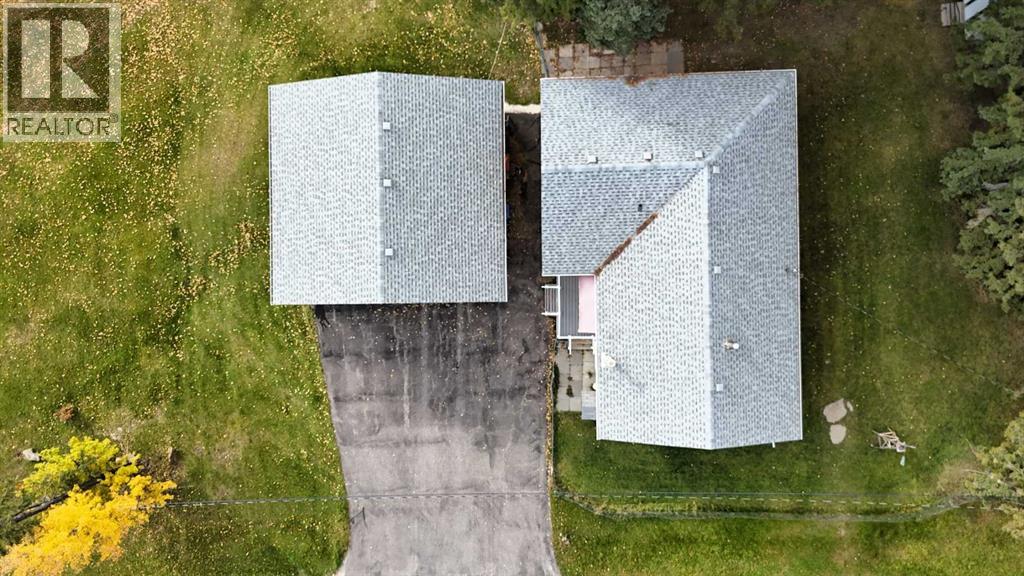
A rare opportunity to enjoy the space and privacy of an acreage while still being conveniently located in town! This property sits on an approximately 1-acre lot and offers plenty of room to enjoy the outdoors. The home features 3 bedrooms and 2 full bathrooms, including main floor laundry and a master ensuite with a jetted tub. The main living area features a cozy wood-burning fireplace, while the kitchen offers ample cabinetry and laminate flooring. The unfinished basement provides for additional storage, or future development. Outside, enjoy the composite deck and patio area, perfect for relaxing or entertaining. The property also includes a large 30' x 28' heated garage with concrete flooring and automatic doors, providing plenty of room for vehicles, hobbies, and storage. Additional features include a sump pump, leaf filter gutter protection, well water and municipal sewer. With its generous lot, substantial garage, and convenient in-town location, this property offers plenty of opportunity to make it your own. (id:31684)
| 9 hours ago | Listing updated with changes from the MLS® | |
| 9 hours ago | Listing first seen on site |



The trademarks MLS®, Multiple Listing Service® and the associated logos are owned by The Canadian Real Estate Association (CREA) and identify the quality of services provided by real estate professionals who are members of CREA. Used under license.
The trademarks REALTOR®, REALTORS®, and the REALTOR® logo are controlled by The Canadian Real Estate Association (CREA) and identify real estate professionals who are members of CREA. These trademarks are owned or controlled by The Canadian Real Estate Association (CREA) and identify real estate professionals who are members of CREA (REALTOR®) and/or the quality of services they provide (MLS®).
This REALTOR.ca listing content is owned and licensed by REALTOR® members of The Canadian Real Estate Association.