





1108 Iron Ridge AvenueCrossfield, ABT0M 0S0
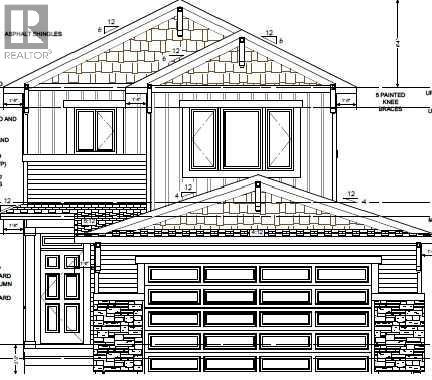
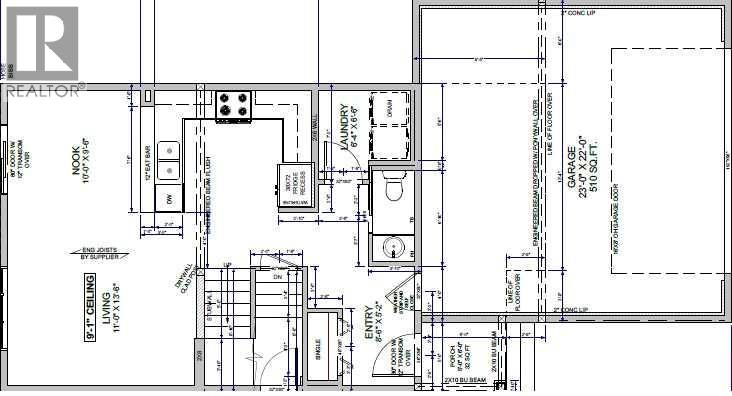
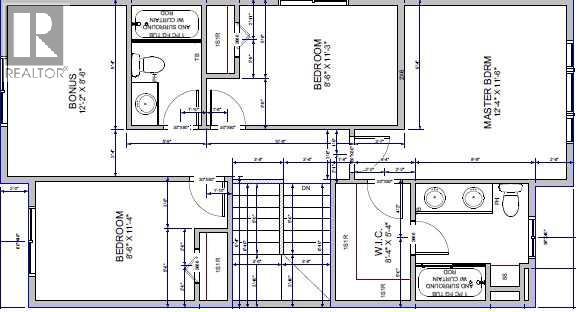
Welcome to this brand new 2026 home brought to you by HOMES BY CREATION, located close to the cul-de-sac, featuring the popular PINE Model in the family-friendly community of Iron Landing, Crossfield. Offering 3 bedrooms, 2.5 bathrooms, and a spacious Bonus room, this thoughtfully designed home provides a functional layout with plenty of space for the whole family. The home features a Side Entrance and an unfinished basement, providing excellent potential to create additional living space and customize the lower level to your needs.Enjoy a fantastic community lifestyle of Crossfield, walking distance to Veterans park, Baseball diamond, skate park, soccer field, schools, shopping, local amenities, and walking/biking paths all conveniently nearby. Plus, enjoy approximately a 10-minute drive to Airdrie Superstore, shops, restaurants, and additional services.A wonderful opportunity to own this brand new home in a growing community while enjoying the convenience of nearby amenities and easy access to Airdrie. $4500 Appliance allowance (GST included). (id:31684)
| 10 hours ago | Listing updated with changes from the MLS® | |
| 10 hours ago | Listing first seen on site |



The trademarks MLS®, Multiple Listing Service® and the associated logos are owned by The Canadian Real Estate Association (CREA) and identify the quality of services provided by real estate professionals who are members of CREA. Used under license.
The trademarks REALTOR®, REALTORS®, and the REALTOR® logo are controlled by The Canadian Real Estate Association (CREA) and identify real estate professionals who are members of CREA. These trademarks are owned or controlled by The Canadian Real Estate Association (CREA) and identify real estate professionals who are members of CREA (REALTOR®) and/or the quality of services they provide (MLS®).
This REALTOR.ca listing content is owned and licensed by REALTOR® members of The Canadian Real Estate Association.