





1 Riviera PointCochrane, ABT4C 0Y6
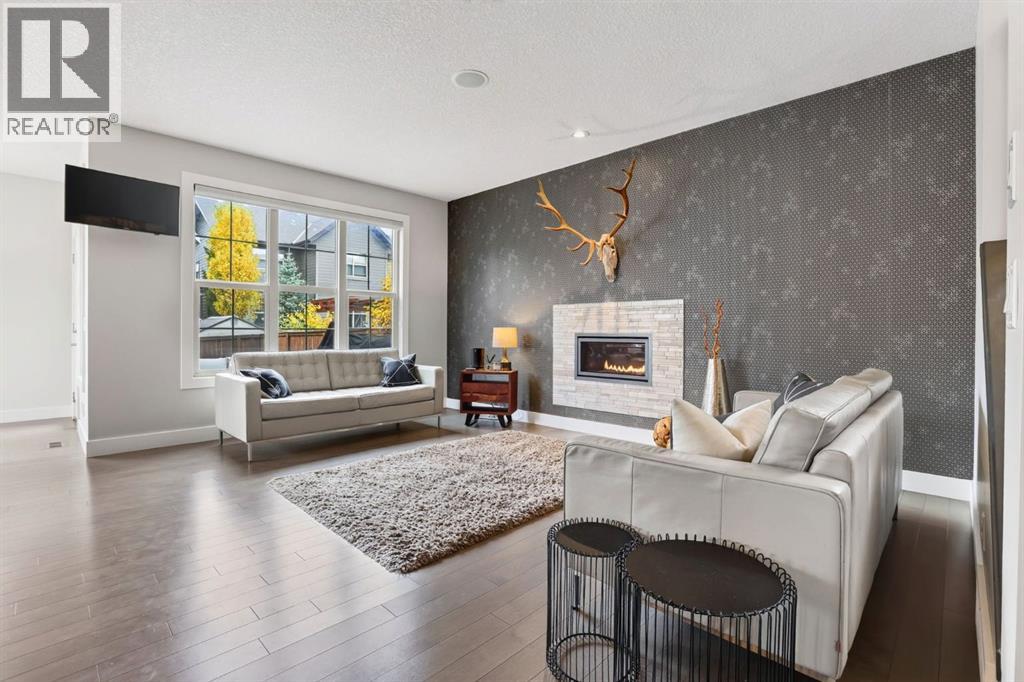
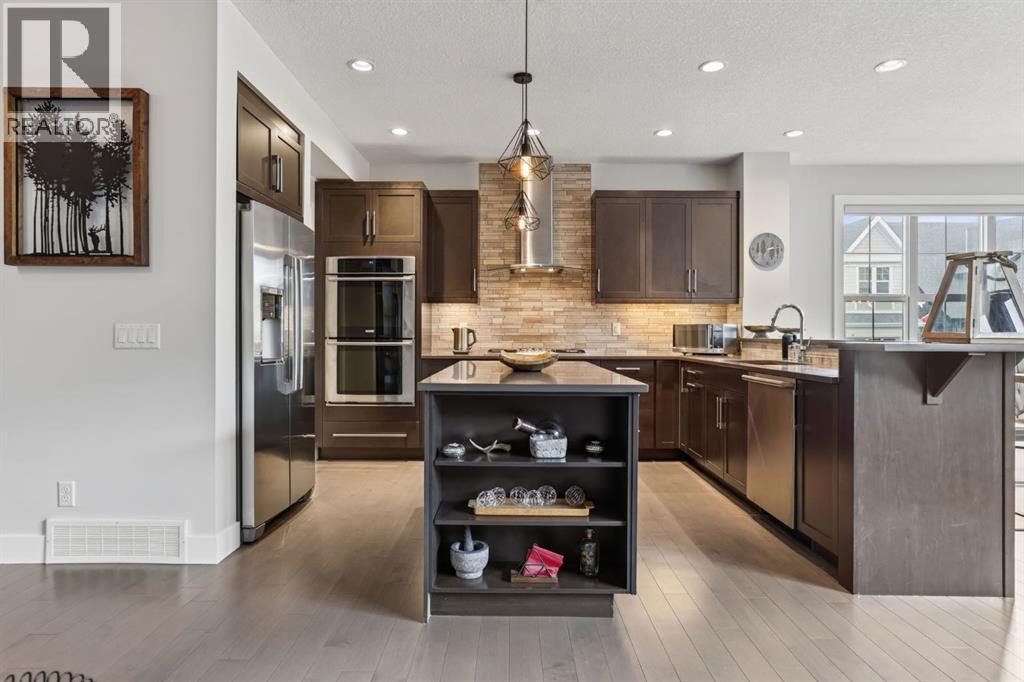
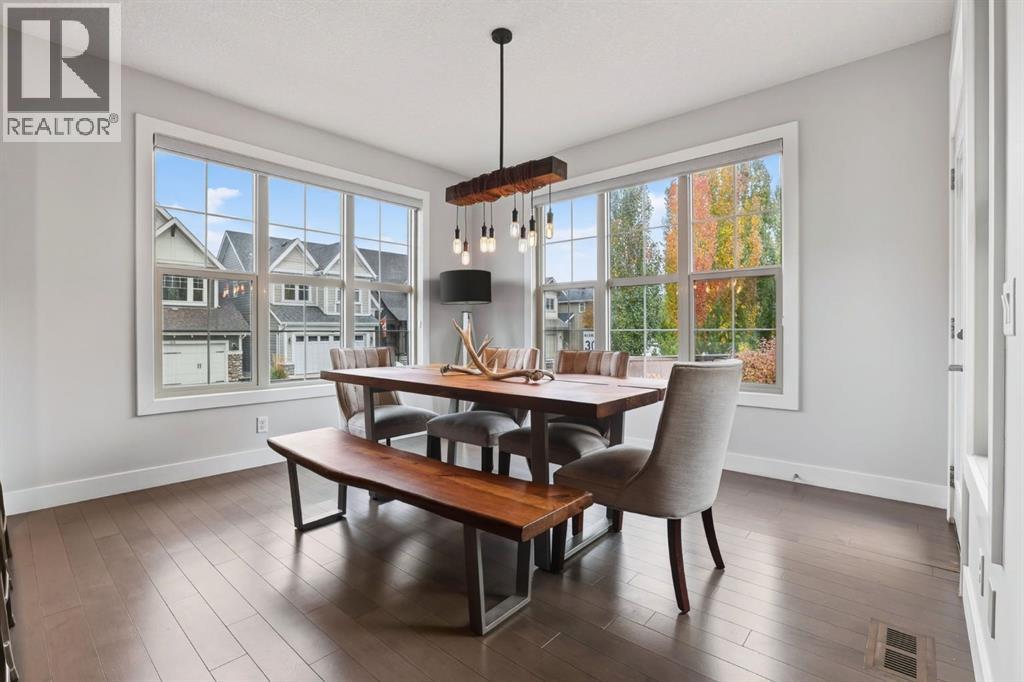
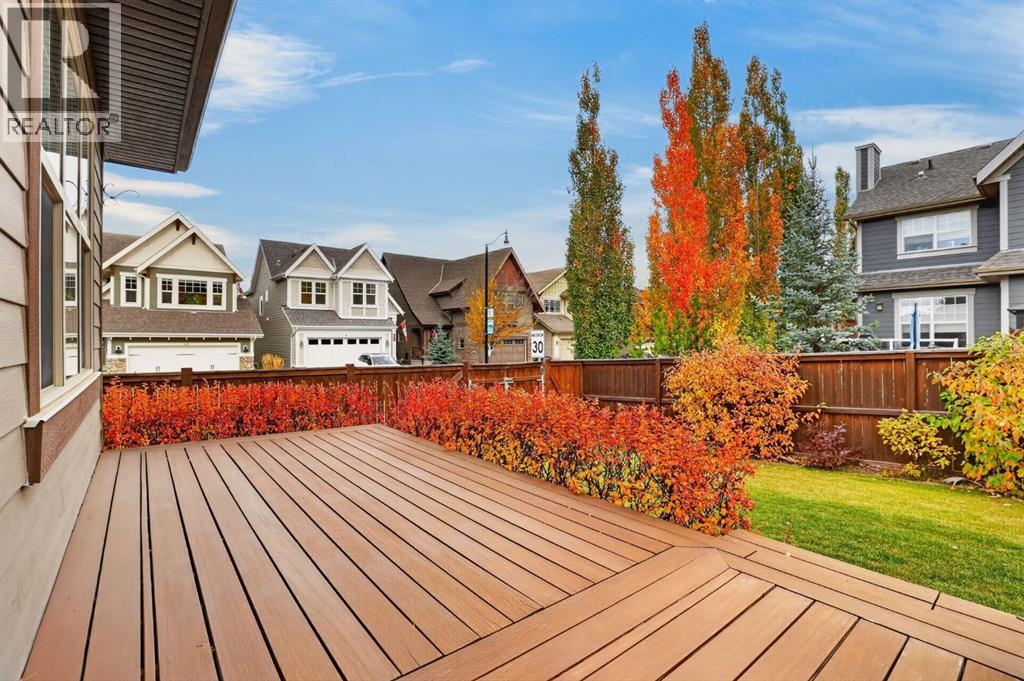
** OPEN HOUSE, MONDAY October 12th 12:00 - 2:00 pm** Welcome to Riviera, one of Cochrane's most desirable communities, where beautiful homes, scenic surroundings, and easy access to the Bow River pathway system come together. Situated on a spacious corner lot, this beautifully upgraded, original-owner Jayman-built home offers a thoughtfully designed living space, a newly developed basement, and an impressive list of upgrades throughout.From the moment you enter, the attention to detail is evident. Hardwood flooring, upgraded lighting, granite countertops, and custom storage solutions create a warm and inviting atmosphere. The main floor features a welcoming entryway, a spacious living room with an upgraded gas fireplace, and a beautifully appointed kitchen featuring premium Electrolux appliances, a gas cooktop, double wall ovens, stylish hood fan, and upgraded granite countertops. Designed with both everyday living and entertaining in mind, this home offers an ideal balance of comfort and sophistication.Upstairs, hardwood flooring continues throughout the thoughtfully designed upper level, where a centrally located bonus room provides the perfect space for relaxing or gathering with family. The spacious primary retreat features a beautifully appointed ensuite with a separate soaker tub, dual separate vanities, granite countertops, and two individual walk-in closets, both complete with upgraded wood shelving. Two additional generously sized bedrooms and an upgraded four-piece main bathroom with a quartz countertop complete the upper-level. A spacious 2nd floor laundry room offers additional cabinetry, granite countertops, and excellent storage, adding convenience and functionality to everyday living.The professionally finished basement adds exceptional versatility with a spacious recreation area, built-in workstation, a three-piece bathroom featuring a beautifully tiled glass shower, and plumbing already in place for a future wet bar. An additional room currently used as a home gym offers the flexibility to convert to a bedroom, while a separate hobby/man cave room and generous storage areas provide even more functional living space.Outside, the larger corner lot offers additional space and privacy, complemented by an expansive, full-length deck that's perfect for summer entertaining. Convenient double-gated side-yard access provides additional functionality for trailer storage, while the double attached garage offers extra storage space.Thoughtful upgrades and exceptional storage solutions set this property apart, with custom wood shelving in the closets to additional cabinetry and built-in storage designed to make everyday living easier.Beautifully maintained, extensively upgraded, and feature designs, 1 Riviera Point offers an exceptional opportunity to enjoy the lifestyle and community that make this exclusive community so special. (id:31684)
| 6 hours ago | Listing updated with changes from the MLS® | |
| 6 hours ago | Status changed to Active | |
| 9 hours ago | Listing first seen on site |



The trademarks MLS®, Multiple Listing Service® and the associated logos are owned by The Canadian Real Estate Association (CREA) and identify the quality of services provided by real estate professionals who are members of CREA. Used under license.
The trademarks REALTOR®, REALTORS®, and the REALTOR® logo are controlled by The Canadian Real Estate Association (CREA) and identify real estate professionals who are members of CREA. These trademarks are owned or controlled by The Canadian Real Estate Association (CREA) and identify real estate professionals who are members of CREA (REALTOR®) and/or the quality of services they provide (MLS®).
This REALTOR.ca listing content is owned and licensed by REALTOR® members of The Canadian Real Estate Association.