





109 Boyce StreetRed Deer, ABT4R 1P2
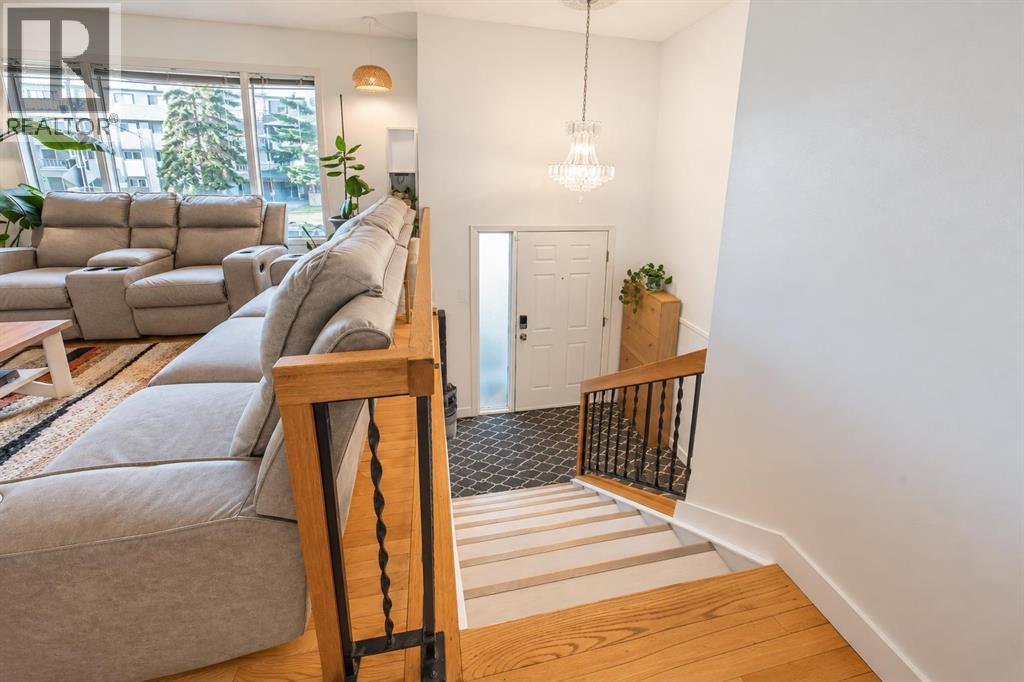
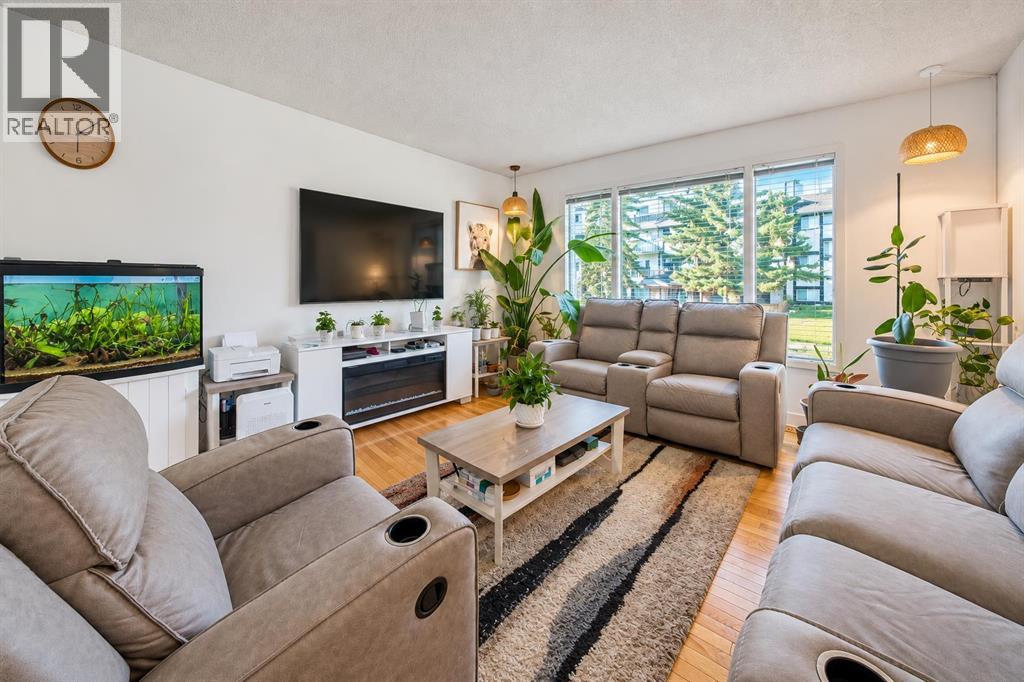
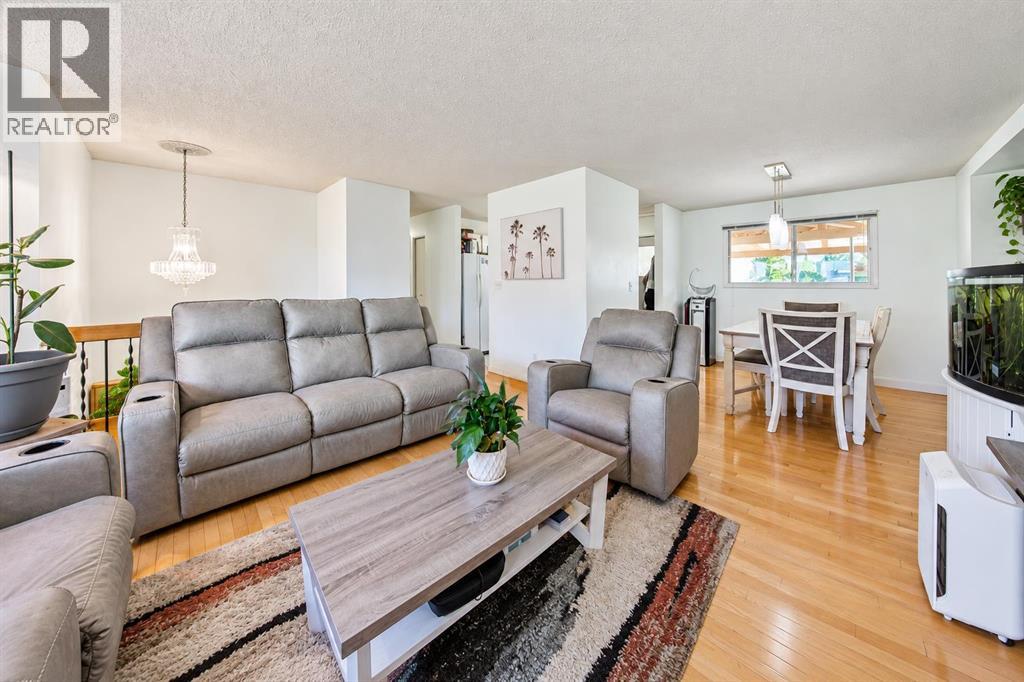
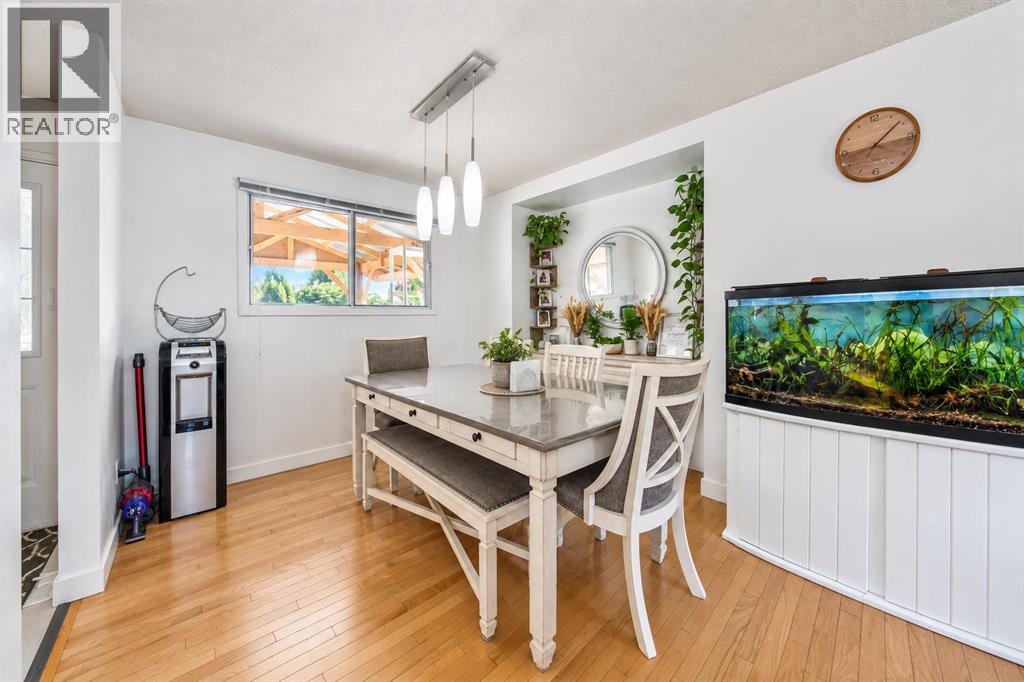
Welcome to 109 Boyce Street in the desirable Bower area of Red Deer! This inviting single-detached bi-level offers approximately 1,080 sq. ft. above grade with 5 bedrooms and 2 full bathrooms, making it an excellent choice for families, first-time buyers, or those looking for additional space.Step inside to a warm and welcoming living room featuring beautiful hardwood flooring and a comfortable layout. The fully developed basement provides two additional bedrooms and a spacious recreation room—perfect for family activities, guests, or a home office.Enjoy outdoor living on the generous 12’ x 14’ covered deck, overlooking a large, well-maintained backyard with plenty of room to relax, entertain, or enjoy time with the family. The 24’ x 22’ double detached garage offers ample parking and storage.Location is a major highlight, with Bower Mall, shopping, transit, parks, playgrounds, walking trails, and Westerner Park all conveniently nearby. Situated close to green space and many everyday amenities, this home offers comfort, functionality, and convenience in one great package.A wonderful opportunity in the Bower area—come see everything 109 Boyce Street has to offer! (id:31684)
| 9 hours ago | Listing updated with changes from the MLS® | |
| 9 hours ago | Listing first seen on site |



The trademarks MLS®, Multiple Listing Service® and the associated logos are owned by The Canadian Real Estate Association (CREA) and identify the quality of services provided by real estate professionals who are members of CREA. Used under license.
The trademarks REALTOR®, REALTORS®, and the REALTOR® logo are controlled by The Canadian Real Estate Association (CREA) and identify real estate professionals who are members of CREA. These trademarks are owned or controlled by The Canadian Real Estate Association (CREA) and identify real estate professionals who are members of CREA (REALTOR®) and/or the quality of services they provide (MLS®).
This REALTOR.ca listing content is owned and licensed by REALTOR® members of The Canadian Real Estate Association.