Save
Ask
Tour
Hide
Share
$329,900
New Listing

320538 TWP RD 464 Township
Rural, SKS0M 2J0

For Sale|Single Family Residence|Active
2
Beds
2
Total Baths
1,209
SqFt
$273
/SqFt
1951
Built
Call Now: 613.733.9494
Is this the listing for you? We can help make it yours.
613.733.9494
320538 TWP RD 464 Township320538 TWP RD 464 Township320538 TWP RD 464 Township320538 TWP RD 464 Township
Save
Ask
Tour
Hide
Share

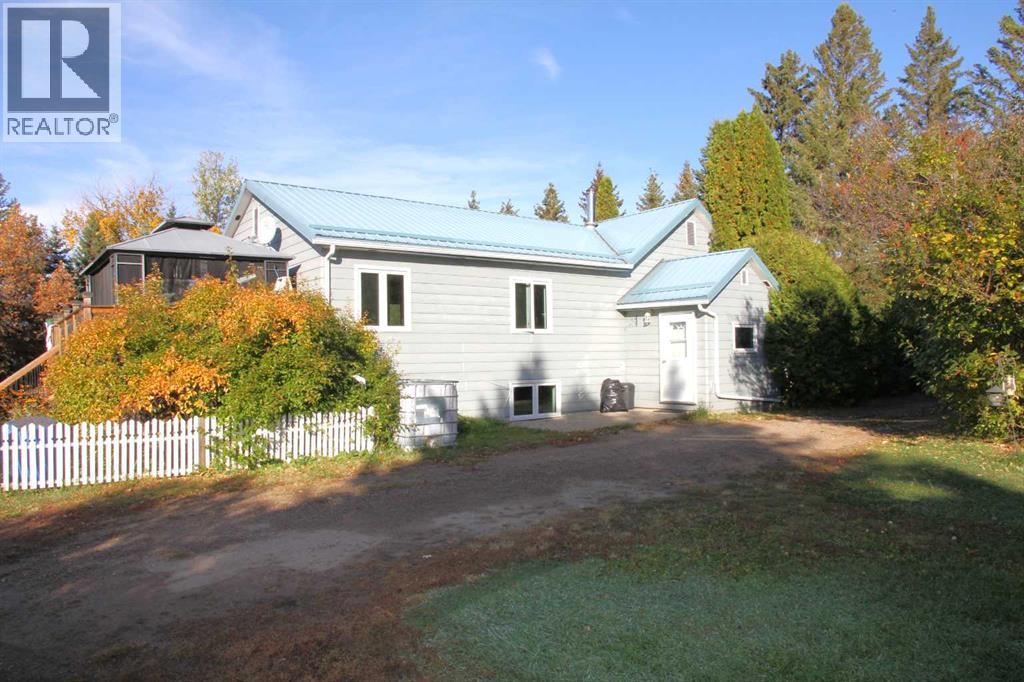
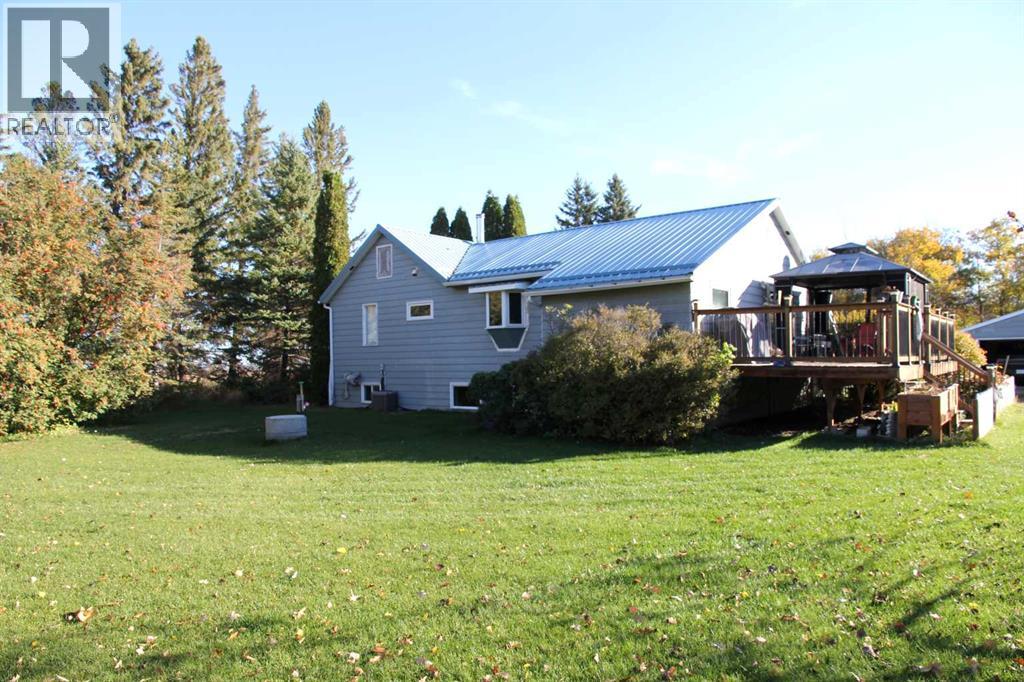
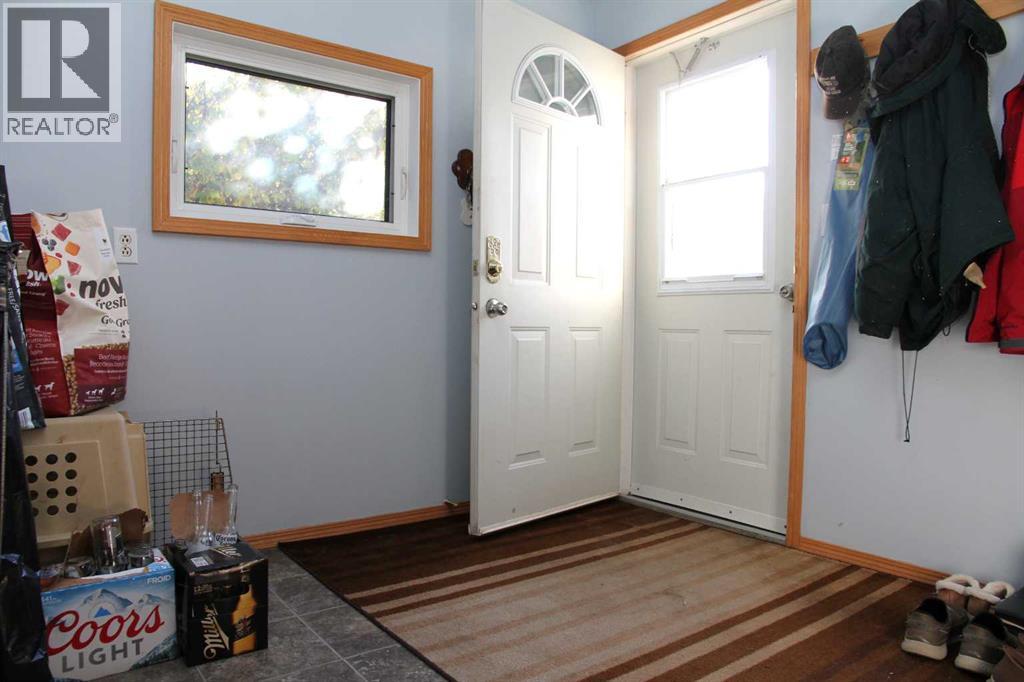
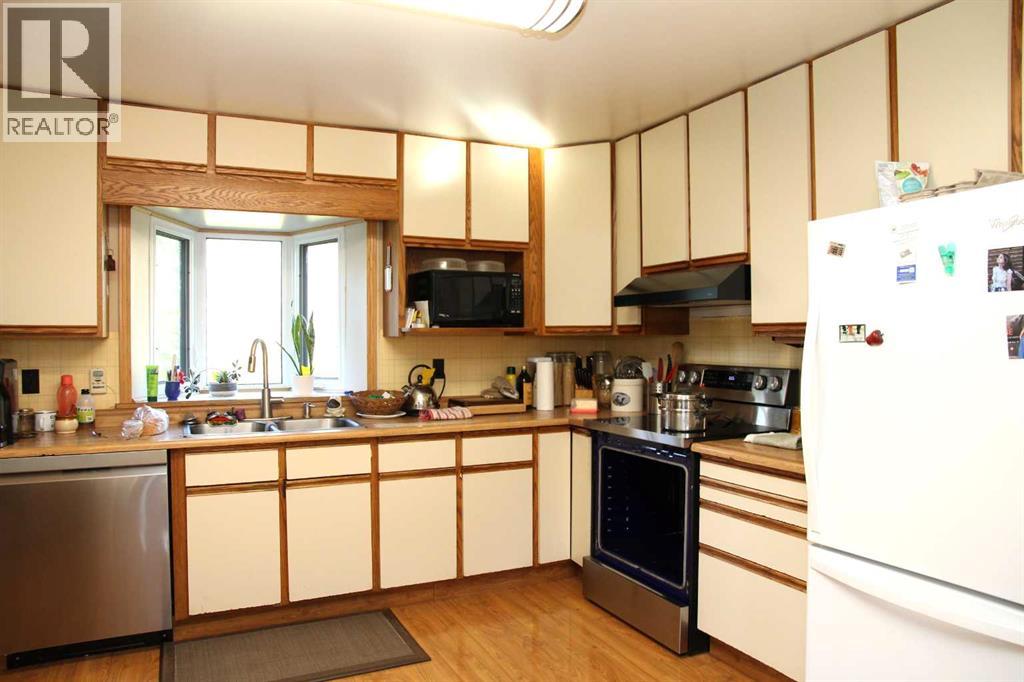
Located approximately 3 miles southeast of Paynton, SK, this well-maintained 1.89-acre acreage offers a manageable property with plenty of updates already completed. The 1,200 sq. ft. home features a practical main-floor layout with a primary bedroom and 3-piece ensuite-style bath with jetted tub, along with a kitchen, dining area, living room and laundry room. The laundry room also has space for a deep freeze or could work well as a small home office. A large pantry-style closet and included appliances add to the functionality.The basement provides additional living space with a family room, one good-sized bedroom, two dens that could provide additional bedroom space, another 3-piece bathroom and a utility room.Important upgrades include triple-pane PVC windows, a high-efficiency furnace, central air conditioning, metal roofing and a newer septic tank with pump. Outside, you'll find a newer deck with gazebo, garden area, a double detached garage and a workshop located behind the garage. (id:31684)

Save
Ask
Tour
Hide
Share
Listing Snapshot
Price 
$329,900
Days On Site 
0 Days
Bedrooms 
2
Inside Area (SqFt) 
1,209 sqft
Total Baths 
2
Full Baths 
N/A
Partial Baths 
N/A
Lot Size 
1.89 Acres
Year Built 
1951
MLS® Number 
A2351063
Status 
Active
Property Tax 
$932
Maintenance Fees 
N/A
Sq Ft Source 
N/A
Friends & Family
Recent Activity
9 hours agoListing updated with changes from the MLS®
9 hours agoListing first seen on site
General Features
Acres 
1.89
Garage 
Yes
Number Of Stories 
1
Parking 
Detached
Parking Spaces 
10
Property Sub Type 
Single Family Residence
SqFt Above 
1209
Style 
Bungalow
Zoning 
Res
Interior Features
Appliances 
CooktopWasherRefrigeratorDishwasherDryer
Basement 
FinishedFull
Cooling 
Central Air
Flooring 
HardwoodLaminate
Heating 
Forced AirPropane
3pc Bathroom 
Dimensions - .00 Ft x .00 FtLevel - Basement
Bedroom 
Dimensions - 11.00 Ft x 11.67 FtLevel - Basement
Den 
Dimensions - 8.00 Ft x 8.42 FtLevel - Basement
Dining Room 
Dimensions - 10.00 Ft x 11.00 Ft
Family Room 
Dimensions - 11.00 Ft x 19.00 FtLevel - Basement
Furnace 
Dimensions - .00 Ft x .00 FtLevel - Basement
Kitchen 
Dimensions - 11.00 Ft x 13.00 Ft
Laundry 
Dimensions - 9.00 Ft x 9.00 Ft
Living Room 
Dimensions - 15.00 Ft x 17.42 Ft
Other 
Dimensions - 7.00 Ft x 9.00 Ft
Primary Bedroom 
Dimensions - 20.00 Ft x 11.00 Ft
Storage 
Dimensions - 45.00 Ft x 11.00 FtLevel - Basement
Save
Ask
Tour
Hide
Share
Exterior Features
Fencing 
None

Listing courtesy of: Michael Dewing of RE/MAX OF LLOYDMINSTER

The trademarks MLS®, Multiple Listing Service® and the associated logos are owned by The Canadian Real Estate Association (CREA) and identify the quality of services provided by real estate professionals who are members of CREA. Used under license.

The trademarks REALTOR®, REALTORS®, and the REALTOR® logo are controlled by The Canadian Real Estate Association (CREA) and identify real estate professionals who are members of CREA. These trademarks are owned or controlled by The Canadian Real Estate Association (CREA) and identify real estate professionals who are members of CREA (REALTOR®) and/or the quality of services they provide (MLS®).

This REALTOR.ca listing content is owned and licensed by REALTOR® members of The Canadian Real Estate Association.

Neighborhood & Commute
Source: Walkscore
Disclosure: Community information and market data powered by Constellation Data Labs. Information is deemed reliable but not guaranteed.
Save
Ask
Tour
Hide
Share