Save
Ask
Tour
Hide
Share
$579,900
New Listing

47 Somerside Common SW
Calgary, ABT2Y 3M9

For Sale|Single Family Residence|Active
4
Beds
2
Total Baths
1
Partial Bath
1,298
SqFt
$447
/SqFt
1998
Built
Subdivision:
Somerset
Call Now: 613.733.9494
Is this the listing for you? We can help make it yours.
613.733.9494
47 Somerside Common SW47 Somerside Common SW47 Somerside Common SW47 Somerside Common SW
Save
Ask
Tour
Hide
Share

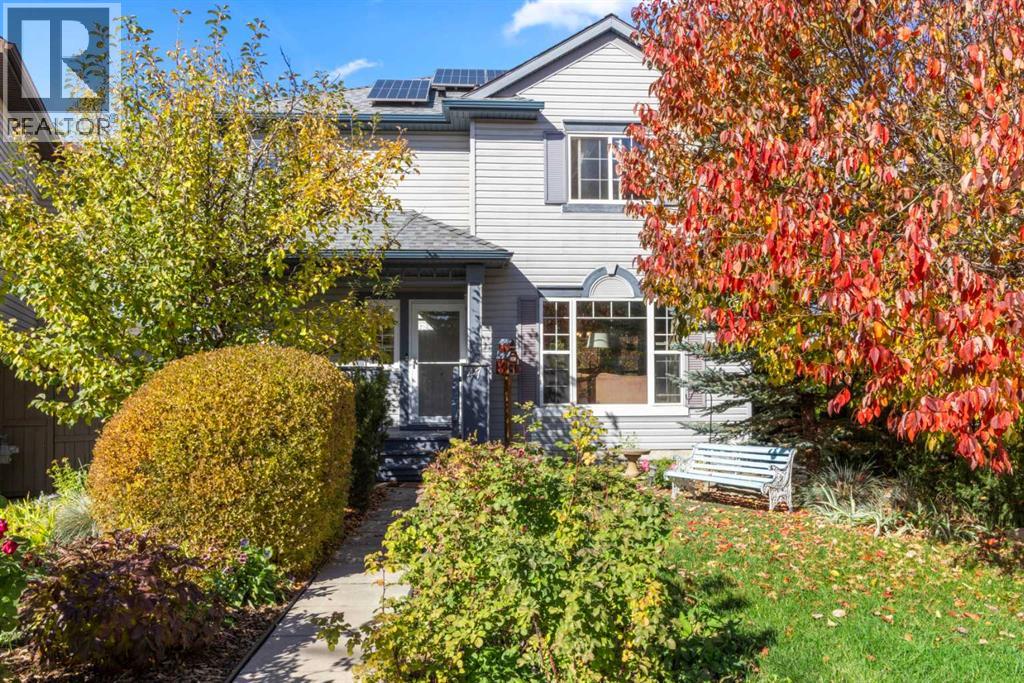
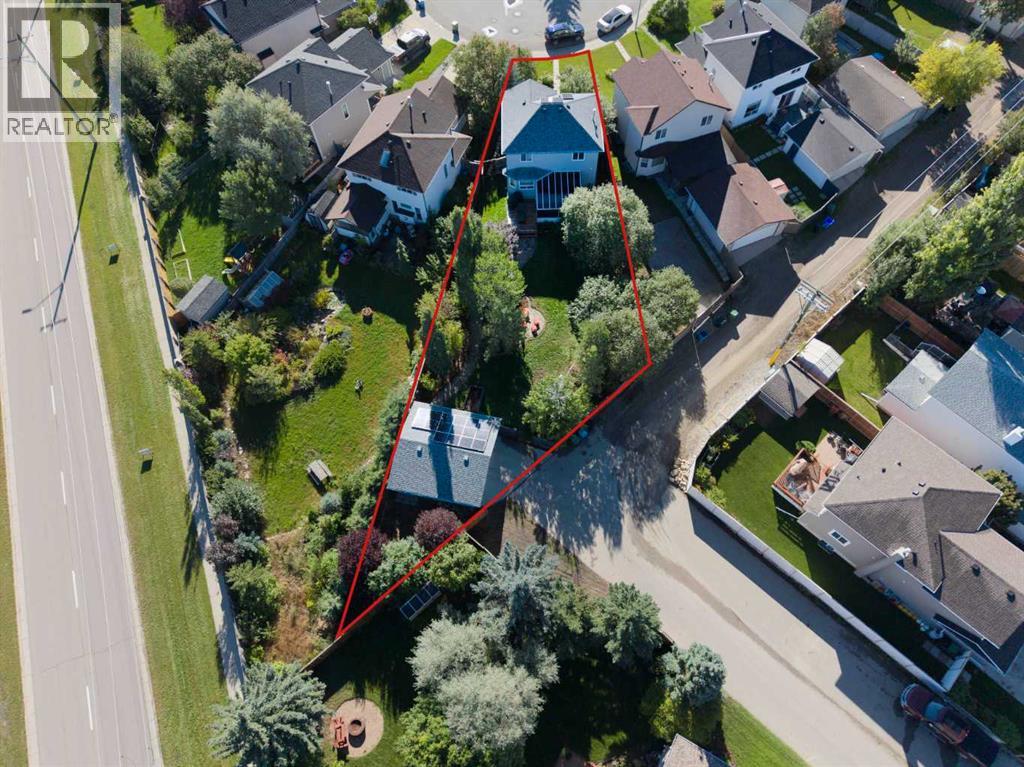
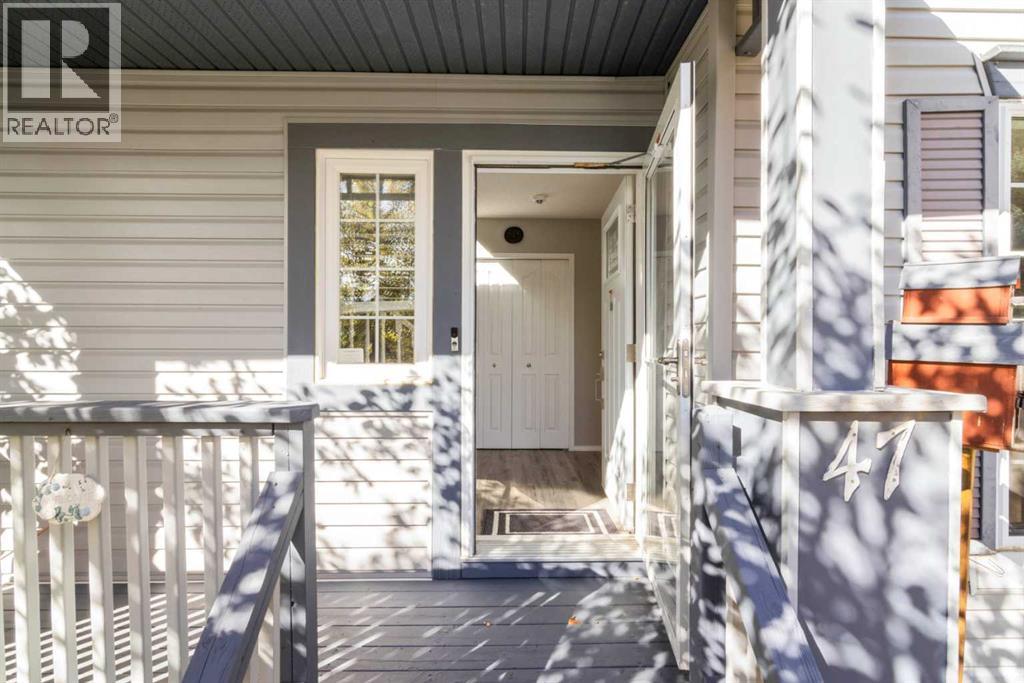
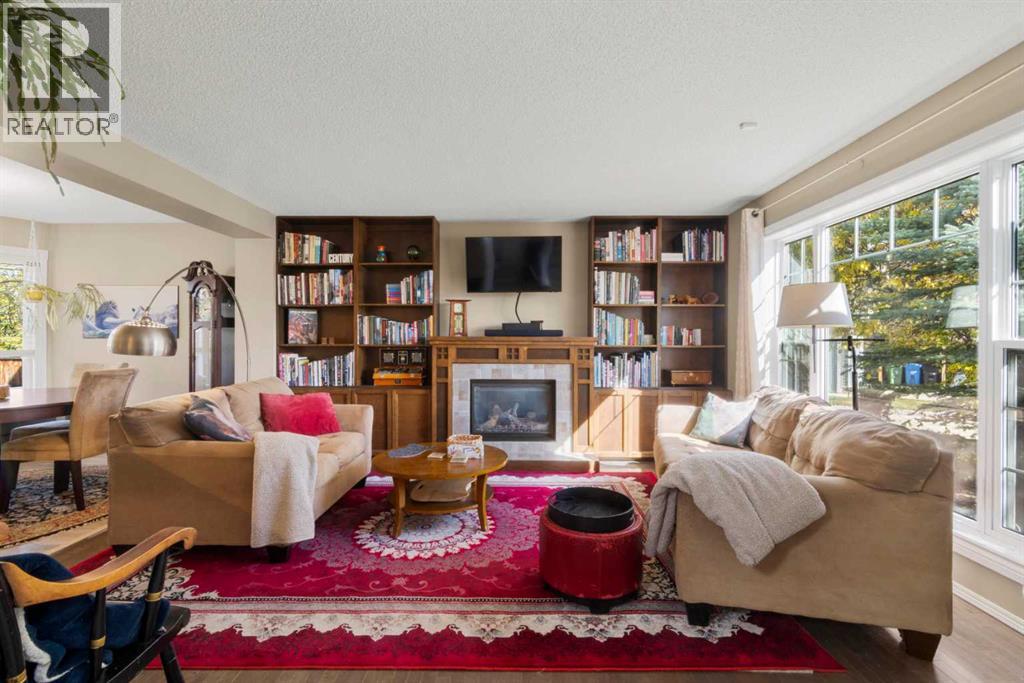
A rare opportunity to own one of the largest pie-shaped lots in the neighbourhood of Somerset, over 8000 square feet of beautiful landscape and surrounded by mature trees, this property offers a wonderful blend of character and functionality with plenty of outdoor space to enjoy. The home has been thoughtfully updated with solar panels, a new furnace in 2025, a tankless hot water heater, and new roof and eavestroughs as well as new siding done in 2021. Inside, enjoy the warmth and character of a custom handcrafted fireplace with built in book shelves. Finished living space in the basement, with a roughed in bathroom. The spacious two car garage has its own electrical panel, with a treed bonus area behind the garage for an extra garden space. Enjoy a 3-season screened in porch that extends from the living space and creates a wonderful spot to relax and entertain. Welcome to your new home! (id:31684)

Save
Ask
Tour
Hide
Share
Listing Snapshot
Price 
$579,900
Days On Site 
0 Days
Bedrooms 
4
Inside Area (SqFt) 
1,298 sqft
Total Baths 
2
Full Baths 
N/A
Partial Baths 
1
Lot Size 
0.1885 Acres
Year Built 
1998
MLS® Number 
A2351079
Status 
Active
Property Tax 
$3,966
Maintenance Fees 
N/A
Sq Ft Source 
N/A
Friends & Family
Recent Activity
9 hours agoListing updated with changes from the MLS®
9 hours agoListing first seen on site
General Features
Garage 
Yes
Number Of Stories 
2
Parking 
Detached
Parking Spaces 
2
Property Sub Type 
Single Family Residence
SqFt Above 
1298
Zoning 
R-CG
Interior Features
Appliances 
Electric RangeCooktopDishwasherMicrowaveWasher/DryerTankless Water Heater
Basement 
FinishedFull
Fireplace 
Yes
Fireplaces 
1
Flooring 
CarpetHardwood
Heating 
Forced AirNatural GasSolarOther
2pc Bathroom 
Dimensions - 5.58 Ft x 5.25 Ft
4pc Bathroom 
Dimensions - 8.08 Ft x 4.92 Ft
Bedroom 
Dimensions - 9.75 Ft x 13.50 FtLevel - Basement
Dining Room 
Dimensions - 8.92 Ft x 11.17 Ft
Game Room 
Dimensions - 11.75 Ft x 22.50 FtLevel - Basement
Kitchen 
Dimensions - 10.33 Ft x 10.08 Ft
Living Room 
Dimensions - 14.58 Ft x 14.00 Ft
Primary Bedroom 
Dimensions - 12.33 Ft x 13.83 Ft
Storage 
Dimensions - 12.25 Ft x 7.42 FtLevel - Basement
Sunroom 
Dimensions - 11.67 Ft x 13.33 Ft
Save
Ask
Tour
Hide
Share
Exterior Features
Construction Details 
Vinyl Siding
Fencing 
Fenced
Lot Features 
Wooded

Listing courtesy of: Leigh Glover of Century 21 Masters

The trademarks MLS®, Multiple Listing Service® and the associated logos are owned by The Canadian Real Estate Association (CREA) and identify the quality of services provided by real estate professionals who are members of CREA. Used under license.

The trademarks REALTOR®, REALTORS®, and the REALTOR® logo are controlled by The Canadian Real Estate Association (CREA) and identify real estate professionals who are members of CREA. These trademarks are owned or controlled by The Canadian Real Estate Association (CREA) and identify real estate professionals who are members of CREA (REALTOR®) and/or the quality of services they provide (MLS®).

This REALTOR.ca listing content is owned and licensed by REALTOR® members of The Canadian Real Estate Association.

Neighborhood & Commute
Source: Walkscore
Disclosure: Community information and market data powered by Constellation Data Labs. Information is deemed reliable but not guaranteed.
Save
Ask
Tour
Hide
Share