





304, 1716 Henderson Lake Boulevard SLethbridge, ABT1K 3C2
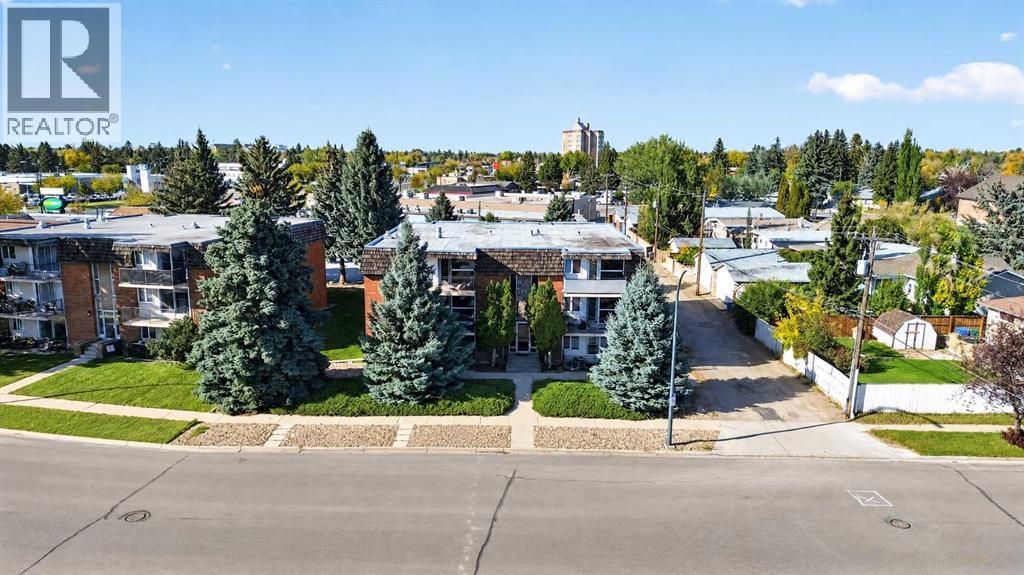
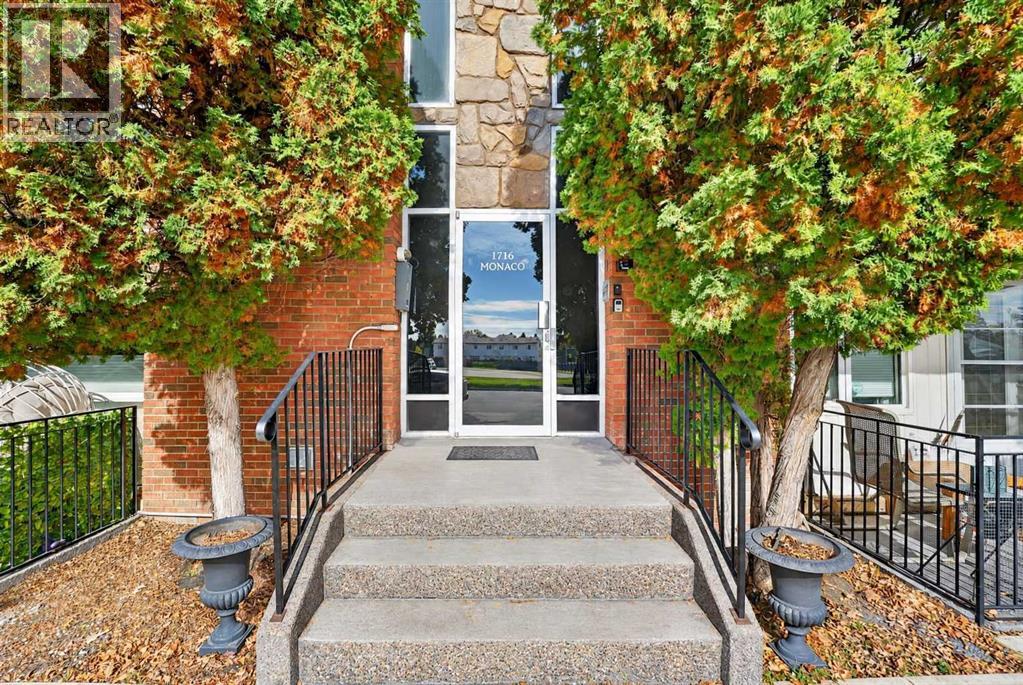
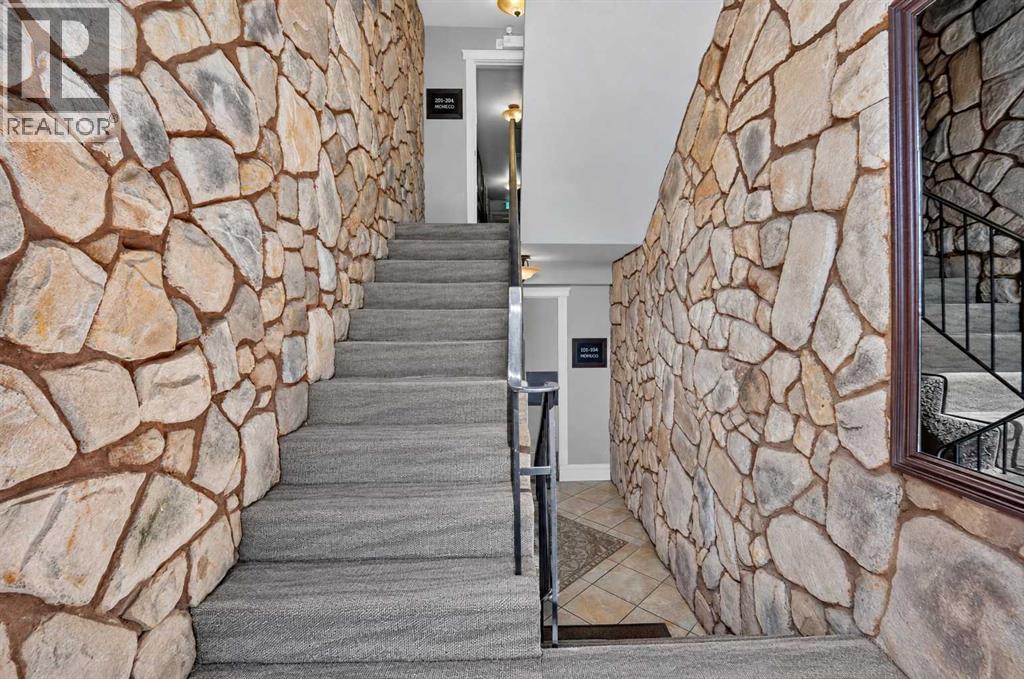
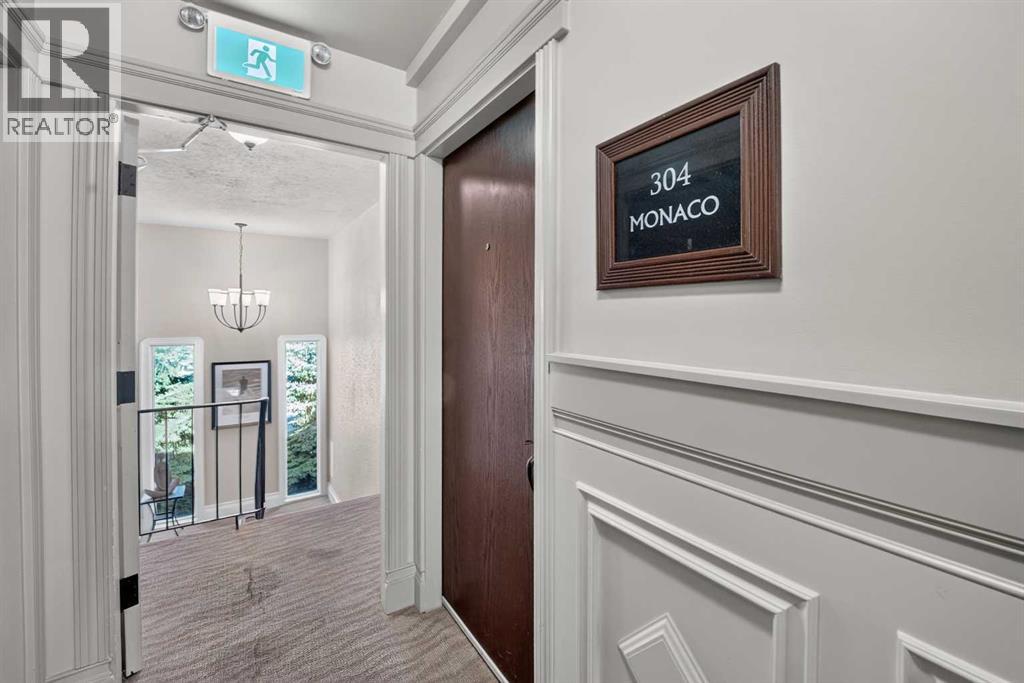
Located in the established south side community of Lakeview, this top-floor condo in the well-maintained Monaco building offers an excellent opportunity for anyone looking to enjoy affordable, low-maintenance living in one of Lethbridge's most convenient locations. Whether you're purchasing your first home, downsizing, or simply looking for a comfortable place to call home, this unit is move-in ready and close to everything you need, with groceries, shopping, restaurants, and public transit just minutes away along Mayor Magrath Drive, and Henderson Lake Park only a short drive from your door. Offering 588 square feet, one bedroom, and a four-piece bathroom, the layout is both functional and inviting. Inside, laminate flooring flows throughout, and the bright living room is filled with natural light from the large window overlooking the mature trees outside. Just off the living space, the dining area offers room for a table for four, while the galley kitchen features warm wood cabinetry with glass-front uppers, granite countertops that extend up the backsplash, and stainless steel appliances. A convenient pantry closet at the end of the kitchen includes laundry hookups, giving you the flexibility to add your own washer and dryer or use the space for extra storage, with coin-operated laundry also available in the building. The four-piece bathroom features a granite vanity and a tub and shower combination with a beautiful decorative tiled surround, while the generously sized bedroom sits just across the hall. Step outside and you'll discover one of this home's standout features: a covered private balcony surrounded by mature trees, offering a peaceful spot to relax or enjoy your morning coffee. As a top-floor unit in a smaller 12-unit building, you'll appreciate the quiet setting, along with one assigned parking stall with a plug-in and a separate storage locker. If you've been searching for an affordable condo in a well-kept building with a fantastic south side locati on, this is one you won't want to miss. (id:31684)
| 11 hours ago | Listing updated with changes from the MLS® | |
| 11 hours ago | Listing first seen on site |



The trademarks MLS®, Multiple Listing Service® and the associated logos are owned by The Canadian Real Estate Association (CREA) and identify the quality of services provided by real estate professionals who are members of CREA. Used under license.
The trademarks REALTOR®, REALTORS®, and the REALTOR® logo are controlled by The Canadian Real Estate Association (CREA) and identify real estate professionals who are members of CREA. These trademarks are owned or controlled by The Canadian Real Estate Association (CREA) and identify real estate professionals who are members of CREA (REALTOR®) and/or the quality of services they provide (MLS®).
This REALTOR.ca listing content is owned and licensed by REALTOR® members of The Canadian Real Estate Association.