





86 Hillcrest Close SWAirdrie, ABT4B 4T9
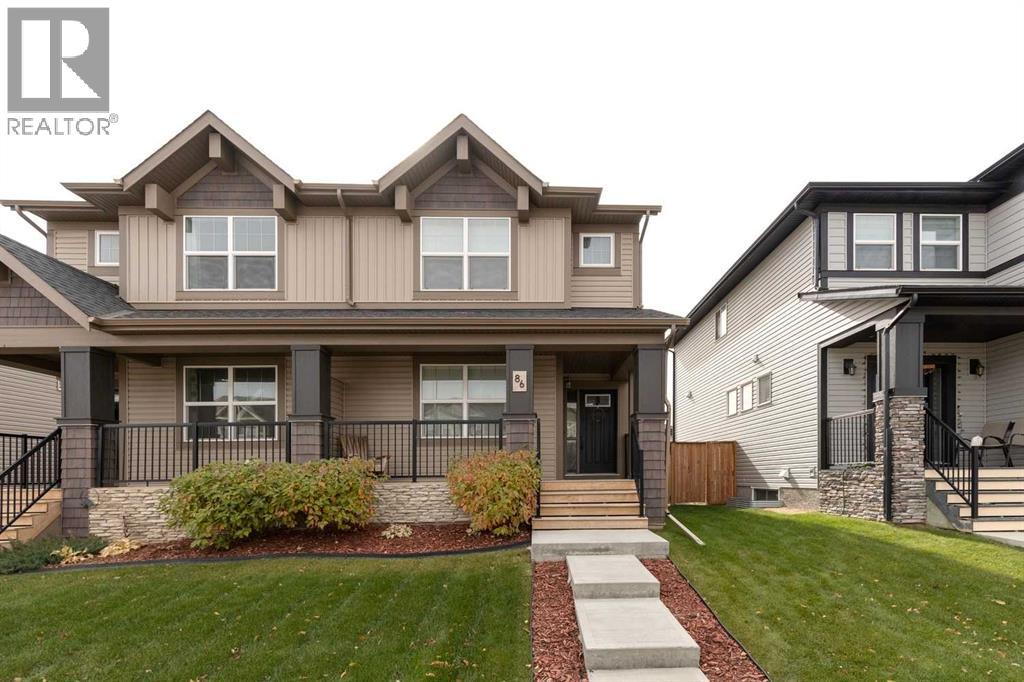
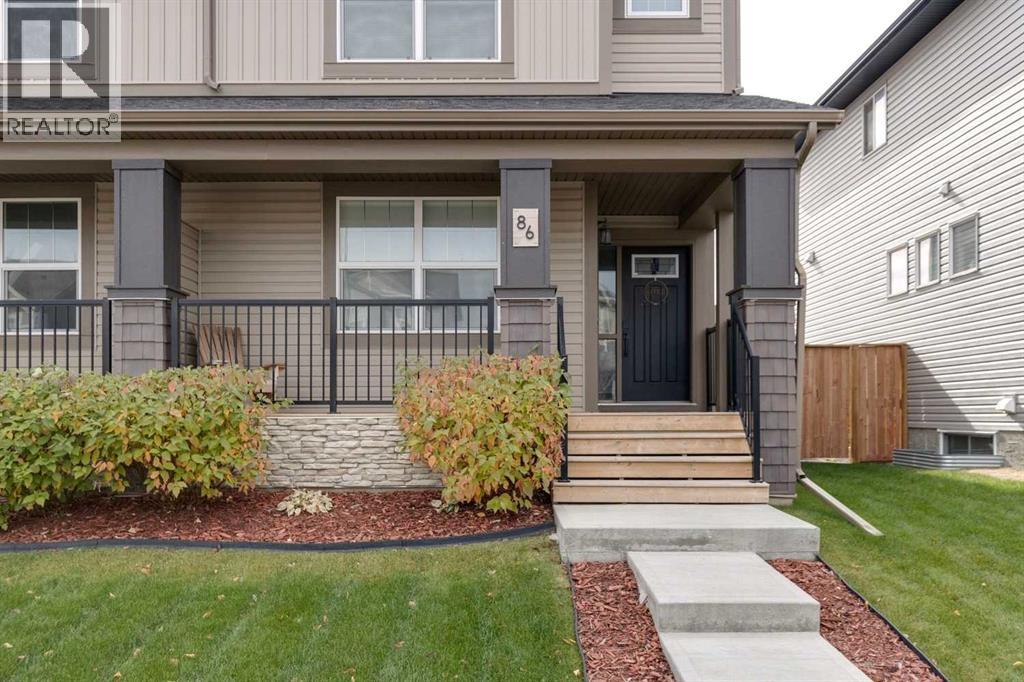
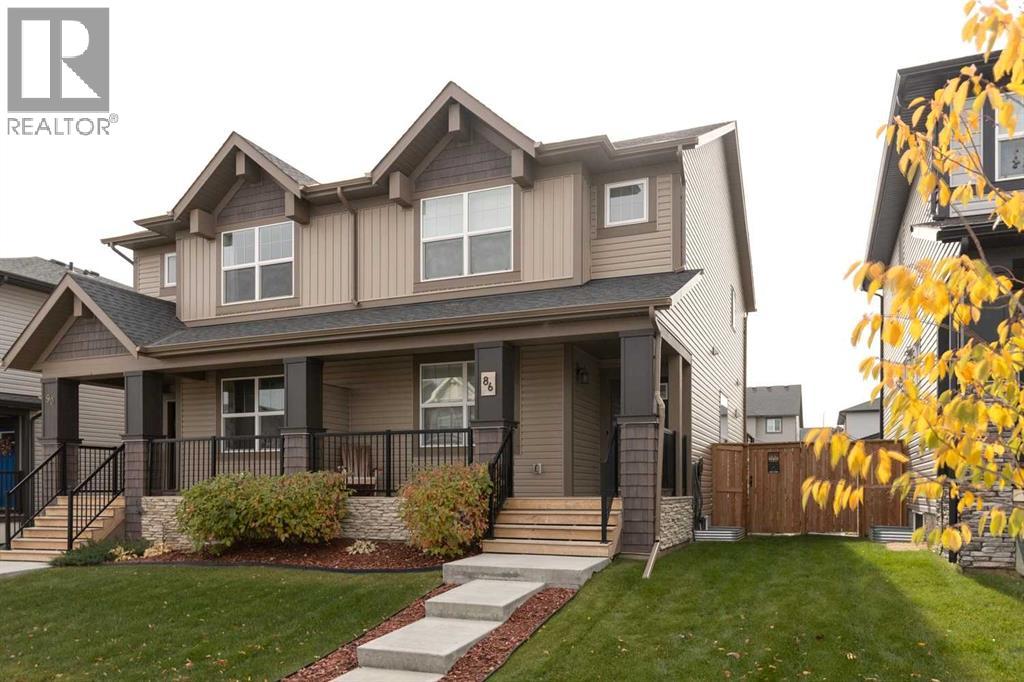
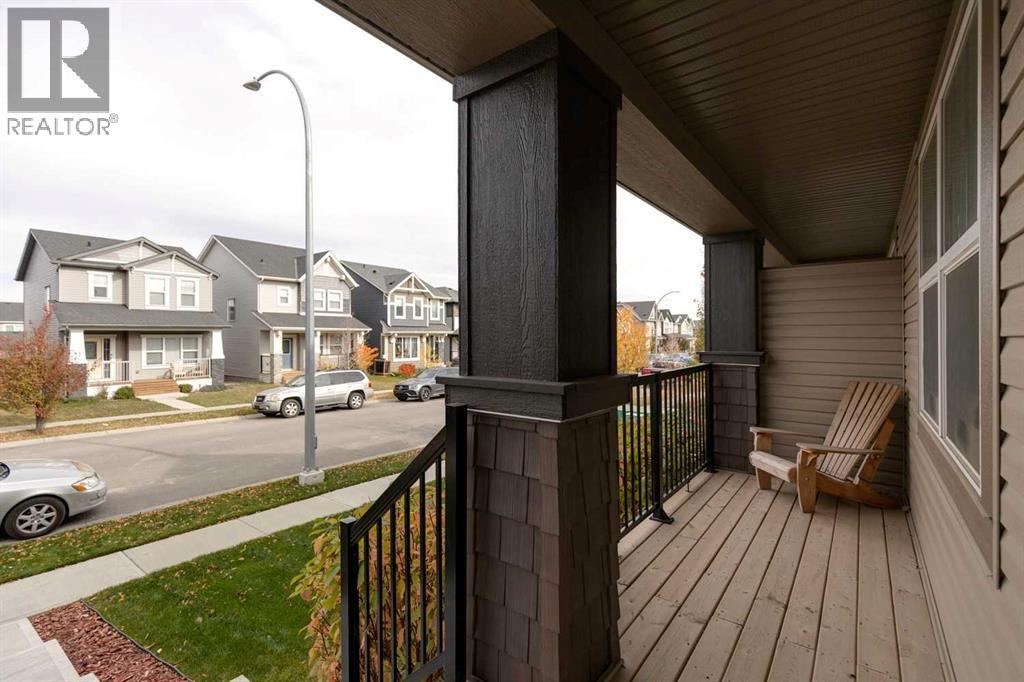
BIG ON LIFESTYLE. SMART ON PRICE. PLUS A GARAGE THAT’S READY TO WORK. Welcome to this beautiful 2018 home in Hillcrest, offering the comfort, functionality and value that make everyday living easier. The bright, open-concept main floor features 9-foot ceilings, large windows, and a well-appointed kitchen with a gas stove, perfect for family time and entertaining.Upstairs, you’ll find three spacious bedrooms, including a primary retreat with walk-in closet and private ensuite, plus a full bathroom and convenient upper-floor laundry.Step outside to a professionally built composite deck, ideal for summer barbecues and relaxing evenings. The double detached garage is equally impressive, fully insulated and drywalled, with a workbench, industrial shelving and tool-hanging boards, ready for projects, hobbies and organized storage.Enjoy Hillcrest’s parks, pathways and green spaces, with nearby Chinook Winds Regional Park and the scenic pathways, ponds, shopping and dining of neighboring Cooper’s Crossing close at hand.The partially finished basement offers room to grow, making this a move-in-ready home with thoughtful upgrades and plenty of future potential.Hillcrest living. Room to grow. A smart move from day one. (id:31684)
| 10 hours ago | Listing updated with changes from the MLS® | |
| 10 hours ago | Listing first seen on site |



The trademarks MLS®, Multiple Listing Service® and the associated logos are owned by The Canadian Real Estate Association (CREA) and identify the quality of services provided by real estate professionals who are members of CREA. Used under license.
The trademarks REALTOR®, REALTORS®, and the REALTOR® logo are controlled by The Canadian Real Estate Association (CREA) and identify real estate professionals who are members of CREA. These trademarks are owned or controlled by The Canadian Real Estate Association (CREA) and identify real estate professionals who are members of CREA (REALTOR®) and/or the quality of services they provide (MLS®).
This REALTOR.ca listing content is owned and licensed by REALTOR® members of The Canadian Real Estate Association.