





218 Harvest Creek Close NECalgary, ABT3K 4P8
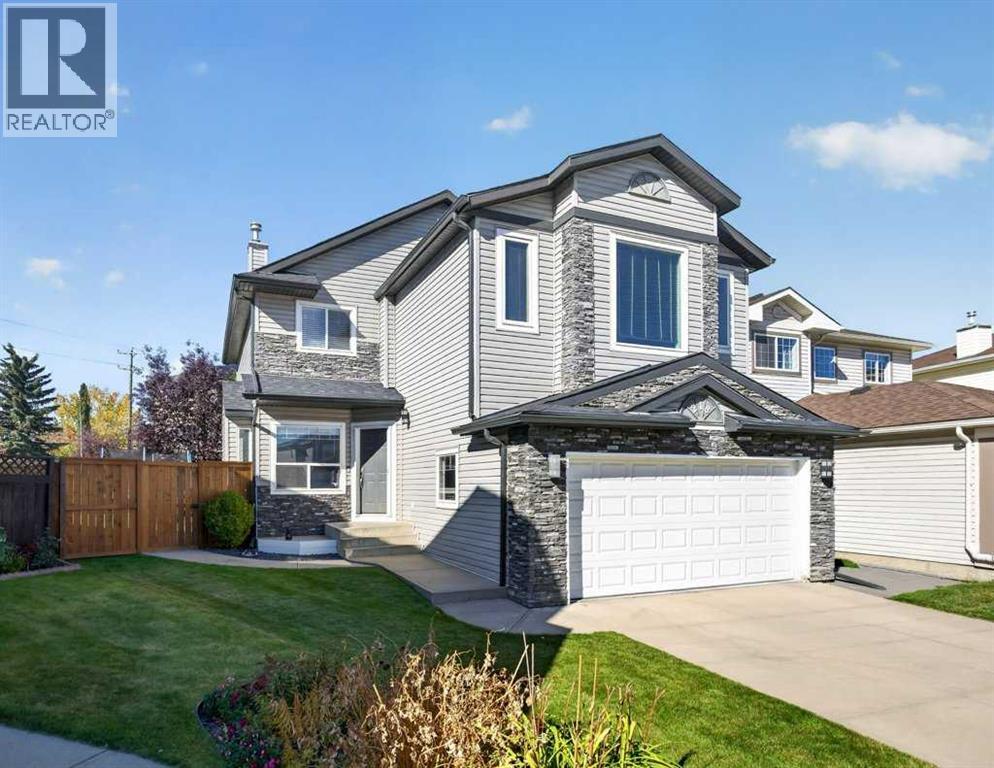
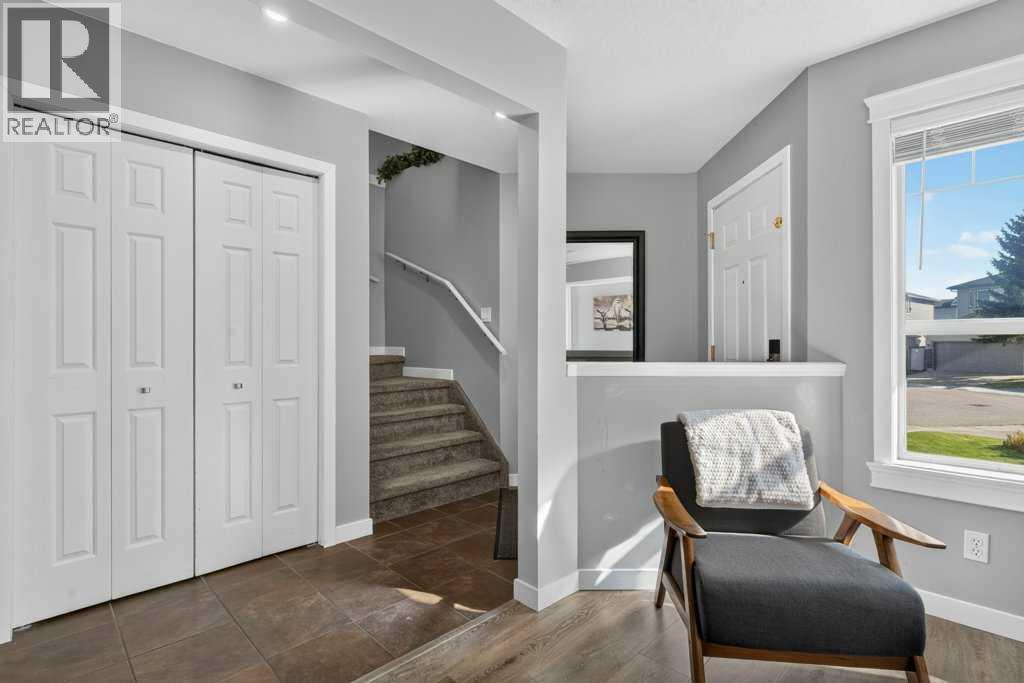
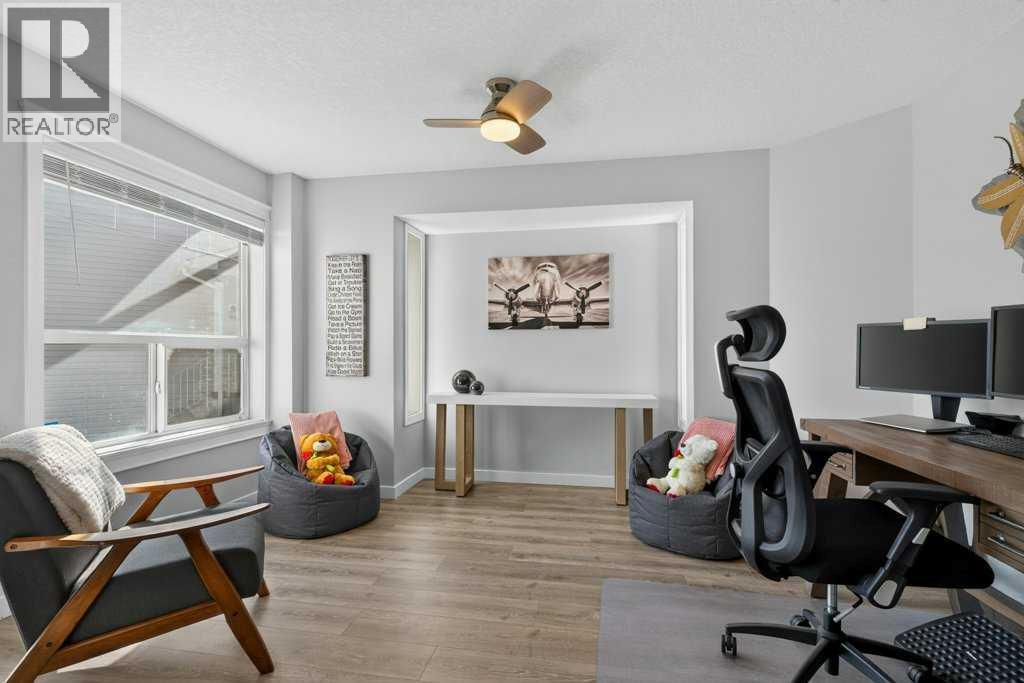
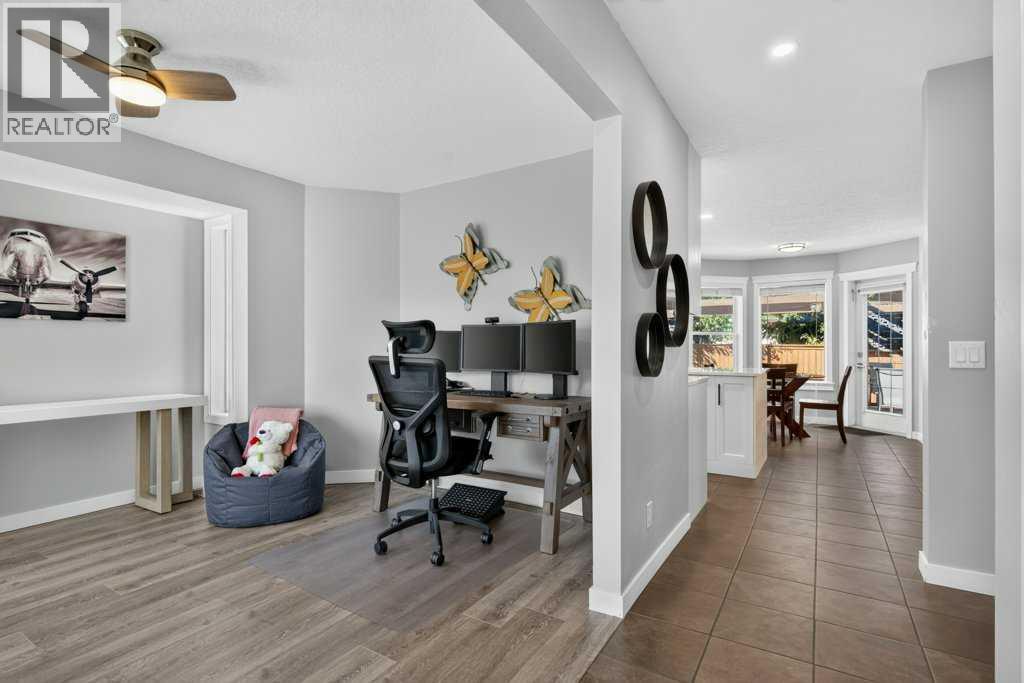
Welcome to this beautifully renovated 2-storey home, perfectly situated on an exceptional pie-shaped lot in a quiet cul-de-sac in the family-friendly community of Harvest Hills. Offering 4 bedrooms, 2.5 bathrooms and over 2500 sqft of developed living space, this turnkey home combines thoughtful updates with functional, versatile living spaces.Step inside to a spacious front foyer that opens into a bright flex space ready to suit your needs, whether it’s a home office, playroom, or formal dining room. The open concept layout features a beautifully renovated kitchen (2025) with custom quartz countertops, undercabinet lighting and updated stainless steel appliances, overlooking the dining nook with patio doors leading directly to the expansive rear deck. The living room showcases large windows that flood the space with natural light, along with a cozy gas fireplace. A convenient half bath and main-floor laundry complete this level.Upstairs, you'll find 3 generously sized bedrooms, a 4-piece bathroom, plus an impressive primary retreat with a private ensuite featuring a soaker tub and separate shower, leading to a large walk-in closet with built-ins. The fully finished basement provides a spacious rec room and excellent storage.Step outside and discover the true highlight of this property: the huge, fully landscaped and fenced pie-shaped backyard. Designed for both entertaining and relaxing, this private outdoor oasis features a large two level deck, two pergolas with sun shades, plus roll down sun shades and misters - creating the perfect setting for long summer evenings with family and friends.Additional features include a front double attached garage, new shingles and siding (2025), and the added peace of mind that ALL POLY-B PLUMBING HAS BEEN REPLACED (2026). The main floor also features knockdown ceilings and recessed lighting.Ideally located close to major roadways, everyday amenities, schools, playgrounds and scenic bike paths, with a convenient commute to YYC International Airport. Move-in ready, extensively updated and situated on an exceptional lot - this is a Harvest Hills home you won't want to miss! (id:31684)
| yesterday | Listing updated with changes from the MLS® | |
| yesterday | Listing first seen on site |



The trademarks MLS®, Multiple Listing Service® and the associated logos are owned by The Canadian Real Estate Association (CREA) and identify the quality of services provided by real estate professionals who are members of CREA. Used under license.
The trademarks REALTOR®, REALTORS®, and the REALTOR® logo are controlled by The Canadian Real Estate Association (CREA) and identify real estate professionals who are members of CREA. These trademarks are owned or controlled by The Canadian Real Estate Association (CREA) and identify real estate professionals who are members of CREA (REALTOR®) and/or the quality of services they provide (MLS®).
This REALTOR.ca listing content is owned and licensed by REALTOR® members of The Canadian Real Estate Association.